Amazing price!Discover the charm of Anthem Highlands with its beautiful tree-lined streets and inviting neighborhood feel. Stunning single-story home built by Pulte Homes offers 3 bedrooms and 2 full baths with fresh interior paint and an open, bright layout . The spacious living room is ideal for everyday living or entertaining. The kitchen features stainless steel appliances, expansive counter space, and a pantry for added storage. The primary suite includes upgraded flooring, ceiling fan, and an ensuite bath with dual vanities, a large soaking tub, separate walk-in shower, and a walk-in closet with an organization system. Secondary bedrooms feature new carpet, and bathroom tub surrounds have been refreshed. A laundry room with storage shelf adds convenience. Enjoy a pool-size backyard with water-smart artificial turf, covered patio, fire pit with built-in bench, and low-maintenance xeriscape landscaping. Located minutes from parks, dining, shopping, and everyday amenities.
Pending
$475,000
3078 Tara Murphy Dr, Henderson, NV 89044
3beds
1,754sqft
:
Get pre-qualified$3,101/mo
Single Family Residence
Built in 2004
7,405 Square Feet Lot
$473,000 Zestimate®
$271/sqft
$72/mo HOA
What's special
Pool-size backyardLow-maintenance xeriscape landscapingStunning single-story homeBeautiful tree-lined streetsCovered patioOpen bright layoutSeparate walk-in shower
- 142 days |
- 20 |
- 0 |
Likely to sell faster than
Zillow last checked:
Listing updated:
Listed by:
Christina M. Flores-Timm S.0066780 702-930-8408,
Redfin
Source: LVR,MLS#: 2757967 Originating MLS: Greater Las Vegas Association of Realtors Inc
Originating MLS: Greater Las Vegas Association of Realtors IncFacts & features
Interior
Bedrooms & bathrooms
- Bedrooms: 3
- Bathrooms: 2
- Full bathrooms: 2
Primary bedroom
- Description: Ceiling Fan,Ceiling Light,Walk-In Closet(s)
- Dimensions: 16x14
Bedroom 2
- Description: Ceiling Fan,Ceiling Light,Closet
- Dimensions: 11x10
Bedroom 3
- Description: Ceiling Fan,Ceiling Light,Closet
- Dimensions: 13x11
Primary bathroom
- Description: Double Sink,Separate Shower,Separate Tub
- Dimensions: 12x9
Dining room
- Description: Breakfast Nook/Eating Area
- Dimensions: 9x8
Kitchen
- Description: Breakfast Nook/Eating Area
- Dimensions: 15x11
Living room
- Description: Entry Foyer,Front
- Dimensions: 25x18
Heating
- Central, Gas
Cooling
- Central Air, Electric
Appliances
- Included: Dryer, Dishwasher, Disposal, Gas Range, Refrigerator, Washer
- Laundry: Gas Dryer Hookup, Main Level, Laundry Room
Features
- Bedroom on Main Level, Ceiling Fan(s), Primary Downstairs
- Flooring: Carpet, Tile
- Windows: Low-Emissivity Windows
- Has fireplace: No
Interior area
- Total structure area: 1,754
- Total interior livable area: 1,754 sqft
Video & virtual tour
Property
Parking
- Total spaces: 2
- Parking features: Attached, Garage, Inside Entrance, Private
- Attached garage spaces: 2
Features
- Stories: 1
- Patio & porch: Covered, Patio
- Exterior features: Patio, Sprinkler/Irrigation
- Fencing: Block,Back Yard
Lot
- Size: 7,405 Square Feet
- Features: Drip Irrigation/Bubblers, Desert Landscaping, Landscaped, Synthetic Grass, < 1/4 Acre
Details
- Parcel number: 19124113035
- Zoning description: Single Family
- Horse amenities: None
Construction
Type & style
- Home type: SingleFamily
- Architectural style: One Story
- Property subtype: Single Family Residence
Materials
- Drywall
- Roof: Tile
Condition
- Resale
- Year built: 2004
Utilities & green energy
- Electric: Photovoltaics None
- Sewer: Public Sewer
- Water: Public
- Utilities for property: Cable Available, Underground Utilities
Green energy
- Energy efficient items: Windows
Community & HOA
Community
- Subdivision: Anthem Highlands Phase 1
HOA
- Has HOA: Yes
- Services included: Association Management
- HOA fee: $215 quarterly
- HOA name: Anthem Highlands
- HOA phone: 702-933-7764
Location
- Region: Henderson
Financial & listing details
- Price per square foot: $271/sqft
- Tax assessed value: $375,023
- Annual tax amount: $2,216
- Date on market: 3/20/2026
- Listing agreement: Exclusive Right To Sell
- Listing terms: Cash,Conventional,FHA,VA Loan
Estimated market value
$473,000
Estimated sales range
Not available
$2,113/mo
Price history
| Date | Event | Price |
|---|---|---|
| 4/14/2026 | Pending sale | $475,000$271/sqft |
Source:  LVR #2757967 Report a problem LVR #2757967 Report a problem | ||
| 4/1/2026 | Price change | $475,000-4%$271/sqft |
Source: LVR #2757967 Report a problem | ||
| 3/5/2026 | Listed for sale | $495,000+73.7%$282/sqft |
Source: LVR #2757967 Report a problem | ||
| 7/14/2017 | Sold | $285,000-5%$162/sqft |
Source: LVR #1902178 Report a problem | ||
| 6/3/2017 | Price change | $300,000+1.7%$171/sqft |
Source: Signature Real Estate Group #1902178 Report a problem | ||
| 5/4/2017 | Price change | $295,000-4.8%$168/sqft |
Source: Allure Realty Group LLC #1893301 Report a problem | ||
| 4/15/2017 | Price change | $310,000-3.1%$177/sqft |
Source: Allure Realty Group LLC #1848004 Report a problem | ||
| 3/23/2017 | Price change | $320,000-7.2%$182/sqft |
Source: Allure Realty Group LLC #1848004 Report a problem | ||
| 3/7/2017 | Price change | $344,888-9%$197/sqft |
Source: Allure Realty Group LLC #1848004 Report a problem | ||
| 3/1/2017 | Price change | $378,888-1.3%$216/sqft |
Source: Allure Realty Group LLC #1848004 Report a problem | ||
| 2/17/2017 | Price change | $383,888-3.8%$219/sqft |
Source: Allure Realty Group LLC #1848004 Report a problem | ||
| 1/19/2017 | Listed for sale | $399,000$227/sqft |
Source: Allure Realty Group LLC #1848004 Report a problem | ||
| 12/5/2016 | Listing removed | $399,000$227/sqft |
Source: Allure Realty Group LLC #1848004 Report a problem | ||
| 11/8/2016 | Listed for sale | $399,000+69.8%$227/sqft |
Source: Allure Realty Group LLC #1848004 Report a problem | ||
| 7/18/2013 | Sold | $235,000-2.1%$134/sqft |
Source: LVR #1339026 Report a problem | ||
| 7/2/2013 | Pending sale | $240,000+45.5%$137/sqft |
Source: Prudential Americana Group #1339026 Report a problem | ||
| 3/28/2011 | Sold | $165,000-52.3%$94/sqft |
Source: Public Record Report a problem | ||
| 1/12/2011 | Sold | $346,048+103.7%$197/sqft |
Source: Public Record Report a problem | ||
| 12/8/2010 | Price change | $169,900-4.6%$97/sqft |
Source: North American Realty of Nevada #1100529 Report a problem | ||
| 4/17/2010 | Listed for sale | $178,000-61.2%$101/sqft |
Source: Laura Worthington #1032719 Report a problem | ||
| 8/27/2004 | Sold | $459,168$262/sqft |
Source: Public Record Report a problem | ||
Public tax history
| Year | Property taxes | Tax assessment |
|---|---|---|
| 2026 | $2,219 +3% | $131,258 -0.8% |
| 2025 | $2,154 +3% | $132,328 +10.9% |
| 2024 | $2,092 +3% | $119,294 +11% |
| 2023 | $2,031 +3% | $107,433 +8.9% |
| 2022 | $1,972 +3.1% | $98,662 +2.2% |
| 2021 | $1,913 +3% | $96,512 +5% |
| 2020 | $1,856 +3% | $91,883 +7.3% |
| 2019 | $1,802 +5.7% | $85,623 |
| 2018 | $1,706 | $85,623 +1.1% |
| 2017 | $1,706 | $84,730 +11.8% |
| 2016 | $1,706 +0.2% | $75,792 +23.4% |
| 2015 | $1,702 +3% | $61,419 +8.9% |
| 2014 | $1,652 | $56,388 |
| 2013 | -- | $56,388 +5% |
| 2012 | -- | $53,720 -10% |
| 2011 | -- | $59,714 -0.5% |
| 2010 | -- | $60,037 -18.3% |
| 2009 | -- | $73,460 |
| 2008 | -- | $73,460 -38.6% |
| 2007 | -- | $119,706 -1.3% |
| 2006 | -- | $121,249 +17.6% |
| 2005 | -- | $103,061 |
Find assessor info on the county website
Monthly payment
Est. payment
Payment breakdown
Explore the cost of this home by adjusting the details. Changes won't be saved.Climate risks
Neighborhood: Anthem
Nearby schools
GreatSchools rating
- 6/10Shirley & Bill Wallin Elementary SchoolGrades: PK-5Distance: 1.7 mi
- 7/10Del E Webb Middle SchoolGrades: 6-8Distance: 3.3 mi
- 5/10Liberty High SchoolGrades: 9-12Distance: 3.8 mi
Schools provided by the listing agent
- Elementary: Wallin, Shirley & Bill,Wallin, Shirley & Bill
- Middle: Webb, Del E.
- High: Liberty
Source: LVR. This data may not be complete. We recommend contacting the local school district to confirm school assignments for this home.
- $475,1003 bd2 ba1.9k sqft3082 Tara Murphy Dr, Henderson, NV 89044Off Market
- $530,8004 bd2 ba1.9k sqft3074 Tara Murphy Dr, Henderson, NV 89044Off Market
- $475,4003 bd2 ba1.7k sqft3086 Tara Murphy Dr, Henderson, NV 89044Off Market

- $533,6003 bd2 ba1.9k sqft3070 Tara Murphy Dr, Henderson, NV 89044Off Market
- $484,1003 bd2 ba1.7k sqft3090 Tara Murphy Dr, Henderson, NV 89044Off Market
- $535,3003 bd2 ba1.9k sqft3066 Tara Murphy Dr, Henderson, NV 89044Off Market
- $580,7003 bd2 ba1.6k sqft3079 Tara Murphy Dr, Henderson, NV 89044Off Market
- $512,3003 bd2 ba1.9k sqft3083 Tara Murphy Dr, Henderson, NV 89044Off Market
A local agent can set up tours, give advice and negotiate with sellers.
Similar homes
- $475,0003 bd2 ba1.7k sqft2502 Stardust Valley Dr, Henderson, NV 89044For Sale
 MLS ID #2779694, Shaun Miki, IS Luxury. LVR
 - $450,0002 bd2 ba1.5k sqft2635 Solera Moon Dr, Henderson, NV 89044For Sale
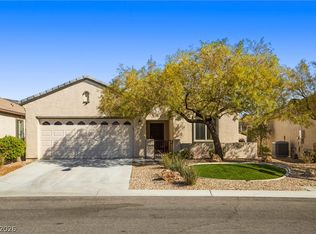 MLS ID #2784749, Timothy P. Kuptz, RE/MAX Advantage. LVR
 - $440,0002 bd2 ba1.1k sqft2495 Padulle Pl, Henderson, NV 89044For Sale
 MLS ID #2798604, Katie Meadows, Real Broker LLC. LVR
 - $449,0003 bd2 ba1.6k sqft2072 Fort Halifax St, Henderson, NV 89052For Sale
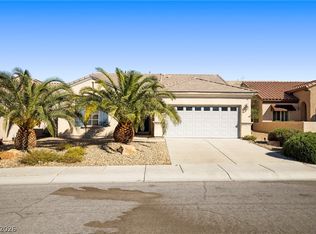 MLS ID #2760674, April K. Wright, eXp Realty. LVR
 - $534,9002 bd2 ba1.7k sqft2250 Sandstone Cliffs Dr, Henderson, NV 89044For SaleMLS ID #2781613, Rosalyn Nosrat, eXp Realty. LVR
- $498,0002 bd2 ba1.6k sqft2847 Forest Grove Dr, Henderson, NV 89052For SaleMLS ID #2788737, Shad S. Williams, JMG Real Estate. LVR
- $608,0003 bd3 ba2.4k sqft2517 Black River Falls Dr, Henderson, NV 89044For SaleMLS ID #2795895, Javier M. Mendez, LPT Realty, LLC. LVR
- $465,0002 bd2 ba1.5k sqft2565 Gilbertville Ave, Henderson, NV 89052For SaleMLS ID #2786954, Alex Grodzinsky, Realty ONE Group, Inc. LVR
- $424,9002 bd2 ba1.4k sqft2832 Goldcreek St, Henderson, NV 89052For SaleMLS ID #2785608, Sharon Lisa Harris, SimpliHOM. LVR
- $419,9993 bd3 ba1.8k sqft3221 Pergusa Dr, Henderson, NV 89044For SaleMLS ID #2790322, Kristin Hayes, Mahsheed Real Estate LLC. LVR
- $500,0003 bd3 ba1.9k sqft855 Binbrook Dr, Henderson, NV 89052For SaleMLS ID #2794715, Craig Tann, Huntington & Ellis, A Real Est. LVR
- $649,0003 bd2 ba2.1k sqft2252 Island City Dr, Henderson, NV 89044For SaleMLS ID #2785674, Andrea R. Baroncelli, Simply Vegas. LVR
- $629,0002 bd2 ba1.6k sqft2345 Kalkaska Dr, Henderson, NV 89044For SaleMLS ID #2798282, Kristen Makhathini, BHHS Nevada Properties. LVR
- $470,0003 bd2 ba1.6k sqft94 John Stuart Mill St, Henderson, NV 89002For SaleMLS ID #2752287, Zachary Taylor, Signature Real Estate Group. LVR
- $475,0002 bd3 ba1.9k sqft688 Canfield Point Ave, Las Vegas, NV 89183For SaleMLS ID #2787299, Lauren Paris, Simply Vegas. LVR
- $499,0003 bd2 ba1.7k sqft1578 Livingston Dr, Henderson, NV 89012For SaleMLS ID #2783158, Karina N. Jett, Keller Williams VIP. LVR
- $430,0003 bd2 ba1.3k sqft376 Eveningside Ave, Henderson, NV 89012For SaleMLS ID #2787955, Juan Barba, United Realty Group. LVR
- $560,0004 bd3 ba2k sqft225 Moonshot St, Henderson, NV 89074For SaleMLS ID #2802660, Cherra Bergman, Redfin. LVR
- $515,0003 bd2 ba1.4k sqft23 Mesquite Village Cir, Henderson, NV 89012For SaleMLS ID #2797131, Luz E. Rodriguez-Velandia, Signature Real Estate Group. LVR
- $524,9004 bd3 ba2.2k sqft1348 Cedar Berry Ct, Henderson, NV 89012For SaleMLS ID #2797912, Traci Rivera, Redfin. LVR
