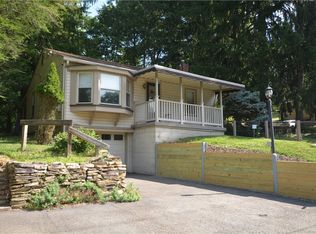
Welcome home to this beautifully updated 3-bedroom, 2-full-bath residence located on a quiet cul-de-sac. This move-in ready home features a spacious and inviting layout with numerous updates throughout, including new kitchen countertops and modern finishes.
Enjoy outdoor living at its best with a large covered porch featuring overhead storage, a hot tub that conveys with the property, and a fully fenced in, level backyard backing to woods for added privacy. The new storage shed provides additional space for lawn equipment and seasonal items.
System updates include a furnace and hot water tank installed in 2021, offering peace of mind for years to come. Ample off-street parking accommodates multiple vehicles with ease.
Conveniently located and meticulously maintained, this home offers the perfect combination of comfort, updates, outdoor space, and privacy. Just unpack and move right in!
Under contract
$309,900
3079 Countryside Dr, Allison Park, PA 15101
3beds
1,219sqft
:
Get pre-qualified$2,114/mo
Single Family Residence
Built in 1970
9,696 Square Feet Lot
$313,000 Zestimate®
$254/sqft
$-- HOA
What's special
Modern finishesSpacious and inviting layoutNew kitchen countertops
- 36 days |
- 67 |
- 0 |
Zillow last checked:
Listing updated:
Listed by:
Connor Cenci 724-941-1427,
REALTY ONE GROUP GOLD STANDARD 724-941-1427
Source: WPMLS,MLS#: 1760515 Originating MLS: West Penn Multi-List
Originating MLS: West Penn Multi-ListFacts & features
Interior
Bedrooms & bathrooms
- Bedrooms: 3
- Bathrooms: 2
- Full bathrooms: 2
Primary bedroom
- Level: Main
- Dimensions: 12x10
Bedroom 2
- Level: Main
- Dimensions: 12x8
Bedroom 3
- Level: Main
- Dimensions: 9x9
Dining room
- Level: Main
- Dimensions: 10x9
Entry foyer
- Level: Lower
- Dimensions: 7x3
Family room
- Level: Lower
- Dimensions: 23x14
Kitchen
- Level: Main
- Dimensions: 10x9
Laundry
- Level: Lower
- Dimensions: 12x11
Living room
- Level: Main
- Dimensions: 15x11
Heating
- Forced Air, Gas
Cooling
- Central Air
Features
- Flooring: Carpet, Tile, Vinyl
- Basement: Finished,Walk-Out Access
Interior area
- Total structure area: 1,219
- Total interior livable area: 1,219 sqft
Property
Features
- Levels: Multi/Split
- Stories: 2
Lot
- Size: 9,696 Square Feet
- Dimensions: 0.2226
Details
- Parcel number: 0616S00222000000
Construction
Type & style
- Home type: SingleFamily
- Architectural style: Colonial,Split Level
- Property subtype: Single Family Residence
Materials
- Vinyl Siding
- Roof: Asphalt
Condition
- Resale
- Year built: 1970
Community & HOA
Location
- Region: Allison Park
Financial & listing details
- Price per square foot: $254/sqft
- Tax assessed value: $85,000
- Annual tax amount: $2,429
- Date on market: 6/18/2026
Estimated market value
$313,000
$297,000 - $329,000
$2,201/mo
Price history
| Date | Event | Price |
|---|---|---|
| 6/20/2026 | Pending sale | $309,900$254/sqft |
Source:  WPMLS #1760515 Report a problem WPMLS #1760515 Report a problem | ||
| 6/18/2026 | Listed for sale | $309,900+99.9%$254/sqft |
Source: WPMLS #1760515 Report a problem | ||
| 5/20/2013 | Sold | $155,000-1.9%$127/sqft |
Source: WPMLS #949930 Report a problem | ||
| 2/26/2013 | Listed for sale | $158,000$130/sqft |
Source: Howard Hanna - Hampton #949930 Report a problem | ||
Public tax history
| Year | Property taxes | Tax assessment |
|---|---|---|
| 2025 | $2,421 +9.7% | $67,000 |
| 2024 | $2,206 +596.2% | $67,000 |
| 2023 | $317 | $67,000 |
| 2022 | $317 | $67,000 |
| 2021 | $317 +2% | $67,000 |
| 2020 | $311 -2% | $67,000 |
| 2019 | $317 -84.5% | $67,000 |
| 2018 | $2,044 +2.4% | $67,000 |
| 2017 | $1,995 +529.6% | $67,000 |
| 2016 | $317 -83.4% | $67,000 |
| 2015 | $1,914 | $67,000 |
| 2014 | -- | $67,000 -4.3% |
| 2013 | -- | $70,000 -11.6% |
| 2012 | -- | $79,200 |
| 2011 | -- | $79,200 |
| 2010 | -- | $79,200 |
| 2009 | -- | $79,200 |
| 2008 | -- | $79,200 |
| 2007 | -- | $79,200 +3.9% |
| 2006 | -- | $76,200 |
| 2005 | -- | $76,200 -16.4% |
| 2004 | -- | $91,200 |
| 2003 | -- | $91,200 |
| 2002 | -- | $91,200 |
Find assessor info on the county website
Monthly payment
Est. payment
Payment breakdown
Explore the cost of this home by adjusting the details. Changes won't be saved.Climate risks
Neighborhood: 15101
Nearby schools
GreatSchools rating
- 10/10Burchfield Primary SchoolGrades: K-3Distance: 0.5 mi
- 7/10Shaler Area Middle SchoolGrades: 7-8Distance: 1.7 mi
- 7/10Shaler Area High SchoolGrades: 9-12Distance: 2.7 mi
Schools provided by the listing agent
- District: Shaler Area
Source: WPMLS. This data may not be complete. We recommend contacting the local school district to confirm school assignments for this home.
- $245,6003 bd1 ba1.2k sqft3077 Countryside Dr, Allison Park, PA 15101Off Market
- $259,8003 bd2 ba1.2k sqft3081 Countryside Dr, Allison Park, PA 15101Off Market
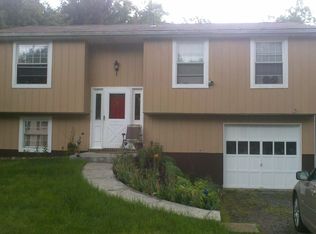
- $308,2004 bd2 ba1.2k sqft3083 Countryside Dr, Allison Park, PA 15101Off Market
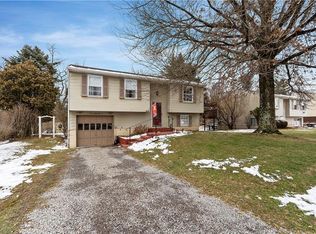
- $233,7002 bd1 ba959 sqft3073 Countryside Dr, Allison Park, PA 15101Off Market
- $278,1003 bd1 ba1.2k sqft3076 Countryside Dr, Allison Park, PA 15101Off Market
- $299,3003 bd2 ba1.2k sqft3078 Countryside Dr, Allison Park, PA 15101Off Market
- $317,1003 bd1 ba2.5k sqft1204 E Elfinwild Rd, Allison Park, PA 15101Off Market
- $295,6003 bd1 ba1.8k sqft3074 Countryside Dr, Allison Park, PA 15101Off Market
A local agent can set up tours, give advice and negotiate with sellers.
A local lender can help you make sure your offer is ready when you are.
Similar homes
- $325,0003 bd2 ba1.1k sqft117 Dennis Dr, Glenshaw, PA 15116For Sale
 MLS ID #1759430, Adam Flanagan. WPMLS
 - $369,9004 bd2 ba1.5k sqft1521 Fernledge Dr, Allison Park, PA 15101For Sale
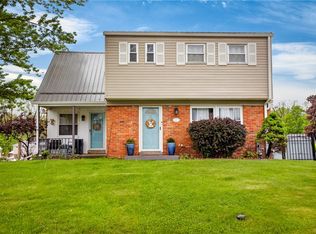 MLS ID #1764364, Holly Chamberlin. WPMLS
 - $390,0004 bd3 ba1.8k sqft4790 Bayfield Rd, Allison Park, PA 15101For Sale
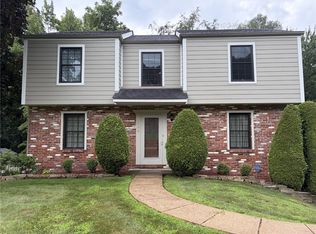 MLS ID #1766170, Elizabeth Ejzak. WPMLS
 - $210,0002 bd1 ba688 sqft2425 Hampton Ave, Allison Park, PA 15101For Sale
 MLS ID #1714063, Dave Bryant. WPMLS
 - $399,9003 bd2 ba1.4k sqft158 Squirrel Hollow Rd, Gibsonia, PA 15044For SaleMLS ID #1765676, Tyler Muller. WPMLS
- $300,0003 bd2 ba1.4k sqft4011 Firethorn Dr, Mc Kees Rocks, PA 15136For SaleMLS ID #1762556, Gina Mercorelli-Diaz. WPMLS
- $280,0003 bd1 ba1.2k sqft202 Park Pl, Pittsburgh, PA 15237For SaleMLS ID #1755400, Nancy Dorn. WPMLS
- $329,9003 bd2 ba1.6k sqft148 Dwellington Dr, Valencia, PA 16059For SaleMLS ID #1761962, Jessica South. WPMLS
- $389,9004 bd3 ba1.5k sqft2511 Autumnwood Dr, Glenshaw, PA 15116For SaleMLS ID #1763956, Barry Woolner. WPMLS
- $300,0003 bd2 ba1.3k sqft10 Kohleen Dr, Mc Kees Rocks, PA 15136For SaleMLS ID #1762872, Shanna Funwela. WPMLS
- $195,0003 bd2 ba1k sqft144 Connie Dr, Pittsburgh, PA 15214For SaleMLS ID #1765982, Brad Tumulty. WPMLS
- $237,0002 bd2 ba1.3k sqft1249 Saxonburg Blvd, Glenshaw, PA 15116For SaleMLS ID #1739898, Isabella Bretz. WPMLS
- $350,0003 bd2 ba1.4k sqft5877 Pleasant St, South Park, PA 15129For SaleMLS ID #1765810, Stephanie Henderson. WPMLS
- $229,0003 bd1 ba1.2k sqft1155 Marble Dr, Crescent, PA 15046For SaleMLS ID #1763755, Pam Firth. WPMLS
- $269,9904 bd2 ba1.4k sqft327 Beech Rd, Pittsburgh, PA 15239For SaleMLS ID #1763954, Maxwell Jergel. WPMLS
- $299,9003 bd2 ba1.4k sqft419 Parkridge Dr, Bethel Park, PA 15102For SaleMLS ID #1759865, Sarah Hayes. WPMLS
- $345,0003 bd3 ba1.4k sqft142 Jarod Dr, Coraopolis, PA 15108For SaleMLS ID #1761359, Robin Ross. WPMLS
- $305,0003 bd2 ba1.5k sqft421 Rampart Blvd, New Kensington, PA 15068For SaleMLS ID #1746462, Michael Ricciuti. WPMLS
- $429,9003 bd3 ba1.7k sqft728 Heathergate Dr, Pittsburgh, PA 15238For SaleMLS ID #1759631, Dean Backeris. WPMLS
- $240,0003 bd1 ba1.2k sqft927 Greenhill Rd, Pittsburgh, PA 15209For SaleMLS ID #1759358, Brian Schmidt. WPMLS
