RARE THREE-BEDROOM VILLA WITH GOLF-COURSE VIEWS IN THE PLANTATION GOLF & COUNTRY CLUB Rarely available in The Augusta Villas, this beautifully updated three-bedroom villa offers a wonderful combination of space, flexibility, privacy, and an exceptional golf-course setting. From the moment you arrive, you’ll appreciate the thoughtful improvements and unique floor plan that make this home truly stand apart. The primary suite has been thoughtfully extended into the laundry area, creating an additional flexible space that can be used as a private office, sitting area, or suite-style retreat. This clever design also provides a wonderful, covered transition from the home to the outdoors—particularly appreciated on those less-than-perfect weather days. The bathrooms have all been beautifully updated, adding a fresh and modern feel throughout the home. The kitchen is designed with the home chef in mind, featuring an island that provides additional workspace for meal preparation, entertaining, or simply gathering with family and friends. The current layout offers three bedrooms, with the third bedroom presently opened to create additional living flexibility. It can easily be restored to a traditional bedroom by adding a wall or installing a retractable door—giving you the option to tailor the space to your lifestyle. And then there is the outdoor living—where this home truly shines. A spacious enclosed Florida room provides year-round enjoyment and entertaining, creating an inviting extension of the living space where you can gather with friends, enjoy a quiet afternoon, or simply take in the beautiful Florida surroundings in comfort. Beyond the Florida room, step outside onto the expansive patio and take in the picturesque setting overlooking the 8th hole of the Bobcat Course, positioned right near the tee box. Imagine beginning your morning with a cup of coffee while watching golfers tee off, or entertaining in the Florida room before stepping outside to enjoy the golf-course views. It is an exceptional setting for enjoying the Florida lifestyle throughout the seasons. Guests will love the second bedroom, which offers its own private patio, creating a comfortable retreat where visitors can enjoy their own outdoor space. Adding even more convenience, the villa includes a new carport, providing protected parking for your vehicle. Nestled in The Plantation Golf & Country Club, this home offers access to two championship golf courses, including the yearly LPGA tournament. Memberships are available but not mandatory. Conveniently located near local beaches, downtown Wellen Park, Venice shopping and dining, Atlanta Braves Spring Training Facility, I-75, and area airports. This villa presents a rare opportunity to enjoy golf-course living with a flexible floor plan, updated bathrooms, generous indoor and outdoor living spaces, and a view that is sure to be enjoyed every day. A rare three-bedroom opportunity, a year-round Florida room, spectacular golf-course views, and a home designed for the way you live—this Augusta Villa is one you won’t want to miss.
For sale
$250,000
308 CERROMAR WAY N #19, VENICE, FL 34293
3beds
1,630sqft
Villa
Built in 1980
-- sqft lot
$-- Zestimate®
$153/sqft
$731/mo HOA
What's special
Unique floor planThree-bedroom villaGolf-course viewsSpectacular golf-course viewsFlexible floor planThoughtful improvements
- 2 days
- 742
- 40
Likely to sell faster than
Zillow last checked:
Listing updated:
Listed by:
Tracy Pierce 941-275-1570,
MICHAEL SAUNDERS & COMPANY 941-493-2500
Source: Stellar MLS,MLS#: N6145774 Originating MLS: Venice
Originating MLS: Venice
Facts & features
Interior
Bedrooms & bathrooms
- Bedrooms: 3
- Bathrooms: 2
- Full bathrooms: 2
Rooms
- Room types: Family Room, Florida Room, Great Room
Primary bedroom
- Features: Built-in Closet
- Level: First
- Area: 180 Square Feet
- Dimensions: 12x15
Dining room
- Level: First
- Area: 130 Square Feet
- Dimensions: 10x13
Kitchen
- Level: First
- Area: 144 Square Feet
- Dimensions: 12x12
Living room
- Level: First
- Area: 221 Square Feet
- Dimensions: 13x17
Heating
- Central, Electric
Cooling
- Central Air
Appliances
- Included: Dishwasher, Dryer, Microwave, Range, Refrigerator, Washer
- Laundry: Laundry Room
Features
- Ceiling Fan(s), Stone Counters, Thermostat, Walk-In Closet(s)
- Flooring: Carpet, Luxury Vinyl
- Doors: Sliding Doors
- Windows: Shutters
- Has fireplace: No
- Common walls with other units/homes: End Unit
Interior area
- Total structure area: 2,383
- Total interior livable area: 1,630 sqft
Video & virtual tour
Property
Parking
- Total spaces: 1
- Parking features: Covered, Driveway, Guest, Tandem
- Carport spaces: 1
- Has uncovered spaces: Yes
Features
- Levels: One
- Stories: 1
- Patio & porch: Front Porch, Porch, Rear Porch
- Exterior features: Storage
- Has view: Yes
- View description: Golf Course
Lot
- Features: Landscaped, On Golf Course
Details
- Parcel number: 0443051019
- Zoning: RSF2
- Special conditions: None
Construction
Type & style
- Home type: SingleFamily
- Property subtype: Villa
Materials
- Block
- Foundation: Slab
- Roof: Concrete,Tile
Condition
- New construction: No
- Year built: 1980
Utilities & green energy
- Sewer: Public Sewer
- Water: Public
- Utilities for property: Public
Community & HOA
Community
- Features: Deed Restrictions, Golf Carts OK, Playground, Pool
- Security: Smoke Detector(s)
- Pet fee: $0 monthly
- Subdivision: AUGUSTA VILLAS AT PLAN
HOA
- Has HOA: Yes
- Amenities included: Playground, Pool
- Services included: Cable TV, Community Pool, Reserve Fund, Maintenance Structure, Maintenance Grounds, Pest Control, Pool Maintenance
- HOA fee: $731 monthly
- HOA name: Advanced Management, Inc
- HOA phone: 941-493-0287
Location
- Region: Venice
Financial & listing details
- Price per square foot: $153/sqft
- Tax assessed value: $265,800
- Annual tax amount: $3,585
- Date on market: 9/18/2026
- Cumulative days on market: 2 days
- Listing terms: Cash,Conventional
- Ownership: Condominium
- Total actual rent: 0
- Road surface type: Paved
Estimated market value
Not available
Estimated sales range
Not available
Not available
Price history
| Date | Event | Price |
|---|---|---|
| 9/18/2026 | Listed for sale | $250,000+25.6%$153/sqft |
Source:  Stellar MLS #N6145774 Report a problem Stellar MLS #N6145774 Report a problem | ||
| 2/23/2017 | Sold | $199,000+9%$122/sqft |
Source: Public Record Report a problem | ||
| 3/31/2016 | Sold | $182,500-5.2%$112/sqft |
Source: Stellar MLS #N5906127 Report a problem | ||
| 11/19/2015 | Listed for sale | $192,500+10%$118/sqft |
Source: LAURA B KOPPLE INC #N5906127 Report a problem | ||
| 3/16/2010 | Sold | $175,000-12.1%$107/sqft |
Source: Public Record Report a problem | ||
| 6/28/2009 | Listing removed | $199,000$122/sqft |
Source: Remax Plantinum Realty #N5765493 Report a problem | ||
| 6/13/2009 | Price change | $199,000-7.4%$122/sqft |
Source: Remax Plantinum Realty #N5765493 Report a problem | ||
| 6/1/2009 | Listed for sale | $215,000+77%$132/sqft |
Source: Remax Plantinum Realty #N5765493 Report a problem | ||
| 5/3/2001 | Sold | $121,500+15.7%$75/sqft |
Source: Public Record Report a problem | ||
| 10/8/1998 | Sold | $105,000+7.1%$64/sqft |
Source: Public Record Report a problem | ||
| 10/3/1997 | Sold | $98,000$60/sqft |
Source: Public Record Report a problem | ||
Public tax history
| Year | Property taxes | Tax assessment |
|---|---|---|
| 2025 | $3,585 +13.1% | $265,800 +15.7% |
| 2024 | $3,168 +7.2% | $229,731 +10% |
| 2023 | $2,956 -4.7% | $208,846 -0.9% |
| 2022 | $3,100 +14.6% | $210,760 +10% |
| 2021 | $2,704 +2.7% | $191,600 +4.8% |
| 2020 | $2,635 -1.1% | $182,900 -2.9% |
| 2019 | $2,664 | $188,300 +3.4% |
| 2018 | $2,664 +4% | $182,100 +31.8% |
| 2017 | $2,562 +24.2% | $138,207 -18.7% |
| 2016 | $2,062 -12.5% | $170,100 +27% |
| 2015 | $2,357 +14.3% | $133,900 +22.4% |
| 2014 | $2,062 +16.1% | $109,400 |
| 2013 | $1,776 +3.6% | $109,400 +3.2% |
| 2012 | $1,714 +1% | $106,000 -0.6% |
| 2011 | $1,697 -11.3% | $106,600 -10.7% |
| 2010 | $1,913 -25.6% | $119,400 -23.2% |
| 2009 | $2,573 | $155,500 -14.3% |
| 2008 | $2,573 -17.2% | $181,400 -18.1% |
| 2007 | $3,110 | $221,500 -2.5% |
| 2006 | -- | $227,200 +29.3% |
| 2005 | -- | $175,676 +23.5% |
| 2004 | $2,387 +3.1% | $142,228 +7% |
| 2003 | $2,315 +15.3% | $132,923 +19% |
| 2002 | $2,008 +48.5% | $111,700 +14.4% |
| 2001 | $1,352 -0.8% | $97,674 +3% |
| 2000 | $1,363 | $94,829 |
Find assessor info on the county website
Monthly payment
Est. payment
Payment breakdown
Explore the cost of this home by adjusting the details. Changes won't be saved.Climate risks
Neighborhood: Plantation
Nearby schools
Schools provided by the listing agent
- Elementary: Taylor Ranch Elementary
- Middle: Venice Area Middle
- High: Venice Senior High
Source: Stellar MLS. This data may not be complete. We recommend contacting the local school district to confirm school assignments for this home.
Similar homes
- $235,0002 bd2 ba1.5k sqft268 SOUTHAMPTON DRIVE #309, VENICE, FL 34293For Sale
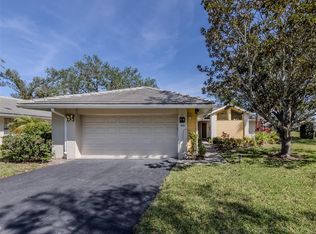
 MLS ID #N6145822, Olga Brock, SAPPHIRE SUMMIT REALTY. Stellar MLS
 - $244,9993 bd2 ba1.4k sqft339 PEMBROKE LANE S #228, VENICE, FL 34293For Sale
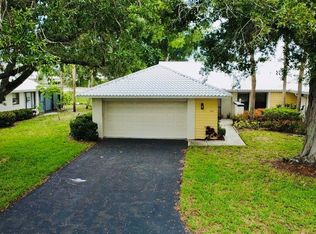 MLS ID #A4698727, Paul Mejia, YORKSHIRE INTERNATIONAL R.E.. Stellar MLS
 - $249,9002 bd2 ba1.3k sqft262 CERROMAR WAY S #53, VENICE, FL 34293For Sale
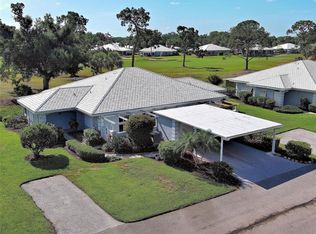 MLS ID #N6144639, Kristien Marra, LLC, COLDWELL BANKER REALTY. Stellar MLS
 - $248,9002 bd2 ba1.3k sqft418 WEXFORD CIRCLE #125, VENICE, FL 34293For Sale
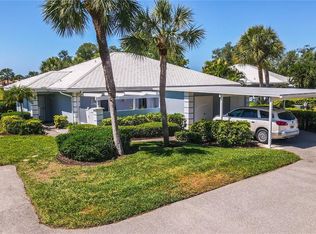 MLS ID #N6144099, Scott Johnston, MICHAEL SAUNDERS & COMPANY. Stellar MLS
 - $249,9002 bd2 ba1k sqft433 CERROMAR LANE #341, VENICE, FL 34293For SaleMLS ID #A4686663, Heather Ackley, PLLC, RE/MAX ALLIANCE GROUP. Stellar MLS
- $235,0002 bd2 ba1.5k sqft214 SOUTHAMPTON DRIVE #327, VENICE, FL 34293For SaleMLS ID #A4702785, Leah Secondo, MICHAEL SAUNDERS & COMPANY. Stellar MLS
- $279,0003 bd3 ba1.9k sqft20314 LAGENTE CIRCLE, VENICE, FL 34293For SaleMLS ID #A4703145, Kevin Klopp, EXIT KING REALTY. Stellar MLS
- $200,0002 bd2 ba1.4k sqft231 SOUTHAMPTON LANE #277, VENICE, FL 34293For SaleMLS ID #A4698122, Janice Litke, MEDWAY REALTY. Stellar MLS
- $275,0002 bd2 ba1.5k sqft718 BRIGHTSIDE CRESCENT DRIVE #10, VENICE, FL 34293For SaleMLS ID #D6148551, Glenn Alton, PARADISE EXCLUSIVE REAL ESTATE. Stellar MLS
- $249,0003 bd2 ba1.3k sqft4266 VICENZA DRIVE #A39, VENICE, FL 34293For SaleMLS ID #A4688050, Samira Easton, PA, PREMIER SOTHEBYS INTL REALTY. Stellar MLS
- $200,0002 bd3 ba2.1k sqft311 PEMBROKE LANE N #196, VENICE, FL 34293For SaleMLS ID #N6145648, Laura Kopple, RE/MAX PALM REALTY. Stellar MLS
- $235,0002 bd2 ba1.1k sqft1040 WEXFORD BOULEVARD #1040, VENICE, FL 34293For SaleMLS ID #A4693323, Jan Hlywa, LLC, COLDWELL BANKER REALTY. Stellar MLS
- $359,0002 bd2 ba1.7k sqft316 WEXFORD TERRACE #167, VENICE, FL 34293For SaleMLS ID #N6144790, Tiffany Habedank, EVOLVE REAL ESTATE. Stellar MLS
- $199,9002 bd2 ba1.2k sqft418 CERROMAR COURT #257, VENICE, FL 34293For SaleMLS ID #N6145254, Tree Marti, COLDWELL BANKER REALTY. Stellar MLS
- $243,0002 bd2 ba1.1k sqft801 MONTROSE DRIVE #202, VENICE, FL 34293For SaleMLS ID #N6144208, Mitchell Roberts, PA, PARADISE REALTY OF VENICE INC. Stellar MLS
- $200,0002 bd2 ba1.2k sqft402 CERROMAR CIRCLE N #105, VENICE, FL 34293For SaleMLS ID #A4701065, Carole Samuels, RE/MAX PALM. Stellar MLS
- $275,0002 bd2 ba1.5k sqft57 SANDSTONE CIRCLE, VENICE, FL 34293For SaleMLS ID #N6145550, Kevin Hanley, KELLER WILLIAMS ISLAND LIFE REAL ESTATE. Stellar MLS
- $289,0002 bd2 ba948 sqft406 CERROMAR CIRCLE N #328, VENICE, FL 34293For SaleMLS ID #N6145291, Linda Duquette, ENGEL & VOELKERS VENICE DOWNTOWN. Stellar MLS
- $249,9002 bd2 ba1.6k sqft14 IDLE SANDS DRIVE, VENICE, FL 34293For SaleMLS ID #A4694130, Sylvain Dupont, DUPONT LLC. Stellar MLS
- $199,0002 bd2 ba1.1k sqft435 CERROMAR LANE #326, VENICE, FL 34293For SaleMLS ID #N6142886, Crystal Cosby, LLC, PREMIER SOTHEBYS INTL REALTY. Stellar MLS
