Have it all just steps from your front door! Tucked away off the main path, this two-bedroom, two-bathroom villa offers serene lake views. The upgraded kitchen features granite countertops, stainless steel appliances, and ample cabinetry, making it perfect for cooking and entertaining. Both bedrooms are ensuite, featuring completely updated bathrooms finished in 2023. A custom-built office provides flexibility for remote work or hobbies. Enjoy peaceful moments from the spacious screened lanai creating your perfect outdoor retreat. New roof in 2026 and new AC unit in 2024. Located in the Myrtle Trace subdivision of Plantation Golf and Country Club where residents enjoy maintenance free living! Lawncare is included in the fee, allowing you to go off and enjoy the numerous amenities. Just a short walking distance from the home is a community center, featuring a fitness center, a heated Junior Olympic-sized pool, fine dining, and a vibrant social calendar. An optional membership to Plantation GCC offers access to two 18-hole championship golf courses, pickleball, tennis and bocce. This villa is conveniently located near multiple pristine Gulf beaches, State College of Florida, Cool Today Park, the winter spring training home of the Atlanta Braves, and the vibrant new Downtown Wellen Park. This local hotspot is home to a weekend farmers market, excellent restaurants, unique shops, live entertainment, kayaking, and miles of hiking and biking trails. Your perfect piece of Florida paradise awaits.
For sale
$235,000
214 SOUTHAMPTON DRIVE #327, VENICE, FL 34293
2beds
1,571sqft
Villa
Built in 1984
-- sqft lot
$-- Zestimate®
$150/sqft
$908/mo HOA
What's special
Serene lake viewsBoth bedrooms are ensuiteGranite countertopsHeated junior olympic-sized poolUpgraded kitchenCustom-built officeStainless steel appliances
- 1 day |
- 165 |
- 8 |
Likely to sell faster than
Zillow last checked:
Listing updated:
Listed by:
Leah Secondo 941-545-4430,
MICHAEL SAUNDERS & COMPANY 941-748-6300
Source: Stellar MLS,MLS#: A4702785 Originating MLS: Sarasota - Manatee
Originating MLS: Sarasota - Manatee
Facts & features
Interior
Bedrooms & bathrooms
- Bedrooms: 2
- Bathrooms: 2
- Full bathrooms: 2
Rooms
- Room types: Den/Library/Office, Utility Room
Primary bedroom
- Features: Walk-In Closet(s)
- Level: First
- Area: 312 Square Feet
- Dimensions: 12x26
Bedroom 2
- Features: Walk-In Closet(s)
- Level: First
- Area: 24 Square Feet
- Dimensions: 12x2
Balcony porch lanai
- Level: First
- Area: 204 Square Feet
- Dimensions: 17x12
Den
- Level: First
- Area: 204 Square Feet
- Dimensions: 17x12
Dining room
- Level: First
- Area: 156 Square Feet
- Dimensions: 13x12
Kitchen
- Level: First
- Area: 126 Square Feet
- Dimensions: 9x14
Living room
- Level: First
Heating
- Central
Cooling
- Central Air
Appliances
- Included: Dishwasher, Disposal, Dryer, Electric Water Heater, Microwave, Refrigerator, Washer
- Laundry: Inside, Laundry Room
Features
- Cathedral Ceiling(s), Ceiling Fan(s), High Ceilings, Walk-In Closet(s)
- Flooring: Carpet, Tile
- Doors: Sliding Doors
- Has fireplace: No
Interior area
- Total structure area: 2,156
- Total interior livable area: 1,571 sqft
Video & virtual tour
Property
Parking
- Total spaces: 1
- Parking features: Garage - Attached
- Attached garage spaces: 1
Features
- Levels: One
- Stories: 1
- Exterior features: Irrigation System, Lighting
- Has view: Yes
- View description: Water, Pond
- Has water view: Yes
- Water view: Water,Pond
Lot
- Features: Landscaped
- Residential vegetation: Mature Landscaping, Trees/Landscaped
Details
- Parcel number: 0443131143
- Zoning: RSF2
- Special conditions: None
Construction
Type & style
- Home type: SingleFamily
- Architectural style: Contemporary
- Property subtype: Villa
Materials
- Stucco
- Foundation: Slab
- Roof: Tile
Condition
- New construction: No
- Year built: 1984
Utilities & green energy
- Sewer: Public Sewer
- Water: Public
- Utilities for property: Cable Connected, Electricity Connected, Public, Sewer Connected, Street Lights
Green energy
- Water conservation: Fl. Friendly/Native Landscape
Community & HOA
Community
- Features: Clubhouse, Community Mailbox, Deed Restrictions, Golf Carts OK, Golf, Irrigation-Reclaimed Water, Park, Playground, Pool, Sidewalks
- Pet fee: $0 monthly
- Subdivision: MYRTLE TRACE AT PLAN
HOA
- Has HOA: Yes
- Services included: Cable TV, Common Area Taxes, Community Pool, Reserve Fund, Fidelity Bond, Manager, Pool Maintenance
- HOA fee: $908 monthly
- HOA name: AM/Patrick Goeser
- Second HOA name: Plantation Mgmt Assn.
- Second HOA phone: 941-493-0287
Location
- Region: Venice
Financial & listing details
- Price per square foot: $150/sqft
- Tax assessed value: $283,800
- Annual tax amount: $3,473
- Date on market: 8/21/2026
- Cumulative days on market: 1 day
- Listing terms: Cash,Conventional,FHA,VA Loan
- Ownership: Fee Simple
- Total actual rent: 0
- Electric utility on property: Yes
- Road surface type: Paved
Estimated market value
Not available
Estimated sales range
Not available
Not available
Price history
| Date | Event | Price |
|---|---|---|
| 8/21/2026 | Listed for sale | $235,000-35.6%$150/sqft |
Source:  Stellar MLS #A4702785 Report a problem Stellar MLS #A4702785 Report a problem | ||
| 1/27/2022 | Sold | $364,900+56.6%$232/sqft |
Source: Public Record Report a problem | ||
| 1/11/2020 | Listing removed | $3,800$2/sqft |
Source: MICHAEL SAUNDERS & COMPANY #A4411637 Report a problem | ||
| 12/31/2019 | Listed for rent | $3,800$2/sqft |
Source: MICHAEL SAUNDERS & COMPANY #A4411637 Report a problem | ||
| 8/2/2018 | Sold | $233,000+52.3%$148/sqft |
Source: Public Record Report a problem | ||
| 7/3/2014 | Sold | $153,000+17.7%$97/sqft |
Source: Public Record Report a problem | ||
| 12/3/1999 | Sold | $130,000$83/sqft |
Source: Public Record Report a problem | ||
Public tax history
| Year | Property taxes | Tax assessment |
|---|---|---|
| 2025 | $3,473 +0% | $283,800 -1.4% |
| 2024 | $3,472 -13.4% | $287,700 -15.6% |
| 2023 | $4,007 +12.5% | $341,000 +49.6% |
| 2022 | $3,561 +31.4% | $227,890 +21.3% |
| 2021 | $2,710 +0.4% | $187,900 +2.1% |
| 2020 | $2,699 +2.1% | $184,100 +0.8% |
| 2019 | $2,643 | $182,700 +28.3% |
| 2018 | $2,643 +57.5% | $142,450 +2.1% |
| 2017 | $1,678 +0% | $139,520 -2.8% |
| 2016 | $1,677 +1.6% | $143,500 +5.7% |
| 2015 | $1,652 +13.3% | $135,700 +14.7% |
| 2014 | $1,458 -0.8% | $118,300 |
| 2013 | $1,471 -6.5% | $118,300 -6.9% |
| 2012 | $1,574 +4.5% | $127,000 +2.8% |
| 2011 | $1,505 -0.7% | $123,526 +1.5% |
| 2010 | $1,517 -2.1% | $121,700 -7.6% |
| 2009 | $1,548 | $131,729 +0.1% |
| 2008 | $1,548 -7.1% | $131,597 +3% |
| 2007 | $1,667 | $127,764 +2.5% |
| 2006 | -- | $124,648 +3% |
| 2005 | -- | $121,017 +3% |
| 2004 | $1,716 -0.7% | $117,492 +1.9% |
| 2003 | $1,728 +0.3% | $115,301 +2.4% |
| 2002 | $1,723 +7.3% | $112,599 +1.6% |
| 2001 | $1,607 +2.5% | $110,826 +3% |
| 2000 | $1,568 | $107,598 |
Find assessor info on the county website
Monthly payment
Est. payment
Payment breakdown
Explore the cost of this home by adjusting the details. Changes won't be saved.Climate risks
Neighborhood: Plantation
Nearby schools
GreatSchools rating
- 9/10Taylor Ranch Elementary SchoolGrades: PK-5Distance: 0.9 mi
- 7/10Venice Middle SchoolGrades: 6-8Distance: 1.7 mi
- 7/10Venice Senior High SchoolGrades: 9-12Distance: 5.3 mi
Schools provided by the listing agent
- Elementary: Taylor Ranch Elementary
- Middle: Venice Area Middle
- High: Venice Senior High
Source: Stellar MLS. This data may not be complete. We recommend contacting the local school district to confirm school assignments for this home.
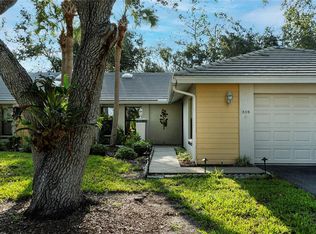
- $340,0003 bd2 ba1.4k sqft308 Pembroke Ln #187, Venice, FL 34293Sold
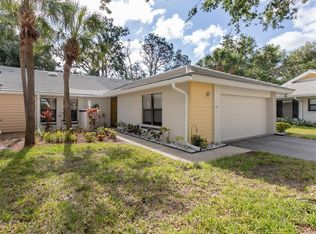
- $305,0003 bd2 ba1.4k sqft314 Pembroke Ln #189, Venice, FL 34293Sold
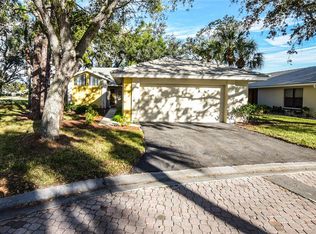
- $300,0002 bd2 ba1.6k sqft316 Pembroke Ln #190, Venice, FL 34293Sold
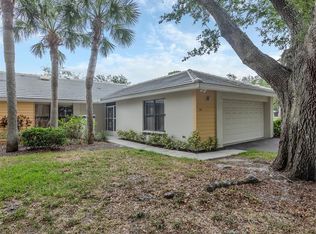
- $275,0003 bd2 ba1.4k sqft312 Pembroke Dr #199, Venice, FL 34293Sold
- $229,7002 bd2 ba1.7k sqft318 Pembroke Dr, Venice, FL 34293Off Market
- $230,0002 bd2 ba1.5k sqft338 Pembroke Dr #208, Venice, FL 34293Sold
- $265,8002 bd2 ba1.4k sqft207 Southampton Dr, Venice, FL 34293Off Market
- $258,0002 bd2 ba1.6k sqft226 Southampton Ln #257, Venice, FL 34293Sold
- $222,5002 bd2 ba1.6k sqft228 Southampton Ln #258, Venice, FL 34293Sold
A local agent can set up tours, give advice and negotiate with sellers.
A local lender can help you make sure your offer is ready when you are.
Similar homes
- $269,0002 bd2 ba1.4k sqft314 WEXFORD TERRACE #166, VENICE, FL 34293For Sale

 MLS ID #A4703286, Ann Allen, PREFERRED SHORE LLC. Stellar MLS
 - $249,9002 bd2 ba1.3k sqft262 CERROMAR WAY S #53, VENICE, FL 34293For Sale
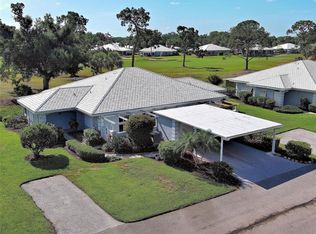 MLS ID #N6144639, Kristien Marra, LLC, COLDWELL BANKER REALTY. Stellar MLS
 - $200,0002 bd2 ba1.2k sqft402 CERROMAR CIRCLE N #105, VENICE, FL 34293For Sale
 MLS ID #A4701065, Carole Samuels, RE/MAX PALM. Stellar MLS
 - $244,9993 bd2 ba1.4k sqft339 PEMBROKE LANE S #228, VENICE, FL 34293For Sale
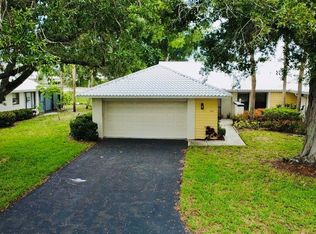 MLS ID #A4698727, Paul Mejia, YORKSHIRE INTERNATIONAL R.E.. Stellar MLS
 - $199,9002 bd2 ba1.2k sqft418 CERROMAR COURT #257, VENICE, FL 34293For SaleMLS ID #N6145254, Tree Marti, COLDWELL BANKER REALTY. Stellar MLS
- $249,9002 bd2 ba1k sqft433 CERROMAR LANE #341, VENICE, FL 34293For SaleMLS ID #A4686663, Heather Ackley, PLLC, RE/MAX ALLIANCE GROUP. Stellar MLS
- $248,9002 bd2 ba1.3k sqft418 WEXFORD CIRCLE #125, VENICE, FL 34293For SaleMLS ID #N6144099, Scott Johnston, MICHAEL SAUNDERS & COMPANY. Stellar MLS
- $239,0002 bd2 ba1.1k sqft1040 WEXFORD BOULEVARD #1040, VENICE, FL 34293For SaleMLS ID #A4693323, Jan Hlywa, LLC, COLDWELL BANKER REALTY. Stellar MLS
- $230,0002 bd2 ba997 sqft835 WEXFORD BOULEVARD #301, VENICE, FL 34293For SaleMLS ID #A4693953, Traci Bolen, EXP REALTY LLC. Stellar MLS
- $219,0002 bd2 ba975 sqft436 CERROMAR LANE #478, VENICE, FL 34293For SaleMLS ID #C7525909, Donna Huxstep, COLDWELL BANKER SUNSTAR REALTY. Stellar MLS
- $229,5002 bd2 ba997 sqft918 WEXFORD BOULEVARD #918, VENICE, FL 34293For SaleMLS ID #N6143686, Rob Brooker, MICHAEL SAUNDERS & COMPANY. Stellar MLS
- $334,0002 bd2 ba1.3k sqft1330 CAMBRIDGE DRIVE, VENICE, FL 34293For SaleMLS ID #N6145173, Stephanie Ham, PARADISE EXCLUSIVE REAL ESTATE. Stellar MLS
- $259,0002 bd2 ba1.2k sqft1716 LAKESIDE DRIVE #1714B, VENICE, FL 34293For SaleMLS ID #N6145180, Arturo Caceres, COLDWELL BANKER REALTY. Stellar MLS
- $195,0002 bd2 ba970 sqft3001 SEAWIND CIRCLE #10C, VENICE, FL 34293For SaleMLS ID #A4701444, Nazar Bas, COLDWELL BANKER REALTY. Stellar MLS
- $243,0002 bd2 ba1.1k sqft801 MONTROSE DRIVE #202, VENICE, FL 34293For SaleMLS ID #N6144208, Mitchell Roberts, PA, PARADISE REALTY OF VENICE INC. Stellar MLS
- $299,0002 bd2 ba948 sqft406 CERROMAR CIRCLE N #328, VENICE, FL 34293For SaleMLS ID #N6145291, Linda Duquette, ENGEL & VOELKERS VENICE DOWNTOWN. Stellar MLS
- $199,0002 bd2 ba1.1k sqft435 CERROMAR LANE #326, VENICE, FL 34293For SaleMLS ID #N6142886, Crystal Cosby, LLC, PREMIER SOTHEBYS INTL REALTY. Stellar MLS
- $235,0002 bd2 ba1.1k sqft414 CIRCLEWOOD DRIVE #H2, VENICE, FL 34293For SaleMLS ID #N6143767, Jack Gang, GANGWAY REALTY. Stellar MLS
- $235,0002 bd1 ba941 sqft127 COLUMBIA ROAD, VENICE, FL 34293For SaleMLS ID #A4700196, Jennifer Bright, BRIGHT REALTY. Stellar MLS
- $234,9002 bd2 ba1.3k sqft52 CIRCLEWOOD DRIVE #A1-2, VENICE, FL 34293For SaleMLS ID #N6141084, Michael Hertel, NEXTHOME EXCELLENCE. Stellar MLS
