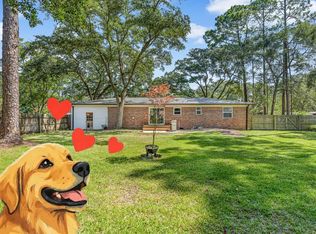
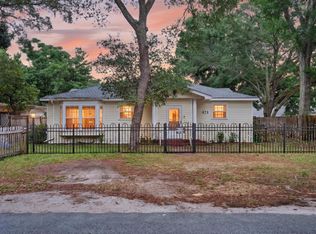
SHORT SALE- Subject to lender approval. Welcome to 308 Cloverdale Blvd, Ft .Walton Beach . Attention investors and buyers !!This 3 bed /2 bath home situated on a .30 acreage lot has all the potential for your next home or project. Solar Panels to convey with property, subject to lender approval . This is being offered in AS-IS condition . The metal roof is 2016 and HVCA is 2017. Buyer to verify all property details, square footage, and condition. This home is located close to local bases, shopping, and beaches. Call today for a tour !
Pending
Price cut: $79K (6/27)
$196,000
308 Cloverdale Blvd, Fort Walton Beach, FL 32547
3beds
2,026sqft
:
Get pre-qualified$1,266/mo
Single Family Residence
Built in 1966
0.3 Acres Lot
$-- Zestimate®
$97/sqft
$-- HOA
What's special
- 60 days |
- 3,622 |
- 165 |
Zillow last checked:
Listing updated:
Listed by:
Team Nicole 850-499-6368,
Realty ONE Group Emerald Coast
Source: ECAOR,MLS#: 1003980
Facts & features
Interior
Bedrooms & bathrooms
- Bedrooms: 3
- Bathrooms: 2
- Full bathrooms: 1
- 1/2 bathrooms: 1
Primary bedroom
- Level: First
- Area: 143 Square Feet
- Dimensions: 13 x 11
Bedroom
- Level: First
- Area: 132 Square Feet
- Dimensions: 12 x 11
Bedroom
- Level: First
- Area: 121 Square Feet
- Dimensions: 11 x 11
Primary bathroom
- Level: First
- Area: 34.4 Square Feet
- Dimensions: 8 x 4.3
Bathroom
- Level: First
- Area: 48.75 Square Feet
- Dimensions: 7.5 x 6.5
Bonus room
- Level: First
- Area: 324 Square Feet
- Dimensions: 27 x 12
Dining room
- Description: Formal
- Level: First
- Area: 195 Square Feet
- Dimensions: 15 x 13
Family room
- Level: First
- Area: 176.8 Square Feet
- Dimensions: 13.6 x 13
Foyer
- Level: First
- Area: 44 Square Feet
- Dimensions: 11 x 4
Kitchen
- Description: Eat-in Kitchen
- Level: First
- Area: 230 Square Feet
- Dimensions: 20 x 11.5
Living room
- Level: First
- Area: 180 Square Feet
- Dimensions: 15 x 12
Utility room
- Level: First
- Area: 143 Square Feet
- Dimensions: 13 x 11
Heating
- Natural Gas
Cooling
- Central Air
Appliances
- Included: Cooktop, Dishwasher, Disposal, Microwave, Range Hood, Refrigerator, Gas Water Heater
- Laundry: Washer/Dryer Hookup
Features
- Kitchen Island, Recessed Lighting, Pantry, Shelving, Wallpaper, Walls Paneled, Woodwork Painted
- Flooring: Hardwood, Vinyl, Carpet
- Windows: Window Treatments
- Has fireplace: Yes
- Common walls with other units/homes: No Common Walls
Interior area
- Total structure area: 2,026
- Total interior livable area: 2,026 sqft
Property
Parking
- Total spaces: 6
- Parking features: Garage
- Garage spaces: 2
Features
- Stories: 1
- Patio & porch: Patio, Porch
- Exterior features: Private Yard, Lawn Pump
- Fencing: Privacy
Lot
- Size: 0.3 Acres
- Dimensions: 101 x 128
- Features: Interior Lot, Level
Details
- Additional structures: Yard Building
- Parcel number: 341S240470000C0150
- Zoning description: Resid Single Family
- Special conditions: Accept Backup Offers,Short Sale
Construction
Type & style
- Home type: SingleFamily
- Architectural style: Traditional
- Property subtype: Single Family Residence
Materials
- Frame, Brick, Siding Brick Some, Trim Wood
- Foundation: Slab, Foundation Off Grade
- Roof: Shingle,Metal
Condition
- Construction Complete
- New construction: No
- Year built: 1966
Utilities & green energy
- Water: Public
Community & HOA
Community
- Security: Smoke Detector(s)
- Subdivision: CLOVERDALE S/D
Location
- Region: Fort Walton Beach
Financial & listing details
- Price per square foot: $97/sqft
- Tax assessed value: $259,040
- Annual tax amount: $3,177
- Date on market: 6/27/2026
- Road surface type: Paved
Foreclosure details
Estimated market value
Not available
Estimated sales range
Not available
Not available
Price history
| Date | Event | Price |
|---|---|---|
| 7/22/2026 | Pending sale | $196,000$97/sqft |
Source:  ECAOR #1003980 Report a problem ECAOR #1003980 Report a problem | ||
| 6/27/2026 | Price change | $196,000-28.7%$97/sqft |
Source: ECAOR #1003980 Report a problem | ||
| 5/28/2026 | Pending sale | $275,000$136/sqft |
Source: ECAOR #1003980 Report a problem | ||
| 5/26/2026 | Listed for sale | $275,000+25%$136/sqft |
Source: ECAOR #1003980 Report a problem | ||
| 6/28/2019 | Sold | $220,000-2.2%$109/sqft |
Source: ECAOR #819167 Report a problem | ||
| 5/28/2019 | Pending sale | $225,000$111/sqft |
Source: RE/MAX Gulf Coast Realty #819167 Report a problem | ||
| 3/28/2019 | Listed for sale | $225,000$111/sqft |
Source: REMAX Gulf Coast Realty #819167 Report a problem | ||
Public tax history
| Year | Property taxes | Tax assessment |
|---|---|---|
| 2025 | $3,178 +3.4% | $259,040 +5.1% |
| 2024 | $3,074 +3.8% | $246,489 -4.5% |
| 2023 | $2,961 +8% | $258,177 +7.8% |
| 2022 | $2,743 +14.3% | $239,451 +27% |
| 2021 | $2,400 +10.1% | $188,509 +12% |
| 2020 | $2,180 +158.4% | $168,355 +55.9% |
| 2019 | $843 +1% | $107,965 +1.9% |
| 2018 | $835 | $105,952 +2.1% |
| 2017 | $835 +2.5% | $103,773 +2.1% |
| 2016 | $815 +3.1% | $101,639 +0.7% |
| 2015 | $791 -1.1% | $100,932 +0.8% |
| 2014 | $800 | $100,131 +1.5% |
| 2013 | -- | $98,651 +1.7% |
| 2012 | -- | $97,002 +3% |
| 2011 | -- | $94,177 +1.5% |
| 2010 | -- | $92,785 +2.7% |
| 2009 | -- | $90,346 +0.1% |
| 2008 | -- | $90,256 +3% |
| 2007 | -- | $87,627 +2.5% |
| 2006 | -- | $85,490 +3% |
| 2005 | -- | $83,000 +3% |
| 2004 | -- | $80,583 +1.9% |
| 2003 | -- | $79,080 +2.4% |
| 2002 | -- | $77,227 +1.6% |
| 2001 | -- | $76,011 |
Find assessor info on the county website
Monthly payment
Est. payment
Payment breakdown
Explore the cost of this home by adjusting the details. Changes won't be saved.Climate risks
Neighborhood: Wright
Nearby schools
GreatSchools rating
- 2/10Longwood Elementary SchoolGrades: PK-5Distance: 3.5 mi
- 5/10W. C. Pryor Middle SchoolGrades: 6-8Distance: 1.2 mi
- 4/10Choctawhatchee Senior High SchoolGrades: 9-12Distance: 1.4 mi
Schools provided by the listing agent
- Elementary: Wright
- Middle: Pryor
- High: Choctawhatchee
Source: ECAOR. This data may not be complete. We recommend contacting the local school district to confirm school assignments for this home.
- $305,0003 bd2 ba1.2k sqft309 Cloverdale Blvd, Fort Walton Beach, FL 32547Sold
- $74,0600.833 Acres310A Cloverdale Blvd, Fort Walton Beach, FL 32547Off Market
- $351,2003 bd3 ba1.8k sqft306 Cloverdale Blvd, Fort Walton Beach, FL 32547Off Market
- $308,3004 bd2 ba1.4k sqft304 Cloverdale Blvd, Fort Walton Beach, FL 32547Off Market
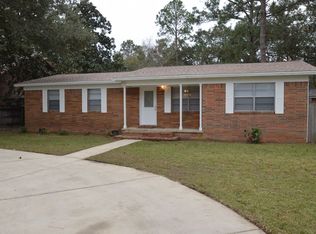
- $242,9002 bd2 ba1.6k sqft222 Cloverdale Blvd E, Fort Walton Beach, FL 32547Off Market
- $320,1002 bd3 ba1.4k sqft222D Cloverdale Blvd E, Fort Walton Beach, FL 32547Off Market
- $221,0003 bd2 ba1.4k sqft222 Cloverdale Blvd UNIT A, Fort Walton Beach, FL 32547Off Market
- $236,6002 bd2 ba1.4k sqft222 Cloverdale Blvd UNIT B, Fort Walton Beach, FL 32547Off Market
A local agent can set up tours, give advice and negotiate with sellers.
Similar homes
- $285,0003 bd2 ba1.6k sqft726 Dubois Dr, Fort Walton Beach, FL 32547For Sale
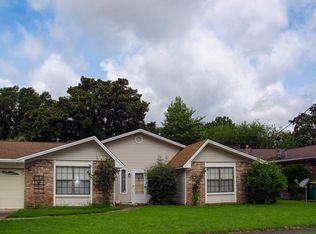
 MLS ID #1006491, Sharon McAuliffe, Keller Williams Realty FWB. ECAOR
 - $265,0003 bd2 ba1.3k sqft383 Lowery Dr, Fort Walton Beach, FL 32547For Sale
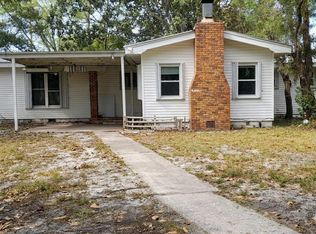 MLS ID #997971, Luisa I Garcia, LG Global Real Estate LLC. ECAOR
 - $250,0004 bd2 ba1.6k sqft679 Anderson Dr, Fort Walton Beach, FL 32547For Sale
 MLS ID #1005626, Johnnette J Acree, Coldwell Banker Realty. ECAOR
 - $290,0004 bd2 ba1.8k sqft713 Bob Sikes Blvd, Fort Walton Beach, FL 32547For Sale
 MLS ID #1004312, Nelmar Chen, Coldwell Banker Realty. ECAOR
 - $184,9003 bd2 ba1.2k sqft210 Pelham Rd Unit 220A, Fort Walton Beach, FL 32547For SaleMLS ID #993081, Kimberly J Nilles, ERA American Real Estate. ECAOR
- $229,0002 bd1 ba1k sqft2525 Georgetown Ln, Fort Walton Beach, FL 32547For SaleMLS ID #1006137, Michelle Lally, Coldwell Banker Realty. ECAOR
- $189,0002 bd1 ba1.2k sqft1325 Green Acres Blvd, Fort Walton Beach, FL 32547For SaleMLS ID #788774, Denise E Vickers. CPAR
- $250,0003 bd1 ba1.2k sqft750 Mayflower Ave, Fort Walton Beach, FL 32547For SaleMLS ID #1001281, Rufina Marte Candelario, Century 21 AllPoints Realty. ECAOR
- $235,0003 bd1 ba1.5k sqft304 Oakland Cir NW, Fort Walton Beach, FL 32548For SaleMLS ID #681642, Walter Pierce, Levin Rinke Realty. PAR
- $150,0002 bd2 ba1.3k sqft2 Sarah Ln, Fort Walton Beach, FL 32547For SaleMLS ID #1004936, Todd Siegrist, Dalton Wade Inc. ECAOR
- $240,9003 bd2 ba1.4k sqft940 Central Ave Unit 15, Fort Walton Beach, FL 32547For SaleMLS ID #968663, Maria E DeArman, Coldwell Banker Realty. ECAOR
- $149,7002 bd2 ba1.1k sqft649 Carnathan Ct, Fort Walton Beach, FL 32547For SaleMLS ID #1004917, Judy Couto, Eglin Realty Inc. ECAOR
- $195,5002 bd2 ba1k sqft87 Harris Rd NE, Fort Walton Beach, FL 32547For SaleMLS ID #999748, Mark R Gauthier, ERA American Real Estate. ECAOR
- $265,0003 bd3 ba1.7k sqft212 Baker Ave, Fort Walton Beach, FL 32548For SaleMLS ID #1003492, Reba L Hudspeth, ERA American Real Estate. ECAOR
- $210,0002 bd3 ba1.2k sqft225 Carmel Dr Unit 21, Fort Walton Beach, FL 32547For SaleMLS ID #970523, MY850, World Impact Real Estate. ECAOR
- $225,0002 bd3 ba1.1k sqft852 Dunwoody Pl, Fort Walton Beach, FL 32547For Sale
 MLS ID #1006547, Pamela Prestridge, Southern Shores Realty. Navarre Area BOR
 - $244,9003 bd2 ba1.5k sqft1803 Pointed Leaf Ln, Fort Walton Beach, FL 32547For SaleMLS ID #1003266, Calvina L Cutrell, Bastion Realty LLC. ECAOR
- $230,0003 bd2 ba1k sqft163 Marcia Dr, Mary Esther, FL 32569For SaleMLS ID #1003599, Veronica L Carr, Allison James Estates & Homes Florida. ECAOR
- $259,0003 bd3 ba1.5k sqft1815 Whispering Oaks Ln, Fort Walton Beach, FL 32547For SaleMLS ID #1006388, Naomi L Akers, Dewise Realty LLC. ECAOR
- $254,9004 bd2 ba1.7k sqft1822 Pointed Leaf Ln, Fort Walton Beach, FL 32547For SaleMLS ID #1005794, Cynthia A Sheldon, Four Seasons Realty of Northwest FL LLC. ECAOR
