Own a beautifully maintained, privately situated three-unit condo investment that is truly turn-key. Completely remodeled and featuring a brand-new roof, this property offers peace of mind along with modern style and quality. This exceptional property comes fully furnished, with all beautiful furniture and amazing appliances remaining -- allowing for immediate income potential from day one. Even better, it comes with an established and loyal clientele already in place, making this a seamless transition for any savvy investor.
Each unit is thoughtfully designed and tastefully appointed, creating a warm, inviting atmosphere that keeps guests coming back time and time again. Whether you choose to continue operating as a successful short-term rental or explore long-term leasing options, the possibilities are both flexible and rewarding.
These beautiful condos are not only located in the heart of Downtown Kingsport, but are also housed within a stunning, tall historic building-offering timeless character alongside modern comfort. Tucked away for privacy yet conveniently located near the vibrant charm of downtown, this property offers the perfect balance of seclusion and accessibility.
Opportunities like this are incredibly rare-own not just real estate, but a thriving, income-producing asset from day one.
Schedule your private showing today and step into a proven investment with endless potential!
For sale
$499,900
308 E Sullivan St, Kingsport, TN 37660
3beds
3baths
2,969sqft
:
Get pre-qualified$3,104/mo
Multi Family
Built in 1920
-- sqft lot
$477,000 Zestimate®
$168/sqft
$-- HOA
What's special
Privately situatedTucked away for privacyFully furnishedBeautiful furnitureModern comfortBeautifully maintainedTimeless character
- 69 days |
- 191 |
- 13 |
Zillow last checked:
Listing updated:
Listed by:
Connie Salyer 423-534-1621,
Blue Ridge Properties 423-247-4181
Source: TVRMLS,MLS#: 9995567
Facts & features
Interior
Bedrooms & bathrooms
- Bedrooms: 3
- Bathrooms: 3
Heating
- Central
Cooling
- Central Air
Appliances
- Included: Built-In Electric Oven, Dishwasher, Dryer, Microwave, Refrigerator, Washer
- Laundry: Electric Dryer Hookup, Washer Hookup
Features
- 2+ Person Tub, Eat-in Kitchen, Granite Counters, Open Floorplan, Walk-In Closet(s)
- Flooring: Tile, Brick, Ceramic Tile, Hardwood
- Doors: Wide Doors
- Windows: Double Pane Windows
Interior area
- Total structure area: 2,969
- Total interior livable area: 2,969 sqft
Property
Parking
- Parking features: Other
Features
- Levels: Three Or More
- Stories: 3
Lot
- Size: 871 Square Feet
- Dimensions: 28.22 x 42.33 IRR
- Topography: See Remarks
Details
- Parcel number: 046p D 018.10
- Zoning: B 2
Construction
Type & style
- Home type: MultiFamily
- Architectural style: Other
- Property subtype: Multi Family
Materials
- Brick, Stone
- Foundation: Concrete Perimeter
- Roof: Rubber
Condition
- Above Average
- New construction: No
- Year built: 1920
Utilities & green energy
- Sewer: Public Sewer
- Water: Public
- Utilities for property: Fiber Available, Cable Available, Electricity Available, Electricity Connected, Sewer Available, Sewer Connected, Water Available, Water Connected, Cable Connected
Community & HOA
Community
- Security: Carbon Monoxide Detector(s), Fire Alarm, Firewall(s), Smoke Detector(s)
- Subdivision: City Of Kingsport
HOA
- Has HOA: No
Location
- Region: Kingsport
Financial & listing details
- Price per square foot: $168/sqft
- Date on market: 5/18/2026
- Listing terms: Cash,Conventional
- Electric utility on property: Yes
Estimated market value
$477,000
$453,000 - $501,000
$1,836/mo
Price history
| Date | Event | Price |
|---|---|---|
| 5/18/2026 | Listed for sale | $499,900$168/sqft |
Source: TVRMLS #9995567 Report a problem | ||
| 1/26/2023 | Listing removed | -- |
Source: TVRMLS #9941253 Report a problem | ||
| 9/13/2022 | Price change | $499,900-8.9%$168/sqft |
Source: TVRMLS #9941253 Report a problem | ||
| 8/9/2022 | Listed for sale | $549,000$185/sqft |
Source: TVRMLS #9941253 Report a problem | ||
Public tax history
Tax history is unavailable.
Monthly payment
Est. payment
Payment breakdown
Explore the cost of this home by adjusting the details. Changes won't be saved.Climate risks
Neighborhood: 37660
Nearby schools
GreatSchools rating
- 8/10Lincoln Elementary SchoolGrades: PK-5Distance: 1.1 mi
- 7/10Sevier Middle SchoolGrades: 6-8Distance: 0.6 mi
- 8/10Dobyns - Bennett High SchoolGrades: 9-12Distance: 1.8 mi
Schools provided by the listing agent
- Elementary: Lincoln
- Middle: Sevier
- High: Dobyns Bennett
Source: TVRMLS. This data may not be complete. We recommend contacting the local school district to confirm school assignments for this home.
- $289,600-- bd-- ba1.3k sqft300 E Sullivan St, Kingsport, TN 37660Off Market
- $132,900-- bd-- ba1.7k sqft405 Cherokee St, Kingsport, TN 37660Off Market
- $136,400-- bd-- ba2.2k sqft411 Cherokee St, Kingsport, TN 37660Off Market
- $198,000-- bd3 ba2.1k sqft311 E Sullivan St, Kingsport, TN 37660Sold
- $218,100-- bd-- ba-- sqftSullivan St E, Kingsport, TN 37660Off Market
- $1,3501 bd1 ba1.4k sqft301 E Sullivan St APT 6, Kingsport, TN 37660For Rent
- $1,1251 bd1 ba1k sqft301 E Sullivan St #3, Kingsport, TN 37660For Rent
- $1,3501 bd1 ba1.4k sqft301 E Sullivan St #5, Kingsport, TN 37660For Rent
A local agent can set up tours, give advice and negotiate with sellers.
A local lender can help you make sure your offer is ready when you are.
Similar homes
- $515,0004 bd3 ba2.3k sqft2100 Longreen Rd, Kingsport, TN 37660For Sale
 MLS ID #9996267, Ramona Morrison. TVRMLS
 - $459,0005 bd3 ba3.5k sqft2513 Essex Dr, Kingsport, TN 37660For Sale
 MLS ID #9998384, Brian Givens. TVRMLS
 - $525,0004 bd3 ba3.1k sqft2705 Berkshire Ln, Kingsport, TN 37660For Sale
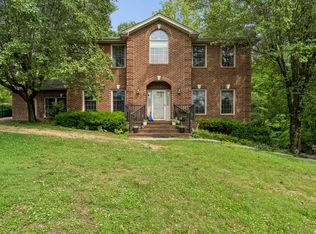 MLS ID #9996590, Stephanie Conner. TVRMLS
 - $340,0003 bd4 ba2.2k sqft146 E Ravine Rd, Kingsport, TN 37660For Sale
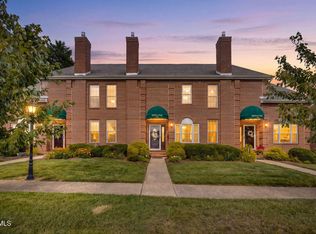 MLS ID #9998551, Donna Stone. TVRMLS
 - $474,5004 bd3 ba2.8k sqft1001 Sunny Pl, Kingsport, TN 37660For SaleMLS ID #9997821, Colette George. TVRMLS
- $525,0004 bd4 ba2.8k sqft4537 Old Stage Rd, Kingsport, TN 37664For SaleMLS ID #9998189, Shana Wilcox. TVRMLS
- $575,0003 bd3 ba2.2k sqft2937 Forest View Rd, Kingsport, TN 37660For SaleMLS ID #9997403, Wendy Brock. TVRMLS
- $479,9003 bd3 ba1.8k sqft2117 Saint Erics Ct, Kingsport, TN 37660For SaleMLS ID #9997064, Kaylie Stricker. TVRMLS
- $355,5003 bd2 ba3k sqft813 Watauga St, Kingsport, TN 37660For SaleMLS ID #9987022, Connie Salyer. TVRMLS
- $499,9003 bd3 ba2.6k sqft1458 Shipley Ferry Rd E, Kingsport, TN 37663For SaleMLS ID #9998262, Steve Lohoff. TVRMLS
- $539,0003 bd3 ba2.6k sqft4302 Stagecoach Rd, Kingsport, TN 37664For SaleMLS ID #9995998, Tina Gale. TVRMLS
- $399,0003 bd2 ba2.3k sqft2136 Heatherly Rd, Kingsport, TN 37660For SaleMLS ID #9997825, Brian Givens. TVRMLS
- $499,0004 bd4 ba2.9k sqft4021 Lakota Pl, Kingsport, TN 37664For SaleMLS ID #9993564, Ella Scissom. TVRMLS
- $397,0003 bd3 ba2.1k sqft2043 W Manor Ct, Kingsport, TN 37660For SaleMLS ID #9997396, Kimberly Freeman. TVRMLS
- $330,0004 bd2 ba2.4k sqft1037 Watauga St, Kingsport, TN 37660For SaleMLS ID #9990850, Sydney Odell. TVRMLS
- $470,0005 bd4 ba3.2k sqft391 Timbertree Branch Rd, Kingsport, TN 37660For SaleMLS ID #9989298, Mary Ellen Chess. TVRMLS
- $445,0006 bd5 ba3.5k sqft1801 Hermitage Dr, Kingsport, TN 37664For SaleMLS ID #9995840, Robert Banks. TVRMLS
- $539,9003 bd3 ba3k sqft1450 Shipley Ferry Rd E, Kingsport, TN 37663For SaleMLS ID #9997717, Jeremy Thornburg. TVRMLS
- $269,0003 bd2 ba1.9k sqft553 Bays View Rd, Kingsport, TN 37660For SaleMLS ID #9997312, Sharon Duncan. TVRMLS
- $269,9003 bd3 ba2.1k sqft548 Fleetwood Dr #D, Kingsport, TN 37660For SaleMLS ID #9998469, Corey Tittle. TVRMLS
