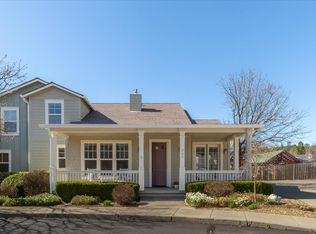
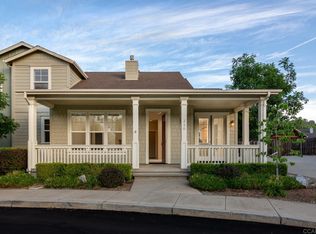
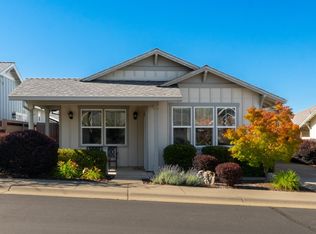
This is your opportunity to live the good life in Murphys' premier townhome community, Fieldstone. The home has 2 large bedrooms with the master on the main floor, plus a large open loft that could be converted to a 3rd bedroom. Upgraded kitchen cabinets and cherry wood floors add a warm patina to the home. It also has an attached 2 car garage and lovely backyard space that adjoins the community pool area. Driveway is not shared, and back yard does not back to another home. No age restrictions, this community is pristine and the HOA takes care of all exterior maintenance except for rear of home and backyard. They also cover fire insurance; renters insurance for personal belongings inside is optional. The pool and BBQ areas were just updated and are mere steps from the home. Walk or bike to Murphys shops and restaurants! Join this exclusive community and live your best life!
Active
Price cut: $10K (8/2)
$497,000
308 Fieldstone Dr #1, Murphys, CA 95247
2beds
1,716sqft
Townhouse
Built in 2004
5,227 Square Feet Lot
$486,600 Zestimate®
$290/sqft
$474/mo HOA
What's special
Lovely backyard spaceCherry wood floorsLarge open loftLarge bedroomsUpgraded kitchen cabinetsDriveway is not shared
- 85 days
- 312
- 6
Zillow last checked:
Listing updated:
Listed by:
Carrie Shinn DRE #01423927 209-986-9331,
Cedar Creek Realty, Inc
Source: MetroList Services of CA,MLS#: 226071573Originating MLS: MetroList Services, Inc.
Facts & features
Interior
Bedrooms & bathrooms
- Bedrooms: 2
- Bathrooms: 3
- Full bathrooms: 2
- Partial bathrooms: 1
Rooms
- Room types: Loft, Possible Guest, Great Room
Primary bedroom
- Features: Closet, Ground Floor, Walk-In Closet, Outside Access
Primary bathroom
- Features: Shower Stall(s), Double Vanity, Fiberglass, Soaking Tub, Jetted Tub, Window
Dining room
- Features: Bar, Dining/Living Combo
Kitchen
- Features: Granite Counters
Heating
- Central, Fireplace(s), Gas
Cooling
- Ceiling Fan(s), Central Air
Appliances
- Included: Free-Standing Gas Range, Free-Standing Refrigerator, Gas Cooktop, Gas Water Heater, Dishwasher, Disposal, Microwave, Dryer, Washer
- Laundry: Cabinets, Inside Room
Features
- Flooring: Carpet, Vinyl, Wood
- Has fireplace: No
Interior area
- Total structure area: 0
- Total interior livable area: 1,716 sqft
Property
Parking
- Total spaces: 4
- Parking features: Attached, Garage Door Opener, Garage Faces Front, Guest, Driveway, Level Driveway/Sidewalks
- Attached garage spaces: 2
- Uncovered spaces: 2
Accessibility
- Accessibility features: Other
Features
- Levels: Two
- Stories: 2
- Exterior features: Uncovered Courtyard
- Has private pool: Yes
- Pool features: In Ground, Community, Fenced, Salt Water
- Has spa: Yes
- Spa features: Bath
- Fencing: Back Yard
Lot
- Size: 5,227 Square Feet
- Features: Landscape Front
- Topography: Level,Level
Details
- Parcel number: 068071023
- Zoning: R-1
- Special conditions: Standard
Construction
Type & style
- Home type: Townhouse
- Architectural style: Contemporary,Craftsman
- Property subtype: Townhouse
- Attached to another structure: Yes
Materials
- Stucco, Wood
- Foundation: Concrete
- Roof: Composition
Condition
- Year built: 2004
Utilities & green energy
- Electric: 220 Volts in Laundry
- Sewer: Public Sewer
- Water: Meter on Site, Water District
- Utilities for property: Cable Available, Sewer Connected & Paid, Internet Available, Propane
Community & HOA
Community
- Subdivision: Fieldstone
HOA
- Has HOA: Yes
- Amenities included: Barbecue, Pool
- Services included: Organized Activities, Common Areas, Pool, Road, Roof, Insurance, Insurance on Structure, Maintenance Structure, Maintenance Grounds, Management
- HOA fee: $474 monthly
Location
- Region: Murphys
Financial & listing details
- Price per square foot: $290/sqft
- Price range: $497K - $497K
- Date on market: 6/5/2026
- Road surface type: Asphalt, Paved
Estimated market value
$486,600
$462,000 - $511,000
$2,153/mo
Price history
| Date | Event | Price |
|---|---|---|
| 8/2/2026 | Price change | $497,000-2%$290/sqft |
Source: MetroList Services of CA #226071573 Report a problem | ||
| 6/5/2026 | Listed for sale | $507,000$295/sqft |
Source: MetroList Services of CA #226071573 Report a problem | ||
Public tax history
Tax history is unavailable.
Monthly payment
Est. payment
Payment breakdown
Explore the cost of this home by adjusting the details. Changes won't be saved.Climate risks
Neighborhood: 95247
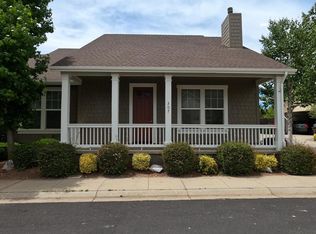
Similar homes
- $530,0002 bd3 ba1.8k sqft281 Fieldstone Dr, Murphys, CA 95247For Sale
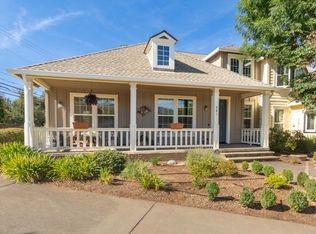 MLS ID #226102910, Duane Papais. MetroList Services of CA
 - $520,0003 bd3 ba1.7k sqft142 Fieldstone Dr, Murphys, CA 95247For Sale
 MLS ID #226108752, Jessica Bowman. MetroList Services of CA
 - $515,0002 bd2 ba1.1k sqft136 Cottage Cir, Murphys, CA 95247For Sale
 MLS ID #ML82053007, Christine Graziano. MLSListings Inc
 - $525,0003 bd2 ba1.7k sqft1479 Roaring Camp Rd, Murphys, CA 95247For Sale
 MLS ID #226060029, Stacey Silva. MetroList Services of CA
Local buyer's agents are ready to help
