Welcome to this rare opportunity to own a first floor, 3 bedroom condo in the desirable Patriot Lane Condos! Move in ready and designed for easy living, this spacious home features fresh paint, brand new windows and durable laminate flooring throughout. The bright, open living room with a cozy fireplace flows seamlessly into the dining area, creating the perfect space for relaxing or entertaining. The kitchen offers abundant countertop space, ample cabinetry, and excellent storage. All three bedrooms are generously sized with large closets to meet your storage needs. Enjoy the benefits of low maintenance condo living, giving you more time to enjoy everything Williamsburg has to offer. Ideally located just minutes from William & Mary, Colonial Williamsburg, Williamsburg Premium Outlets, shopping, dining, parks, and major commuter routes to Fort Eustis, Newport News, and Richmond. Perfect for first time buyers, William & Mary faculty or students, military personnel, investors, or those looking to downsize. Don't miss this rare find, schedule your private showing today!
Under contract
$215,000
308 Patriot Ln APT D, Williamsburg, VA 23185
3beds
1,280sqft
Condominium
Built in 1980
-- sqft lot
$214,800 Zestimate®
$168/sqft
$312/mo HOA
What's special
Cozy fireplaceDurable laminate flooring throughoutExcellent storageFresh paintBrand new windowsLarge closetsAbundant countertop space
- 8 days |
- 353 |
- 24 |
Zillow last checked:
Listing updated:
Listed by:
Shirley Wang,
BHHS RW Towne Realty 757-873-6900
Source: REIN Inc.,MLS#: 10647891
Facts & features
Interior
Bedrooms & bathrooms
- Bedrooms: 3
- Bathrooms: 2
- Full bathrooms: 2
Rooms
- Room types: 1st Floor BR, 1st Floor Primary BR, PBR with Bath, Utility Closet
Primary bedroom
- Level: First
Heating
- Electric
Cooling
- Central Air
Appliances
- Included: Dishwasher, Dryer, Electric Range, Refrigerator, Washer, Electric Water Heater
- Laundry: Dryer Hookup, Washer Hookup
Features
- Entrance Foyer
- Flooring: Laminate/LVP
- Number of fireplaces: 1
- Fireplace features: Wood Burning
Interior area
- Total interior livable area: 1,280 sqft
Video & virtual tour
Property
Parking
- Parking features: Assigned
Features
- Levels: One
- Stories: 1
- Patio & porch: Porch
- Pool features: None
- Fencing: None
- Waterfront features: Not Waterfront
Construction
Type & style
- Home type: Condo
- Architectural style: Other
- Property subtype: Condominium
- Attached to another structure: Yes
Materials
- Brick
- Foundation: Slab
- Roof: Asphalt Shingle
Condition
- New construction: No
- Year built: 1980
Utilities & green energy
- Sewer: City/County
- Water: City/County
Community & HOA
Community
- Subdivision: All Others Area 114
HOA
- Has HOA: No
- Amenities included: Landscaping, Trash
- Second HOA fee: $312 monthly
Location
- Region: Williamsburg
Financial & listing details
- Price per square foot: $168/sqft
- Annual tax amount: $1,252
- Date on market: 8/7/2026
Estimated market value
$214,800
$204,000 - $226,000
$1,795/mo
Price history
Price history is unavailable.
Public tax history
Tax history is unavailable.
Monthly payment
Est. payment
Payment breakdown
Explore the cost of this home by adjusting the details. Changes won't be saved.Climate risks
Neighborhood: 23185
Nearby schools
GreatSchools rating
- 5/10Matthew Whaley Elementary SchoolGrades: K-5Distance: 2.7 mi
- 8/10Lois Hornsby Middle SchoolGrades: 6-8Distance: 4.4 mi
- 6/10Warhill High SchoolGrades: 9-12Distance: 2.3 mi
Schools provided by the listing agent
- Elementary: Matthew Whaley Elementary
- Middle: Berkeley Middle
- High: Warhill
Source: REIN Inc.. This data may not be complete. We recommend contacting the local school district to confirm school assignments for this home.
- $214,6003 bd2 ba1.2k sqft308 Patriot Ln #6J, Williamsburg, VA 23185Off Market

- $130,5001 bd1 ba580 sqft308 Patriot Ln #J, Williamsburg, VA 23185Off Market

- $143,9001 bd1 ba650 sqft308 Patriot Ln #M, Williamsburg, VA 23185Off Market
- $207,2003 bd2 ba1.2k sqft308 Patriot Ln #6I, Williamsburg, VA 23185Off Market
- $---- bd-- ba-- sqft308 Patriot Ln APT B, Williamsburg, VA 23185Off Market
- $---- bd-- ba-- sqft308 Patriot Ln APT A, Williamsburg, VA 23185Off Market
- $---- bd-- ba-- sqft308 Patriot Ln APT G, Williamsburg, VA 23185Off Market
- $---- bd1 ba580 sqft308 Patriot Ln UNIT K, Williamsburg, VA 23185Off Market
A local agent can set up tours, give advice and negotiate with sellers.
Similar homes
- $212,0002 bd2 ba1k sqft283 Patriot Ln Unit B, Williamsburg, VA 23185For Sale
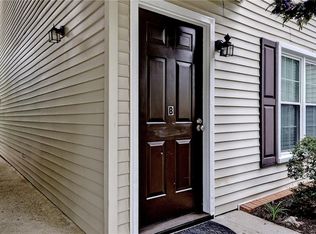 MLS ID #10647489, Carrie Padula. REIN Inc.
 - $285,0003 bd2 ba1.4k sqft2501 Westgate Cir, Williamsburg, VA 23185For Sale
 MLS ID #10644566, Kelly Liedtke. REIN Inc.
 - $204,9992 bd2 ba1.5k sqft376 Merrimac Trl APT 124, Williamsburg, VA 23185For Sale
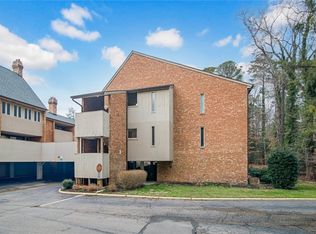 MLS ID #10643288, Raul Mendez. REIN Inc.
 - $239,0002 bd2 ba1.1k sqft101 Windsor Ln APT C, Williamsburg, VA 23185For Sale
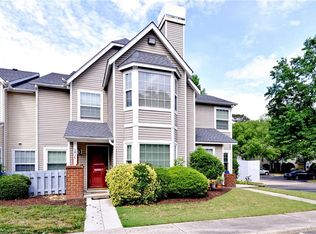 MLS ID #10636779, Frank McLawhorn. REIN Inc.
 - $279,0002 bd2 ba1.4k sqft244 Claiborne Dr, Williamsburg, VA 23185For SaleMLS ID #10634681, David Lassiter. REIN Inc.
- $285,0003 bd1 ba986 sqft210 Walker Dr, Williamsburg, VA 23188For SaleMLS ID #10648392, Adrienne Pittinger. REIN Inc.
- $299,0004 bd3 ba1.5k sqft11 Spring W, Williamsburg, VA 23188For SaleMLS ID #10648778, John Hyland. REIN Inc.
- $299,9002 bd2 ba1k sqft5472 Olde Towne Rd, Williamsburg, VA 23188For SaleMLS ID #10643110, William Bunton. REIN Inc.
- $279,9003 bd2 ba1.5k sqft117 Briar Ln, Williamsburg, VA 23188For SaleMLS ID #10641768, Kyle Hause. REIN Inc.
- $230,0003 bd3 ba1.3k sqft216 Whitewater Dr, Newport News, VA 23608For SaleMLS ID #10649078, Tyler Shelton. REIN Inc.
- $310,0002 bd2 ba1.4k sqft237 Woodmere Dr APT B, Williamsburg, VA 23185For SaleMLS ID #10631176, John Womeldorf. REIN Inc.
- $319,9003 bd2 ba1.8k sqft913 Jackson Dr, Williamsburg, VA 23185For SaleMLS ID #10644817, Jamie Shannon. REIN Inc.
- $215,9993 bd2 ba1.1k sqft35 Oneonta Dr, Newport News, VA 23602For SaleMLS ID #10647986, Dion Bridges. REIN Inc.
- $198,0001 bd1 ba830 sqft220 Padgetts Ordinary, Williamsburg, VA 23185For SaleMLS ID #10619536, Sharon Evans. REIN Inc.
- $230,0003 bd2 ba1.3k sqft397 Deputy Ln Unit E, Newport News, VA 23608For SaleMLS ID #10648715, Danny Chavez. REIN Inc.
- $315,0001 bd2 ba1.2k sqft302 Promenade Ln, Williamsburg, VA 23185For SaleMLS ID #10645464, Whitney Rodgers. REIN Inc.
- $230,0002 bd2 ba1k sqft100 Burnt Bridge Way APT C, Yorktown, VA 23692For SaleMLS ID #10647717, Amy McLeod. REIN Inc.
- $285,0003 bd1 ba960 sqft121 Theodore Allen Rd, Williamsburg, VA 23188For SaleMLS ID #10646264, Narita Wright. REIN Inc.
- $255,0003 bd2 ba1.2k sqft231 Gate House Rd, Newport News, VA 23608For SaleMLS ID #10647949, Rick Brandt. REIN Inc.
- $285,0002 bd3 ba1.3k sqft2008 Duntrune Gln, Williamsburg, VA 23188For SaleMLS ID #10646726, Angie Archibald. REIN Inc.
