Welcome to 308 Redrome Circle W, a beautifully updated 2-bedroom, 1.5-bath townhome with a bright, modern interior and inviting outdoor space. The main level features an open living and dining area with updated flooring and plenty of natural light. The refreshed kitchen showcases crisp white cabinetry, subway tile backsplash, stainless steel appliances and generous counter space. Sliding glass doors lead from the living area to a private fenced deck, creating a wonderful extension of the living space for relaxing or entertaining. Upstairs, you’ll find two comfortable bedrooms and a full bath. An integral garage provides convenient parking and additional storage. Neutral finishes and thoughtful updates throughout give this home a clean, move-in-ready feel. Hot water tank, furnace and AC replaced in 2022! Conveniently located in the Bridgeville area with easy access to shopping, dining and major roadways.
Contingent
$215,000
308 Redrome Cir W, Bridgeville, PA 15017
2beds
992sqft
Townhouse
Built in 1984
1,014 Square Feet Lot
$214,100 Zestimate®
$217/sqft
$45/mo HOA
What's special
Bright modern interiorIntegral garageSliding glass doorsPrivate fenced deckClean move-in-ready feelThoughtful updates throughoutSubway tile backsplash
- 30 days
- 321
- 39
Likely to sell faster than
Zillow last checked:
Listing updated:
Listed by:
Jennifer Solomon 724-933-6300,
RE/MAX SELECT REALTY 724-933-6300
Source: WPMLS,MLS#: 1775671 Originating MLS: West Penn Multi-List
Facts & features
Interior
Bedrooms & bathrooms
- Bedrooms: 2
- Bathrooms: 2
- Full bathrooms: 1
- 1/2 bathrooms: 1
Heating
- Forced Air, Gas
Cooling
- Central Air
Appliances
- Included: Some Gas Appliances, Dryer, Dishwasher, Microwave, Refrigerator, Stove, Washer
Features
- Flooring: Carpet, Vinyl
Interior area
- Total structure area: 992
- Total interior livable area: 992 sqft
Video & virtual tour
Property
Parking
- Total spaces: 1
- Parking features: Built In
- Has attached garage: Yes
Features
- Levels: Three Or More
- Stories: 3
Lot
- Size: 1,014 Square Feet
- Dimensions: 0.0233
Details
- Parcel number: 0398L00037000000
Construction
Type & style
- Home type: Townhouse
- Architectural style: Other,Three Story
- Property subtype: Townhouse
Materials
- Frame
- Roof: Asphalt
Condition
- Resale
- Year built: 1984
Utilities & green energy
- Sewer: Public Sewer
- Water: Public
Community & HOA
HOA
- Has HOA: Yes
- HOA fee: $45 monthly
Location
- Region: Bridgeville
Financial & listing details
- Price per square foot: $217/sqft
- Tax assessed value: $89,100
- Annual tax amount: $2,852
- Date on market: 9/24/2026
Estimated market value
$214,100
$203,000 - $225,000
$1,458/mo
Price history
| Date | Event | Price |
|---|---|---|
| 9/29/2026 | Contingent | $215,000$217/sqft |
Source:  WPMLS #1775671 Report a problem | ||
| 9/24/2026 | Listed for sale | $215,000+7.5%$217/sqft |
Source: WPMLS #1775671 Report a problem | ||
| 7/14/2023 | Sold | $200,000$202/sqft |
Source: WPMLS #1609390 Report a problem | ||
| 6/12/2023 | Contingent | $200,000+11.2%$202/sqft |
Source: WPMLS #1609390 Report a problem | ||
| 6/8/2023 | Listed for sale | $179,900+99.9%$181/sqft |
Source: WPMLS #1609390 Report a problem | ||
| 9/13/2022 | Sold | $90,000-6.3%$91/sqft |
Source: Public Record Report a problem | ||
| 9/4/2009 | Sold | $96,000$97/sqft |
Source: Public Record Report a problem | ||
Public tax history
| Year | Property taxes | Tax assessment |
|---|---|---|
| 2025 | $2,772 +7.8% | $71,100 |
| 2024 | $2,571 +510% | $71,100 -20.2% |
| 2023 | $421 +25.3% | $89,100 +25.3% |
| 2022 | $336 | $71,100 |
| 2021 | $336 +2% | $71,100 |
| 2020 | $330 -2% | $71,100 |
| 2019 | $336 -50% | $71,100 |
| 2018 | $673 +2.7% | $71,100 |
| 2017 | $655 +94.7% | $71,100 |
| 2016 | $336 -85.8% | $71,100 |
| 2015 | $2,376 | $71,100 |
| 2014 | -- | $71,100 -4% |
| 2013 | -- | $74,100 +37% |
| 2012 | -- | $54,100 |
| 2011 | -- | $54,100 -21.7% |
| 2010 | -- | $69,100 |
| 2009 | -- | $69,100 |
| 2008 | -- | $69,100 |
| 2007 | -- | $69,100 |
Find assessor info on the county website
Monthly payment
Est. payment
Payment breakdown
Explore the cost of this home by adjusting the details. Changes won't be saved.Climate risks
Neighborhood: 15017
Nearby schools
Schools provided by the listing agent
- District: South Fayette
Source: WPMLS. This data may not be complete. We recommend contacting the local school district to confirm school assignments for this home.
Similar homes
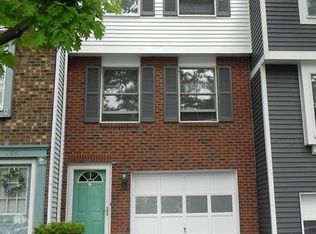
- $215,0003 bd2 ba1.2k sqft322 Ridge Point Cir, Bridgeville, PA 15017For Sale
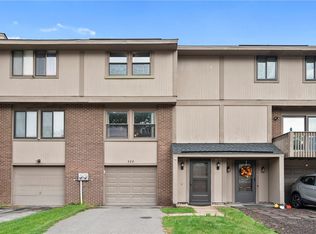 MLS ID #1779207, Brian Schmidt. WPMLS
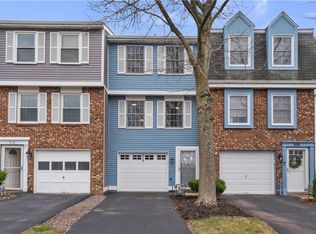
- $199,9002 bd2 ba928 sqft531 Winesap Dr, Bridgeville, PA 15017For Sale
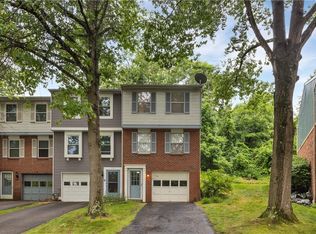 MLS ID #1761073, Sara Bernstein. WPMLS
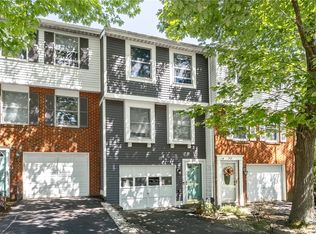
- $199,9003 bd2 ba1.3k sqft2527 Hunting Ridge Trl, Bridgeville, PA 15017For Sale
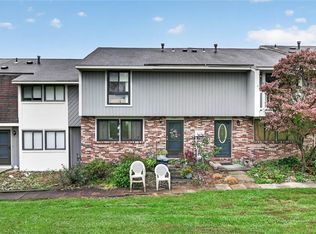 MLS ID #1777663, Amanda Gomez. WPMLS
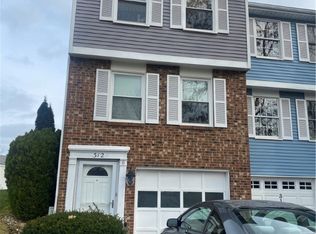
- $228,0003 bd2 ba1.3k sqft3105 Laurel Ridge Cir, Bridgeville, PA 15017For Sale
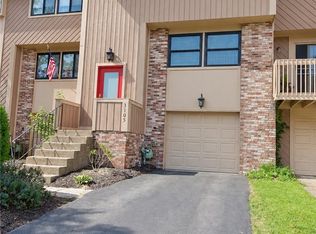 MLS ID #1774945, Vasiliy Dmitriev. WPMLS
