Beautifully maintained unit located at 408 S Mesquite Ave, Unit 104, offering a perfect blend of comfort, functionality, and style in one of San Antonio's most desirable and rapidly growing areas. Enjoy amazing views of Downtown San Antonio from the rooftop and private pergola, creating the perfect setting for relaxing evenings or entertaining guests. The property is ideally situated just one block from the Alamodome, providing unbeatable access to major events, downtown attractions, dining, and entertainment. The unit includes a custom outdoor pergola valued at $14,000, enhancing the outdoor living experience, as well as a garage valued at $2,900 for convenient and secure parking or additional storage. Furniture is available but not included in the list price and may be purchased separately for $48,000, offering a turnkey opportunity for buyers seeking a fully furnished space. Whether you're looking for a primary residence, second home, or investment property, this unit offers an exceptional combination of location, views, and added value. Schedule your private showing today.
For sale
$499,777
308 S Mesquite #4, San Antonio, TX 78203
3beds
1,745sqft
:
Get pre-qualified$3,979/mo
Condominium
Built in 2022
-- sqft lot
$483,700 Zestimate®
$286/sqft
$250/mo HOA
What's special
- 143 days |
- 26 |
- 5 |
Zillow last checked:
Listing updated:
Listed by:
Jair Gamiz TREC #676841 (210) 618-6646,
Uriah Real Estate Organization
Source: LERA MLS,MLS#: 1951122
Facts & features
Interior
Bedrooms & bathrooms
- Bedrooms: 3
- Bathrooms: 4
- Full bathrooms: 3
- 1/2 bathrooms: 1
Primary bedroom
- Features: Full Bath
- Area: 320
- Dimensions: 16 x 20
Bedroom 2
- Area: 120
- Dimensions: 12 x 10
Bedroom 3
- Area: 117
- Dimensions: 9 x 13
Primary bathroom
- Features: Shower Only, Double Vanity
- Area: 110
- Dimensions: 11 x 10
Dining room
- Area: 224
- Dimensions: 16 x 14
Kitchen
- Area: 224
- Dimensions: 16 x 14
Living room
- Area: 320
- Dimensions: 16 x 20
Heating
- Central, Electric
Cooling
- Central Air
Appliances
- Included: Self Cleaning Oven, Microwave, Refrigerator, Disposal, Dishwasher, Plumb for Water Softener, Vented Exhaust Fan, Electric Cooktop
- Laundry: Upper Level, Washer Hookup, Dryer Connection
Features
- One Living Area, Kitchen Island, Breakfast Bar, Study/Library, Utility Area Inside, High Ceilings, Open Floorplan, Walk-In Closet(s), Ceiling Fan(s), High Speed Internet
- Flooring: Ceramic Tile, Vinyl
- Windows: Window Coverings
- Has basement: No
- Has fireplace: No
- Fireplace features: None
Interior area
- Total interior livable area: 1,745 sqft
Property
Parking
- Total spaces: 2
- Parking features: Two Car Garage, Converted Garage
- Garage spaces: 2
Features
- Levels: Three Or More
- Stories: 3
- Patio & porch: Covered, Deck
- Has view: Yes
- View description: City
Details
- Parcel number: 006090010093
Construction
Type & style
- Home type: Condo
- Property subtype: Condominium
- Attached to another structure: Yes
Materials
- Stucco
- Foundation: Slab
Condition
- New construction: No
- Year built: 2022
Utilities & green energy
- Electric: CPS
- Sewer: SAWS
- Water: SAWS, City Garbage Service, City Water
- Utilities for property: City Garbage Service
Community & HOA
Community
- Features: None
- Security: Smoke Detector(s), Controlled Access, Panic Alarm
HOA
- Has HOA: Yes
- Services included: None
- HOA fee: $250 monthly
- HOA name: 408 S MESQUITE
Location
- Region: San Antonio
Financial & listing details
- Price per square foot: $286/sqft
- Annual tax amount: $6,333
- Price range: $499.8K - $499.8K
- Date on market: 3/22/2026
- Cumulative days on market: 144 days
- Listing terms: Conventional,FHA,VA Loan,1st Seller Carry,2nd Seller Carry,Seller Req/Qualify,Lease Option,Buydown,Wraparound,TX Vet,Cash,Trade,100% Financing,VA Substitution,Release Req,Investors OK,Assumable,Assumption non Qualifying,USDA Loan,Other
Estimated market value
$483,700
$460,000 - $508,000
$2,530/mo
Price history
| Date | Event | Price |
|---|---|---|
| 3/22/2026 | Listed for sale | $499,777$286/sqft |
Source:  LERA MLS #1951122 Report a problem LERA MLS #1951122 Report a problem | ||
Public tax history
Tax history is unavailable.
Monthly payment
Est. payment
Payment breakdown
Explore the cost of this home by adjusting the details. Changes won't be saved.Climate risks
Neighborhood: Arena District
Nearby schools
GreatSchools rating
- 3/10Smith Elementary SchoolGrades: PK-5Distance: 0.3 mi
- NAPoe Middle SchoolGrades: 8Distance: 0.5 mi
- 2/10Highlands High SchoolGrades: 9-12Distance: 2.1 mi
Schools provided by the listing agent
- District: San Antonio I.S.D.
Source: LERA MLS. This data may not be complete. We recommend contacting the local school district to confirm school assignments for this home.
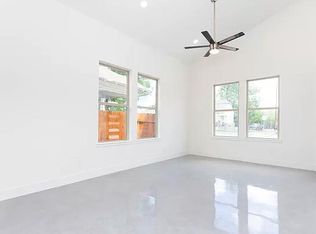
- $230,5003 bd2 ba1.3k sqft517 South Pne, San Antonio, TX 78203Off Market
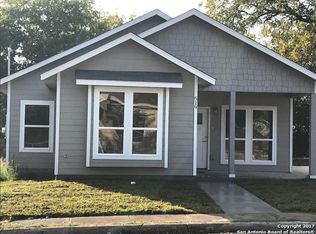
- $264,1003 bd2 ba1.5k sqft519 South Pne, San Antonio, TX 78203Off Market
- $258,3003 bd2 ba1.2k sqft631 Claude W, San Antonio, TX 78203Off Market
- $241,6003 bd2 ba1.2k sqft518 Claude W, San Antonio, TX 78203Off Market
- $269,0003 bd2 ba1.3k sqft511 Claude W, San Antonio, TX 78203Off Market
- $206,8003 bd2 ba1k sqft719 South Pne, San Antonio, TX 78203Off Market
- $386,3003 bd3 ba1.9k sqft225 South Pne, San Antonio, TX 78203Off Market
- $306,7003 bd2 ba1.4k sqft509 South Pne, San Antonio, TX 78203Off Market
- $92,3503 bd2 ba-- sqft1138 Gibbs, San Antonio, TX 78203Off Market
A local agent can set up tours, give advice and negotiate with sellers.
Similar homes
- $--3 bd2 ba1.7k sqft929 Nevada St, San Antonio, TX 78203AuctionAuction.com 2
- $409,0003 bd2 ba1.7k sqft609 DAKOTA ST, San Antonio, TX 78203For Sale

 MLS ID #2007746, Scott Malouff TREC #658231, Keller Williams Heritage. LERA MLS
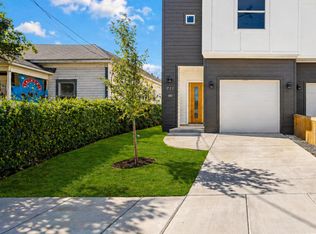
 - $435,0003 bd3 ba2.1k sqft711 S Olive St UNIT 101, San Antonio, TX 78203For Sale
 MLS ID #1961938, Salvador Caballero TREC #286632, ListWithFreedom.com. LERA MLS
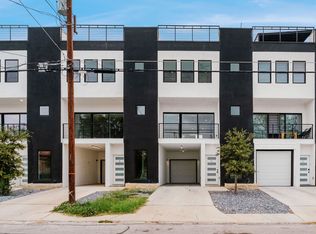
 - $439,9993 bd4 ba1.7k sqft308 S Mesquite St #101, San Antonio, TX 78203New Construction
 MLS ID #1972309, Polo Gutierrez TREC #766167, Phyllis Browning Company. LERA MLS
 - $500,0004 bd2 ba1.6k sqft529 pine, San Antonio, TX 78203For SaleMLS ID #1910216, Sam Robertson TREC #704904, Coldwell Banker Realty. LERA MLS
- $--3 bd2 ba1.4k sqft1015 Dawson St, San Antonio, TX 78202AuctionAuction.com 1
- $559,0004 bd4 ba1.7k sqft911 Iowa, San Antonio, TX 78203For SaleMLS ID #1960315, Cynthia Vasquez TREC #513471, Mission Real Estate Group. LERA MLS
- $535,0002 bd2 ba1.6k sqft215 Center UNIT 1608, San Antonio, TX 78202For SaleMLS ID #1971387, Ana Pittman Cude TREC #695395, MHOMENT Realty LLC. LERA MLS
- $450,0004 bd2 ba1.6k sqft819 WYOMING ST, San Antonio, TX 78203For SaleMLS ID #1991212, Bridget Carlisle-Mueller TREC #627557, Crow Realty. LERA MLS
- $525,0003 bd3 ba1.8k sqft1119 DAWSON ST, San Antonio, TX 78202For SaleMLS ID #1999275, Susan Dikin TREC #542407, Kuper Sotheby's Int'l Realty. LERA MLS
- $548,9002 bd3 ba1.7k sqft215 CENTER ST #109, San Antonio, TX 78202For SaleMLS ID #1965433, Mary Jane Salgado TREC #535800, eXp Realty. LERA MLS
- $275,0004 bd3 ba1.1k sqft210 Dilworth St, San Antonio, TX 78203For Sale By Owner
- $449,0002 bd2 ba1.4k sqft215 Center #607, San Antonio, TX 78202For SaleMLS ID #1967221, Jeffrey Robillard TREC #687855, Newfound Real Estate. LERA MLS
- $340,0003 bd2 ba1.3k sqft615 Claude W Black, San Antonio, TX 78203For SaleMLS ID #1997428, Hydi Gibson TREC #808083, King William Realty. LERA MLS
- $510,0003 bd3 ba1.9k sqft930 Hays, San Antonio, TX 78202For SaleMLS ID #1955120, Lucio Vasquez TREC #647841, Keller Williams City-View. LERA MLS
- $274,9003 bd2 ba1.5k sqft209 Vargas Aly, San Antonio, TX 78203For Sale By Owner
- $639,9003 bd3 ba1.6k sqft721-723 Iowa #721 723, San Antonio, TX 78203For SaleMLS ID #1928419, Joe Davalos TREC #304731, Davalos & Associates. LERA MLS
- $250,0004 bd2 ba2k sqft325 MARYLAND ST, San Antonio, TX 78203For SaleMLS ID #2006702, Kendra Townsend TREC #661141, Jason Mitchell Real Estate Tex. LERA MLS
- $365,0003 bd2 ba1.5k sqft1030 Montana, San Antonio, TX 78203For SaleMLS ID #1951211, Romana Disrud TREC #614047, Phyllis Browning Company. LERA MLS
- $324,0004 bd2 ba1.6k sqft2639 E Commerce St, San Antonio, TX 78203For SaleMLS ID #2005458, Carlos Jaquez TREC #686409, Orchard Brokerage. LERA MLS
