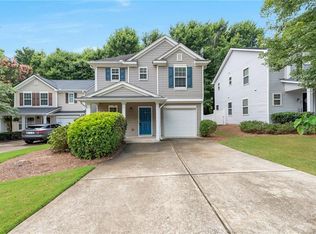
Welcome to 308 Valley Xing in Canton. Freshly painted and move-in ready, this beautifully maintained 3-bedroom, 2.5-bath townhome offers 1,560 square feet of comfortable living space in one of Canton's most convenient locations. The open-concept floor plan features 9-foot ceilings, elegant 4-inch moldings, luxury vinyl plank flooring throughout the main level, and a spacious family room that flows seamlessly into the kitchen. You'll love the well-appointed kitchen with stainless steel appliances, a breakfast bar, and a bright eat-in dining area that opens directly to a private deck-perfect for grilling, entertaining, or enjoying your morning coffee. Ideally situated along the neighborhood tree line, this home offers exceptional backyard privacy rarely found in townhome living. This property also features a one-car garage plus an extended two-car driveway, providing valuable additional parking for family and guests. Just a short stroll away, enjoy the neighborhood lake, pool, playground, and sidewalks, creating the perfect setting for an active lifestyle. Conveniently located minutes from I-575, shopping, dining, schools, and everyday conveniences, this home truly checks all the boxes. Don't miss your opportunity to own this move-in-ready gem-schedule your private tour today!
Active
Price cut: $5K (10/1)
$295,000
308 Valley Xing, Canton, GA 30114
3beds
1,560sqft
Townhouse
Built in 2018
871 Square Feet Lot
$293,600 Zestimate®
$189/sqft
$100/mo HOA
What's special
One-car garageOpen-concept floor planBreakfast barFreshly paintedExceptional backyard privacyBright eat-in dining area
- 49 days
- 249
- 19
Zillow last checked:
Listing updated:
Listed by:
Christopher Contreras 404-539-0871,
Keller Williams Realty Partners
Source: GAMLS,MLS#: 10829272
Facts & features
Interior
Bedrooms & bathrooms
- Bedrooms: 3
- Bathrooms: 3
- Full bathrooms: 2
- 1/2 bathrooms: 1
Rooms
- Room types: Other
Kitchen
- Features: Breakfast Area, Breakfast Bar, Pantry
Heating
- Central
Cooling
- Ceiling Fan(s), Central Air
Appliances
- Included: Dishwasher, Disposal, Gas Water Heater, Microwave, Refrigerator
- Laundry: In Hall, Laundry Closet, Upper Level
Features
- Bookcases, Double Vanity, High Ceilings, Split Bedroom Plan, Walk-In Closet(s)
- Flooring: Carpet
- Windows: Double Pane Windows
- Basement: None
- Has fireplace: No
- Common walls with other units/homes: 2+ Common Walls
Interior area
- Total structure area: 1,560
- Total interior livable area: 1,560 sqft
- Finished area above ground: 1,560
- Finished area below ground: 0
Video & virtual tour
Property
Parking
- Total spaces: 2
- Parking features: Attached, Garage
- Has attached garage: Yes
Features
- Levels: Two
- Stories: 2
- Patio & porch: Deck, Patio
- Has view: Yes
- View description: Lake
- Has water view: Yes
- Water view: Lake
- Waterfront features: No Dock Or Boathouse
- Body of water: None
Lot
- Size: 871 Square Feet
- Features: Level
- Residential vegetation: Wooded
Details
- Parcel number: 15N14J 211
Construction
Type & style
- Home type: Townhouse
- Architectural style: Craftsman
- Property subtype: Townhouse
- Attached to another structure: Yes
Materials
- Stone
- Foundation: Slab
- Roof: Composition
Condition
- Resale
- New construction: No
- Year built: 2018
Utilities & green energy
- Sewer: Public Sewer
- Water: Public
- Utilities for property: Cable Available, Electricity Available, High Speed Internet, Natural Gas Available, Phone Available, Sewer Available, Underground Utilities, Water Available
Community & HOA
Community
- Features: Clubhouse, Lake, Playground, Pool, Sidewalks, Street Lights, Tennis Court(s), Walk To Schools, Near Shopping
- Security: Smoke Detector(s)
- Subdivision: Hidden Springs
HOA
- Has HOA: Yes
- Services included: Maintenance Grounds, Pest Control, Reserve Fund, Swimming, Tennis
- HOA fee: $1,200 annually
Location
- Region: Canton
Financial & listing details
- Price per square foot: $189/sqft
- Tax assessed value: $312,200
- Annual tax amount: $3,273
- Date on market: 8/20/2026
- Cumulative days on market: 49 days
- Listing agreement: Exclusive Right To Sell
- Listing terms: Cash,Conventional,FHA,VA Loan
- Electric utility on property: Yes
Estimated market value
$293,600
$279,000 - $308,000
$1,995/mo
Price history
| Date | Event | Price |
|---|---|---|
| 10/1/2026 | Price change | $295,000-1.7%$189/sqft |
Source:  GAMLS #10829272 Report a problem GAMLS #10829272 Report a problem | ||
| 8/20/2026 | Listed for sale | $300,000+76.6%$192/sqft |
Source:  FMLS GA #7820136 Report a problem FMLS GA #7820136 Report a problem | ||
| 5/18/2018 | Sold | $169,900+4.3%$109/sqft |
Source: Public Record Report a problem | ||
| 10/5/2017 | Sold | $162,900$104/sqft |
Source: Agent Provided Report a problem | ||
Public tax history
| Year | Property taxes | Tax assessment |
|---|---|---|
| 2025 | $3,208 +7.9% | $124,880 +8.4% |
| 2024 | $2,972 -0.3% | $115,240 -0.3% |
| 2023 | $2,981 +14.8% | $115,640 +18.5% |
| 2022 | $2,597 +10.1% | $97,600 +29.3% |
| 2021 | $2,359 +4.7% | $75,480 +2.9% |
| 2020 | $2,254 +42.7% | $73,360 +12.3% |
| 2019 | $1,579 +419.8% | $65,320 +117.7% |
| 2018 | $304 +344.3% | $30,000 +347.8% |
| 2017 | $68 -0.9% | $6,700 |
| 2016 | $69 | $6,700 +13.6% |
| 2015 | $69 +12.3% | $5,900 |
| 2014 | $61 -57.8% | $5,900 -56.9% |
| 2013 | $146 | $13,700 |
Find assessor info on the county website
Monthly payment
Est. payment
Payment breakdown
Explore the cost of this home by adjusting the details. Changes won't be saved.Climate risks
Neighborhood: 30114
Nearby schools
Schools provided by the listing agent
- Elementary: Liberty
- Middle: Teasley
- High: Cherokee
Source: GAMLS. This data may not be complete. We recommend contacting the local school district to confirm school assignments for this home.

Similar homes
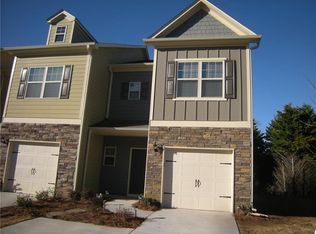
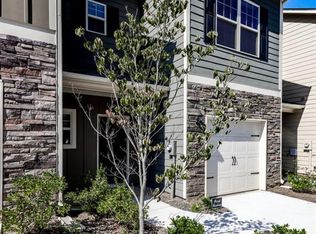
- $310,0003 bd3 ba1.6k sqft850 Ash St, Canton, GA 30114Active

 MLS ID #10820016, Lorraine Danielson, Atlanta Communities. GAMLS
 - $325,0003 bd3 ba1.7k sqft823 Ash St, Canton, GA 30114Active Under Contract
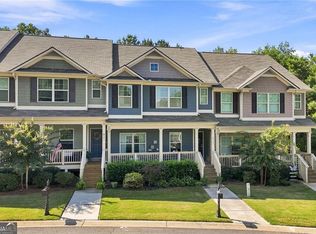 MLS ID #10839190, Tony Narcisse, HomeSmart. GAMLS
 - $322,0002 bd3 ba1.4k sqft205 Nacoochee Way, Canton, GA 30114Active
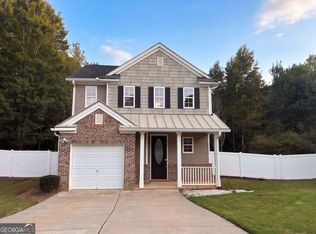 MLS ID #10867220, Tanya Pickens, Opendoor Brokerage. GAMLS
 - $299,0003 bd3 ba1.6k sqft172 Nacoochee Way, Canton, GA 30114For Sale
 MLS ID #7808248, Drew Brown, Drew Brown Realty Group. FMLS GA
 - $325,0002 bd3 ba1.4k sqft159 Nacoochee Way, Canton, GA 30114ActiveMLS ID #10857870, Modern Traditions Realty Group, RE/MAX Center. GAMLS
- $329,0003 bd3 ba2k sqft139 Inman Dr, Canton, GA 30114ActiveMLS ID #10856537, Anna Kilinski, Keller Williams Realty. GAMLS
- $335,0003 bd3 ba1.5k sqft905 Tamarisk Pl, Canton, GA 30114ActiveMLS ID #10856130, Megan Sullivan, Keller Williams Realty North Atlanta. GAMLS
- $299,9002 bd2 ba1.1k sqft121 Cypress Ct, Canton, GA 30115ActiveMLS ID #10850607, Innovative Properties Group, RE/MAX Town & Country. GAMLS
- $279,9002 bd3 ba1.4k sqft245 Cottonwood Creek Cir, Canton, GA 30114ActiveMLS ID #10849521, Judith Wilcher, Atlanta Communities. GAMLS
- $310,0003 bd3 ba1.8k sqft122 Oakview Psge, Canton, GA 30114ActiveMLS ID #10779568, Kim McCrary, Harry Norman, REALTORS. GAMLS
- $299,9003 bd2 ba1.5k sqft904 Butterworth Rd, Canton, GA 30114ActiveMLS ID #10831686, Zack Bobo, ERA Sunrise Realty. GAMLS
- $275,0002 bd3 ba1.3k sqft330 Cottonwood Creek Cir, Canton, GA 30114ActiveMLS ID #10833150, Karen M Lance, Atlanta Communities. GAMLS
- $345,0003 bd3 ba2k sqft157 Inman Dr, Canton, GA 30114ActiveMLS ID #10820420, Brian K Smith, Keller Williams Realty North Atlanta. GAMLS
- $274,9002 bd2 ba1k sqft209 Cottonwood Creek Cir, Canton, GA 30114ActiveMLS ID #10846900, Rob Opitz, Coldwell Banker Realty. GAMLS
- $374,0003 bd2 ba1.5k sqft1535 Kimberly Pl, Canton, GA 30114For SaleMLS ID #7824956, Victoria Lanz, Crown Realty Inc.. FMLS GA
- $306,0002 bd2 ba1.3k sqft126 Oakview Psge, Canton, GA 30114ActiveMLS ID #10811761, Renee Tiller, Atlanta Communities. GAMLS
- $435,0004 bd4 ba1.8k sqft236 Winterbury Dr, Canton, GA 30114For SaleMLS ID #7835584, Richie Carnes, Keller Williams Realty Partners. FMLS GA
- $379,9994 bd2 ba1.8k sqft1590 Kimberly Pl, Canton, GA 30114ActiveMLS ID #10857303, Chabelly Rodriguez, Keller Williams Realty. GAMLS
- $359,9993 bd2 ba1.6k sqft334 Westminster Dr, Canton, GA 30114For SaleMLS ID #7841323, Bailey Cornelison, ERA Sunrise Realty. FMLS GA
- $295,0002 bd2 ba1.3k sqft103 Fox Creek Dr, Woodstock, GA 30188ActiveMLS ID #10826237, Erin V Johnson, Vylla Home. GAMLS
