Welcome to this stunning two-story home tucked inside a private gated enclave, perfectly situated on a picturesque one-acre lot that offers both serenity and space. Boasting over 2,800 square feet above grade and more than 3,500 square feet of finished living space, this home is the perfect blend of thoughtful design, modern updates, and everyday functionality. The beautifully remodeled main level is sure to impress, highlighted by a show-stopping kitchen designed for both entertaining and daily living. Featuring custom cabinetry, a large center island, expansive counter space, and an adjoining breakfast room, this space is truly the heart of the home. A well-appointed butler’s pantry adds convenience and extra storage, while the oversized mudroom/main floor laundry area elevates organization with additional custom cabinetry, a second sink, and even a second full-size refrigerator. Rich hardwood flooring flows throughout the main level, complementing a spacious family room with built-in shelving and a cozy gas fireplace. A generous flex room provides versatility for a home office, formal dining, or additional living space to suit your needs. Upstairs, retreat to the vaulted primary suite, a true sanctuary featuring dual closets and a beautifully remodeled ensuite bath complete with a large walk-in shower, striking vessel tub, and double vanity. Three additional bedrooms and a full bath offer ample space for family, guests, or hobbies. The walk-out lower level expands your living options even further, offering an additional family room, a sleeping area, and a full bathroom—ideal for guests or extended living arrangements. This home is as practical as it is beautiful, with high-efficiency HVAC and water heater, plus a roof that’s only six years old for added peace of mind. Step outside from the sunroom to a sprawling patio with a pergola, creating the perfect setting for outdoor dining, entertaining, or simply enjoying the tranquility of your private acreage. As part of this exceptional gated community, you’ll enjoy access to 7 scenic lakes and walking trails, offering a lifestyle rich with nature and recreation. This is more than a home—it’s a retreat. Don’t miss the opportunity to make it yours!
Pending
Listed by: Coldwell Banker Realty - Gundaker • Heather D Brewer
$700,000
308 Willowpointe Dr, Saint Charles, MO 63304
4beds
3,568sqft
:
Get pre-qualified$4,626/mo
Single Family Residence
Built in 1984
1 Acres Lot
$-- Zestimate®
$196/sqft
$100/mo HOA
What's special
Cozy gas fireplacePrivate acreagePicturesque one-acre lotThree additional bedroomsWalk-out lower levelBuilt-in shelvingSecond full-size refrigerator
- 31 days |
- 605 |
- 17 |
Likely to sell faster than
Zillow last checked:
Listing updated:
Listed by:
Heather D Brewer 314-398-1553,
Coldwell Banker Realty - Gundaker,
Pamela J Havens 314-398-1552,
Coldwell Banker Realty - Gundaker
Source: MARIS,MLS#: 26038522 Originating MLS: St. Charles County Association of REALTORS
Originating MLS: St. Charles County Association of REALTORSFacts & features
Interior
Bedrooms & bathrooms
- Bedrooms: 4
- Bathrooms: 4
- Full bathrooms: 3
- 1/2 bathrooms: 1
- Main level bathrooms: 1
Primary bedroom
- Description: Vaulted
- Features: Floor Covering: Laminate
- Level: Upper
- Area: 255
- Dimensions: 17x15
Bedroom 2
- Features: Floor Covering: Carpeting
- Level: Upper
- Area: 156
- Dimensions: 13x12
Bedroom 3
- Features: Floor Covering: Laminate
- Level: Upper
- Area: 130
- Dimensions: 13x10
Bedroom 4
- Features: Floor Covering: Carpeting
- Level: Upper
- Area: 132
- Dimensions: 12x11
Family room
- Features: Floor Covering: Wood
- Level: Main
- Area: 380
- Dimensions: 20x19
Family room
- Features: Floor Covering: Luxury Vinyl Plank
- Level: Lower
- Area: 540
- Dimensions: 30x18
Kitchen
- Features: Floor Covering: Wood
- Level: Main
- Area: 352
- Dimensions: 22x16
Living room
- Features: Floor Covering: Wood
- Level: Main
- Area: 169
- Dimensions: 13x13
Other
- Features: Floor Covering: Luxury Vinyl Plank
- Level: Lower
- Area: 210
- Dimensions: 15x14
Sunroom
- Features: Floor Covering: Ceramic Tile
- Level: Main
- Area: 240
- Dimensions: 20x12
Heating
- Forced Air, Natural Gas
Cooling
- Central Air, Dual, Electric
Appliances
- Included: Dishwasher, Disposal, Microwave, Electric Oven, Electric Range, Gas Water Heater
- Laundry: Electric Dryer Hookup, Laundry Room, Main Level
Features
- Breakfast Bar, Butler Pantry, Ceiling Fan(s), Custom Cabinetry, Double Vanity, Granite Counters, Kitchen Island, Pantry, Separate Shower, Soaking Tub, Solid Surface Countertop(s), Special Millwork, Vaulted Ceiling(s), Walk-In Closet(s)
- Flooring: Carpet, Plank, Wood
- Windows: Tilt-In Windows
- Basement: Finished,Partially Finished,Sleeping Area,Sump Pump,Walk-Out Access
- Number of fireplaces: 1
- Fireplace features: Gas Log
Interior area
- Total structure area: 3,568
- Total interior livable area: 3,568 sqft
- Finished area above ground: 2,818
- Finished area below ground: 750
Property
Parking
- Total spaces: 3
- Parking features: Attached, Oversized
- Attached garage spaces: 3
Features
- Levels: Two
- Patio & porch: Patio
- Fencing: None
Lot
- Size: 1 Acres
- Dimensions: 210 x 195 x 174/64
- Features: Back Yard, Some Trees
Details
- Additional structures: Pergola
- Parcel number: 301075632000063.0000000
- Special conditions: Standard
Construction
Type & style
- Home type: SingleFamily
- Architectural style: Traditional
- Property subtype: Single Family Residence
Materials
- Frame, Masonite
- Foundation: Concrete Perimeter
- Roof: Architectural Shingle
Condition
- Year built: 1984
Utilities & green energy
- Electric: Other
- Sewer: Public Sewer
- Water: Public
- Utilities for property: Cable Available, Electricity Available, Natural Gas Available
Community & HOA
Community
- Subdivision: Lakes #3
HOA
- Has HOA: Yes
- Amenities included: Common Ground, Gated, Lake, Trail(s)
- Services included: Maintenance Parking/Roads, Common Area Maintenance
- HOA fee: $1,200 annually
- HOA name: The Lakes
Location
- Region: Saint Charles
Financial & listing details
- Price per square foot: $196/sqft
- Tax assessed value: $444,399
- Annual tax amount: $5,003
- Date on market: 6/23/2026
- Cumulative days on market: 32 days
- Listing terms: Cash,Conventional,VA Loan
- Ownership: Private
- Electric utility on property: Yes
Estimated market value
Not available
Estimated sales range
Not available
Not available
Price history
| Date | Event | Price |
|---|---|---|
| 6/28/2026 | Pending sale | $700,000$196/sqft |
Source:  MARIS #26038522 Report a problem MARIS #26038522 Report a problem | ||
| 6/23/2026 | Listed for sale | $700,000$196/sqft |
Source: MARIS #26038522 Report a problem | ||
| 2/29/2008 | Sold | -- |
Source: Public Record Report a problem | ||
Public tax history
| Year | Property taxes | Tax assessment |
|---|---|---|
| 2025 | $5,003 +9% | $84,436 +9.8% |
| 2024 | $4,589 +0% | $76,929 |
| 2023 | $4,587 +7.3% | $76,929 +15.5% |
| 2022 | $4,274 | $66,584 |
| 2021 | -- | $66,584 -3.3% |
| 2020 | -- | $68,854 |
| 2019 | $4,322 | $68,854 +10.1% |
| 2018 | $4,322 +0.8% | $62,554 |
| 2017 | $4,287 +5.9% | $62,554 +9.9% |
| 2016 | $4,049 +0.9% | $56,898 |
| 2015 | $4,013 +1.7% | $56,898 +4.8% |
| 2014 | $3,946 | $54,270 |
| 2013 | -- | $54,270 -10.2% |
| 2012 | -- | $60,450 |
| 2011 | -- | $60,450 |
| 2010 | -- | $60,450 |
| 2009 | -- | $60,450 -0.3% |
| 2008 | -- | $60,640 -78.1% |
| 2007 | -- | $276,420 |
| 2006 | -- | $276,420 |
| 2005 | -- | $276,420 +10.7% |
| 2004 | -- | $249,750 |
| 2003 | -- | $249,750 |
| 2002 | -- | -- |
| 2001 | -- | -- |
Find assessor info on the county website
Monthly payment
Est. payment
Payment breakdown
Explore the cost of this home by adjusting the details. Changes won't be saved.Climate risks
Neighborhood: 63304
Nearby schools
GreatSchools rating
- 7/10John Weldon Elementary SchoolGrades: PK-5Distance: 2.2 mi
- 8/10Francis Howell Middle SchoolGrades: 6-8Distance: 1.3 mi
- 10/10Francis Howell High SchoolGrades: 9-12Distance: 3.1 mi
Schools provided by the listing agent
- Elementary: John Weldon Elem.
- Middle: Francis Howell Middle
- High: Francis Howell High
Source: MARIS. This data may not be complete. We recommend contacting the local school district to confirm school assignments for this home.
- $610,7004 bd2 ba2.8k sqft422 Waterway Dr, Saint Charles, MO 63304Off Market
- $535,3004 bd2 ba2.4k sqft426 Waterway Dr, Saint Charles, MO 63304Off Market
- $545,5003 bd3 ba2.3k sqft306 Willowpointe Dr, Saint Charles, MO 63304Off Market
- $544,1004 bd3 ba2.9k sqft307 Willowpointe Dr, Saint Charles, MO 63304Off Market
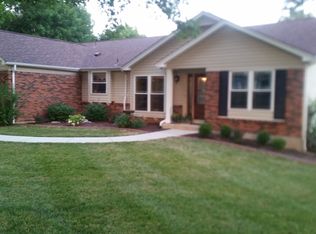
- $586,9004 bd2 ba2.4k sqft309 Willowpointe Dr, Saint Charles, MO 63304Off Market
- $515,9003 bd2 ba2k sqft420 Waterway Dr, Saint Charles, MO 63304Off Market
- $648,2004 bd2 ba3.2k sqft305 Willowpointe Dr, Saint Charles, MO 63304Off Market
- $490,3003 bd2 ba1.9k sqft304 Willowpointe Dr, Saint Charles, MO 63304Off Market
A local agent can set up tours, give advice and negotiate with sellers.
Similar homes
- $675,0004 bd4 ba4k sqft5500 Wooded Creek Dr, Saint Charles, MO 63304For Sale
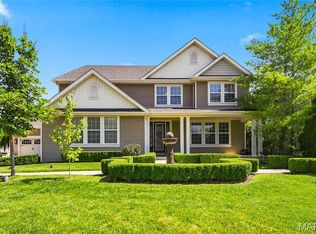
 MLS ID #26042063, Lisa H Accurso, Coldwell Banker Realty - Gundaker. MARIS
 - $725,0004 bd4 ba3.6k sqft9031 Spy Glass Place Dr, O'Fallon, MO 63368For Sale
 MLS ID #26040846, Kristine D Sewing Knobbe, Berkshire Hathaway HomeServices Select Properties. MARIS
 - $565,0004 bd3 ba2.5k sqft4200 Wincliff Dr, Saint Charles, MO 63304For Sale
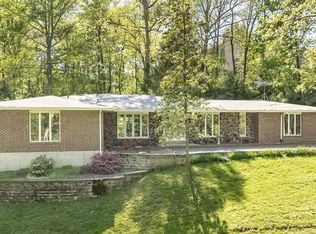 MLS ID #26024126, David Bueker, RedKey Realty Leaders. MARIS
 - $695,0004 bd3 ba3.7k sqft122 Fox Haven Dr, O'Fallon, MO 63368For Sale
 MLS ID #26021332, Nicole Berthold, Worth Clark Realty. MARIS
 - $535,0004 bd4 ba3.6k sqft1001 Summersweet Dr, Saint Peters, MO 63376For SaleMLS ID #26045366, Julie E Scarpace, Keller Williams Realty West. MARIS
- $749,9004 bd4 ba4.5k sqft218 Brook Ln, Dardenne Prairie, MO 63368For SaleMLS ID #26024248, Bret W Martin, Meyer & Company Real Estate. MARIS
- $589,0004 bd4 ba3.7k sqft501 Oxborough Ct, Saint Peters, MO 63376For SaleMLS ID #26039825, Tammy J Mueller, Realty One Group Trifecta. MARIS
- $650,0004 bd4 ba3.7k sqft1526 Candish Ln, Chesterfield, MO 63017For SaleMLS ID #26045901, Dave Townsend, RE/MAX Results. MARIS
- $525,0004 bd4 ba3.6k sqft7204 Westfield Woods Dr, Dardenne Prairie, MO 63368For SaleMLS ID #26033744, Dawn Griffin, EXP Realty, LLC. MARIS
- $695,0004 bd4 ba3.6k sqft102 Eckstein Ln, Lake Saint Louis, MO 63367For SaleMLS ID #26037661, Kimberly Rios, DRG - Delhougne Realty Group. MARIS
- $650,0004 bd5 ba4k sqft724 Oaksdale Summit Ct, Ballwin, MO 63011For SaleMLS ID #26038808, Kimberly D Jones, ReeceNichols Real Estate. MARIS
- $679,9003 bd4 ba4k sqft233 Fox Haven Dr, O'Fallon, MO 63368For SaleMLS ID #26006216, Tom L Basler, Keller Williams Chesterfield. MARIS
- $785,0004 bd5 ba5k sqft16 Delacroix Pl, Saint Charles, MO 63303For SaleMLS ID #26041038, Mike J Kistner, Kistner and Associates, LLC. MARIS
- $645,0004 bd4 ba3.5k sqft1432 Shepard Rd, Glencoe, MO 63038For SaleMLS ID #26028398, Paul A Griswold, DRG - Delhougne Realty Group. MARIS
- $740,0004 bd4 ba4.3k sqft117 Conor Ct, New Melle, MO 63365For SaleMLS ID #26041607, Elizabeth M Beckett, EXP Realty, LLC. MARIS
- $749,9004 bd4 ba4.5k sqft2 Woodridge Dr, Defiance, MO 63341For SaleMLS ID #26034897, John A Zarky, Janet McAfee Inc.. MARIS
- $550,0004 bd3 ba3.9k sqft7706 Ardmore Dr, Dardenne Prairie, MO 63368For SaleMLS ID #26040121, Kelli D Gorla, DRG - Delhougne Realty Group. MARIS
- $639,0003 bd3 ba3.3k sqft612 Wyndview Dr, Lake Saint Louis, MO 63367For SaleMLS ID #26039483, Sherry M Ruyle, Meyer & Company Real Estate. MARIS
- $549,9004 bd5 ba3.9k sqft510 Quarterhorse Trl, Saint Peters, MO 63376For SaleMLS ID #26038563, Dave George, Worth Clark Realty. MARIS
- $649,9004 bd3 ba3.2k sqft2088 Avalon Ridge Cir, Fenton, MO 63026For SaleMLS ID #26044514, Sue G Martin, Coldwell Banker Realty - Gundaker. MARIS
