Welcome to 308, a spacious three-level townhome tucked within a beautifully landscaped courtyard surrounded by mature trees, colorful garden beds, and a charming shared pergola sitting area. A private front deck welcomes you into a bright and inviting main level featuring wood-look laminate flooring, large windows, and an open, comfortable flow from the living area into the kitchen. The eat-in kitchen features white cabinetry, a gas range, a stainless-steel hood, a mosaic tile backsplash, a center island with seating, and multiple closets that provide excellent pantry and storage space. Sliding glass doors lead to a generous rear deck-an ideal spot for morning coffee, outdoor dining, or evening grilling. Upstairs, you'll find three well-proportioned bedrooms with ceiling fans and abundant natural light, along with two full bathrooms-one featuring a tub/shower combination and the other a walk-in shower. The finished lower level provides even more versatility with a tiled family room that can easily serve as a home office, fitness area, playroom, or media space, plus a convenient powder room. An attached two-car garage adds everyday convenience and additional storage. Ready for your personal touch, this home offers the opportunity to refresh the finishes and make it truly your own. With three levels of flexible living space, private outdoor areas, and a peaceful garden setting, 308 delivers comfortable, low-maintenance living in a setting you'll enjoy coming home to.
Active
$285,000
308 Windcrest Ct Unit 308, Bolingbrook, IL 60440
3beds
--sqft
Townhouse, Single Family Residence
Built in ----
-- sqft lot
$-- Zestimate®
$--/sqft
$196/mo HOA
What's special
Large windowsColorful garden bedsCenter island with seatingSurrounded by mature treesGas rangeStainless-steel hoodPrivate outdoor areas
- --
- 619
- views
- 62
- saves
Likely to sell faster than
Zillow last checked:
Listing updated:
Listed by:
Kris Maranda, CNC 630-699-2211,
@properties Christie's International Real Estate
Source: MRED as distributed by MLS GRID,MLS#: 12711475
Facts & features
Interior
Bedrooms & bathrooms
- Bedrooms: 3
- Bathrooms: 3
- Full bathrooms: 2
- 1/2 bathrooms: 1
Rooms
- Room types: No additional rooms
Primary bedroom
- Features: Flooring (Wood Laminate), Bathroom (Full)
- Level: Second
- Area: 150 Square Feet
- Dimensions: 15X10
Bedroom 2
- Features: Flooring (Wood Laminate)
- Level: Second
- Area: 99 Square Feet
- Dimensions: 11X09
Bedroom 3
- Features: Flooring (Wood Laminate)
- Level: Second
- Area: 90 Square Feet
- Dimensions: 10X09
Dining room
- Features: Flooring (Wood Laminate)
- Level: Main
- Area: 130 Square Feet
- Dimensions: 13X10
Family room
- Features: Flooring (Wood Laminate)
- Level: Basement
- Area: 180 Square Feet
- Dimensions: 18X10
Kitchen
- Features: Kitchen (Eating Area-Table Space, Pantry-Closet), Flooring (Wood Laminate)
- Level: Main
- Area: 216 Square Feet
- Dimensions: 18X12
Living room
- Features: Flooring (Wood Laminate)
- Level: Main
- Area: 195 Square Feet
- Dimensions: 15X13
Heating
- Natural Gas, Forced Air
Cooling
- Central Air
Appliances
- Included: Range, Dishwasher, Disposal
- Laundry: Washer Hookup
Features
- Windows: Screens
- Basement: Finished,Daylight
Interior area
- Total structure area: 0
Property
Parking
- Total spaces: 2
- Parking features: Concrete, Yes, Attached, Garage
- Attached garage spaces: 2
Accessibility
- Accessibility features: No Disability Access
Features
- Patio & porch: Deck, Porch
- Exterior features: Balcony
Details
- Parcel number: 1202151070961004
- Special conditions: None
- Other equipment: TV-Cable
Construction
Type & style
- Home type: Townhouse
- Property subtype: Townhouse, Single Family Residence
Materials
- Vinyl Siding
- Foundation: Concrete Perimeter
- Roof: Asphalt
Condition
- New construction: No
Utilities & green energy
- Electric: Circuit Breakers, 100 Amp Service
- Sewer: Public Sewer
- Water: Lake Michigan
Community & HOA
Community
- Security: Fire Sprinkler System
HOA
- Has HOA: Yes
- Amenities included: Park
- Services included: Insurance, Exterior Maintenance, Lawn Care, Snow Removal
- HOA fee: $196 monthly
Location
- Region: Bolingbrook
Financial & listing details
- Annual tax amount: $5,577
- Date on market: 9/26/2026
- Ownership: Fee Simple
Estimated market value
Not available
Estimated sales range
Not available
Not available
Price history
| Date | Event | Price |
|---|---|---|
| 11/25/2008 | Sold | $153,500 |
Source:  MRED as distributed by MLS GRID #06982252 Report a problem MRED as distributed by MLS GRID #06982252 Report a problem | ||
Public tax history
Tax history is unavailable.
Monthly payment
Est. payment
Payment breakdown
Explore the cost of this home by adjusting the details. Changes won't be saved.Climate risks
Neighborhood: 60440
Nearby schools
Schools provided by the listing agent
- Elementary: Independence Elementary School
- Middle: Bernard J Ward Elementary School
- High: Bolingbrook High School
- District: 365U
Source: MRED as distributed by MLS GRID. This data may not be complete. We recommend contacting the local school district to confirm school assignments for this home.
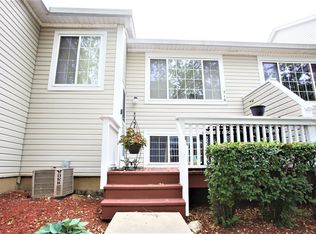
Similar homes
- $--4 bd3 ba1.8k sqft244 N Lancaster Dr, Bolingbrook, IL 60440Auction
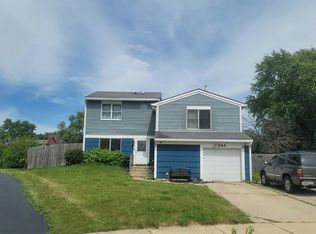 Auction.com 2
 - $269,0002 bd3 ba1.4k sqft533 Jordan Way, Bolingbrook, IL 60440New
 MLS ID #12780631, Adam Chaudhry, Berkshire Hathaway HomeServices Chicago. MRED as distributed by MLS GRID
 - $229,0002 bd1 ba912 sqft366 Magnolia Ct, Bolingbrook, IL 60440New
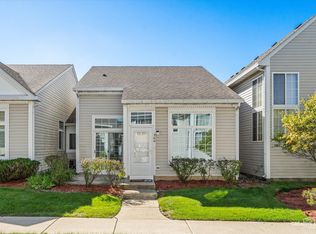 MLS ID #12781146, Kathie Frerman, @properties Christies International Real Estate. MRED as distributed by MLS GRID
 - $275,9003 bd1 ba864 sqft264 Creekside Dr, Bolingbrook, IL 60440Price Change
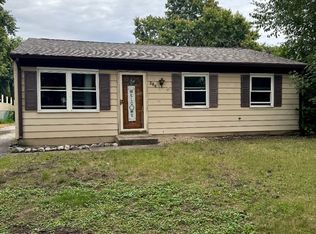 MLS ID #12674822, Irma Quintero, Luna Realty Group. MRED as distributed by MLS GRID
