Discover the opportunity to own a home in the sought-after Holiday Hills area of Traverse City. This thoughtfully designed residence offers 3 bedrooms and 3 full bathrooms, with a 1,200 sq. ft. finished basement including a full bath, providing exceptional space and versatility for living, entertaining, or guests. Enjoy a modern layout, quality construction, and the chance to personalize finishes to fit your style — all in a location that captures the best of Northern Michigan living. Close to Mt. Holiday for year-round recreation and minutes from the shores of Grand Traverse Bay. Conveniently located near downtown Traverse City, dining, shopping, and entertainment. This home combines comfort, flexibility, and an unbeatable location. Build new in one of Traverse City’s most desirable neighborhoods.
For sale
$785,400
3080 Winchester Dr #18, Traverse City, MI 49686
3beds
2,832sqft
:
Get pre-qualified$5,100/mo
Single Family Residence
Built in 2026
0.25 Acres Lot
$773,000 Zestimate®
$277/sqft
$75/mo HOA
What's special
Modern layout
- 74 days |
- 162 |
- 6 |
Zillow last checked:
Listing updated:
Listed by:
Judy Curtice-Porter Cell:231-499-9074,
REO-TCRandolph-233022 231-946-4040,
Stephanie Flor 231-360-7736,
REO-TCRandolph-233022
Source: NGLRMLS,MLS#: 1945740
Facts & features
Interior
Bedrooms & bathrooms
- Bedrooms: 3
- Bathrooms: 3
- Full bathrooms: 3
- Main level bathrooms: 2
- Main level bedrooms: 3
Rooms
- Room types: Great Room
Primary bedroom
- Level: Main
- Area: 205.36
- Dimensions: 15.1 x 13.6
Bedroom 2
- Level: Main
- Area: 141.4
- Dimensions: 14 x 10.1
Bedroom 3
- Level: Main
- Area: 98.28
- Dimensions: 10.8 x 9.1
Bedroom 4
- Level: Lower
Primary bathroom
- Features: Private
Dining room
- Level: Main
- Area: 113.3
- Dimensions: 11 x 10.3
Family room
- Level: Lower
Kitchen
- Level: Main
- Area: 121
- Dimensions: 11 x 11
Living room
- Level: Main
- Area: 289.8
- Dimensions: 18 x 16.1
Heating
- Forced Air, Natural Gas, Fireplace(s)
Cooling
- Central Air
Appliances
- Included: Refrigerator, Oven/Range, Dishwasher, Microwave, Other
- Laundry: Main Level
Features
- Walk-In Closet(s), Pantry, Granite Counters, Solid Surface Counters, Kitchen Island, Cable TV, High Speed Internet, WiFi
- Flooring: Luxury Vinyl Plank, Carpet
- Basement: Walk-Out Access,Finished Rooms,Bath/Stubbed,Interior Entry
- Has fireplace: Yes
- Fireplace features: Gas
Interior area
- Total structure area: 2,832
- Total interior livable area: 2,832 sqft
- Finished area above ground: 1,632
- Finished area below ground: 1,200
Property
Parking
- Total spaces: 2
- Parking features: Attached, Garage Door Opener, Paved, Asphalt
- Attached garage spaces: 2
- Has uncovered spaces: Yes
Accessibility
- Accessibility features: None
Features
- Levels: One
- Stories: 1
- Patio & porch: Deck
- Waterfront features: None
Lot
- Size: 0.25 Acres
- Dimensions: 100.11 x 133.0
- Features: Wooded
Details
- Additional structures: None
- Parcel number: 0350901800
- Zoning description: Residential
Construction
Type & style
- Home type: SingleFamily
- Architectural style: Ranch
- Property subtype: Single Family Residence
Materials
- 2x6 Framing, Frame, Vinyl Siding, Brick
- Foundation: Poured Concrete
- Roof: Asphalt
Condition
- To Be Built
- New construction: No
- Year built: 2026
Details
- Warranty included: Yes
Utilities & green energy
- Sewer: Public Sewer
- Water: Public
Community & HOA
Community
- Features: Pets Allowed
- Security: Smoke Detector(s)
- Subdivision: Holiday Forest II
HOA
- Services included: Snow Removal, Other
- HOA fee: $900 annually
Location
- Region: Traverse City
Financial & listing details
- Price per square foot: $277/sqft
- Tax assessed value: $913
- Price range: $785.4K - $785.4K
- Date on market: 5/27/2026
- Cumulative days on market: 75 days
- Listing agreement: Exclusive Right Sell
- Listing terms: Conventional,Cash,FHA,VA Loan
- Ownership type: Corporation
- Road surface type: Asphalt
Estimated market value
$773,000
$734,000 - $812,000
$5,565/mo
Price history
| Date | Event | Price |
|---|---|---|
| 5/27/2026 | Listed for sale | $785,400$277/sqft |
Source:  NGLRMLS #1945740 Report a problem NGLRMLS #1945740 Report a problem | ||
Public tax history
Tax history is unavailable.
Monthly payment
Est. payment
Payment breakdown
Explore the cost of this home by adjusting the details. Changes won't be saved.Climate risks
Neighborhood: 49686
Nearby schools
GreatSchools rating
- 7/10Courtade Elementary SchoolGrades: PK-5Distance: 2 mi
- 7/10East Middle SchoolGrades: 6-8Distance: 2.8 mi
- 7/10Central High SchoolGrades: 8-12Distance: 4.9 mi
Schools provided by the listing agent
- Middle: Traverse City East Middle School
- High: Central High School
- District: Traverse City Area Public Schools
Source: NGLRMLS. This data may not be complete. We recommend contacting the local school district to confirm school assignments for this home.
- $849,9004 bd3 ba2.5k sqft3062 Winchester Dr #15, Traverse City, MI 49686For Sale

- $609,9005 bd3 ba3k sqft3702 Oxford Dr, Traverse City, MI 49686Off Market
- $453,5003 bd2 ba1.7k sqft3686 Oxford Dr, Traverse City, MI 49686Off Market
- $499,5003 bd2 ba2.4k sqft3720 Oxford Dr, Traverse City, MI 49686Off Market
- $484,0004 bd2 ba1.4k sqft3116 Winchester Dr, Traverse City, MI 49685Off Market
- $471,7003 bd3 ba2k sqft3672 Oxford Dr, Traverse City, MI 49686Off Market
- $88,700-- sqft3132 Winchester Dr, Traverse City, MI 49686Off Market
- $314,000-- bd-- ba-- sqft3132 Winchester Dr, Traverse City, MI 49686Off Market
A local agent can set up tours, give advice and negotiate with sellers.
Similar homes
- $849,9004 bd3 ba2.5k sqft3062 Winchester Dr #15, Traverse City, MI 49686For SaleMLS ID #1946008, Judy Curtice-Porter. NGLRMLS
- $639,0005 bd4 ba3.5k sqft3176 Winchester Dr, Traverse City, MI 49686For Sale
 MLS ID #1948764, Christina Ballard. NGLRMLS
 - $689,0005 bd4 ba3k sqft3595 Yorkshire Dr, Traverse City, MI 49686For Sale
 MLS ID #1945976, Erica Mohr. NGLRMLS
 - $610,0003 bd3 ba2.6k sqft4441 E Timberwood Dr, Traverse City, MI 49686For Sale
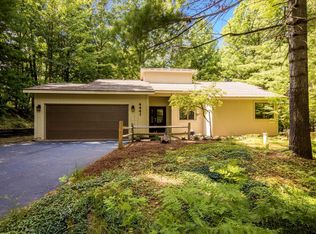 MLS ID #1948997, Mary Hoyt. NGLRMLS
 - $699,9005 bd4 ba2.9k sqft3675 Village Circle Dr, Traverse City, MI 49686For SaleMLS ID #1947799, Shawn Schmidt. NGLRMLS
- $895,0004 bd5 ba3.4k sqft3494 Village Circle Dr, Traverse City, MI 49686For SaleMLS ID #1948180, Audra Jackson. NGLRMLS
- $899,0004 bd4 ba3.2k sqft2104 Apple Hill Dr, Traverse City, MI 49686For SaleMLS ID #1946218, Leanne Deeren. NGLRMLS
- $789,9003 bd3 ba2.6k sqft13944 S Winding Trl, Traverse City, MI 49684For SaleMLS ID #1948291, Andrew Stireman. NGLRMLS
- $799,9005 bd4 ba3.2k sqft9626 Sugar Bush Run, Traverse City, MI 49685For SaleMLS ID #1948837, Tia Rieck. NGLRMLS
- $499,9003 bd2 ba1.6k sqft1713 Vanderlip Rd, Traverse City, MI 49686New ConstructionMLS ID #1949059, Mike McGuire. NGLRMLS
- $825,0003 bd3 ba2.7k sqft10743 Shrewbury St, Traverse City, MI 49684For SaleMLS ID #1948729, Christina Ballard. NGLRMLS
- $714,0005 bd3 ba2.3k sqft5346 Trager Rd, Traverse City, MI 49696For SaleMLS ID #1948401, Jaimie Fellows-Garno. NGLRMLS
- $760,0004 bd3 ba3.1k sqft2725 Blue Meadow Dr, Traverse City, MI 49685For SaleMLS ID #1946931, Holly Hack. NGLRMLS
- $523,0004 bd3 ba2.1k sqft815 Westminster Rd, Traverse City, MI 49686For SaleMLS ID #1948195, Matthew Dakoske. NGLRMLS
- $842,9003 bd3 ba2.8k sqft200 Heritage Park Pl, Traverse City, MI 49685For SaleMLS ID #1941803, Judy Curtice-Porter. NGLRMLS
- $574,0004 bd3 ba3.2k sqft1132 Farmington Dr, Traverse City, MI 49696For Sale
 MLS ID #26041565, Michael Cnudde, Coldwell Banker ALM REALTY. MichRIC
 - $845,0004 bd3 ba3.3k sqft9366 E Summerfield Dr, Traverse City, MI 49684For SaleMLS ID #1948088, Carlie Humphrey. NGLRMLS
- $610,0004 bd3 ba2.5k sqft5404 Barney Rd, Traverse City, MI 49684For SaleMLS ID #1947951, Carly Petrucci. NGLRMLS
- $809,0005 bd3 ba2.4k sqft1942 Hoosier Valley Rd, Traverse City, MI 49685For SaleMLS ID #1943339, Sander Scott. NGLRMLS
- $718,0003 bd3 ba2.7k sqft4492 Ridgewater Run, Traverse City, MI 49685For SaleMLS ID #1947377, Peter Faber. NGLRMLS
