Welcome to this meticulously maintained four-level split in the heart of Roseville, lovingly cared for by the same owner for over 50 years. The spectacular curb appeal begins with a beautiful paver driveway and walkway leading to the front door. Inside, pride of ownership is evident throughout. The spacious eat-in kitchen features an abundance of storage, double ovens, a corner sink and spacious eat-in area. The large living room, with a fireplace, and dining room overlook the park-like backyard. Upstairs offers three bedrooms with hardwood floors and a full bath with a double vanity and an oversized built-in linen cabinet. The third level features a large family room with a gas fireplace and walkout to the backyard, plus two additional flexible rooms perfect for bedrooms, home offices, or hobby space. The lower level includes a large laundry room, bar area, ¾ bath, abundant storage, and a unique brick-lined room ideal for a storm shelter or secure storage. The fully fenced backyard is a gorgeous retreat with a private patio, outdoor fireplace, built-in gas grill, hot tub, and an electric gazebo, perfect for entertaining. Andersen windows throughout. The garage has a rear overhead door provide easy access for boat or trailer storage. Walk to Emmet D Willams elementary, Lake Josephine Park with easy access to shopping. A rare opportunity to own a home that has been lovingly maintained inside and out.
Pending
$525,000
3081 Chatsworth St N, Roseville, MN 55113
4beds
2,422sqft
:
Get pre-qualified$3,324/mo
Single Family
Built in 1958
0.49 Acres Lot
$530,200 Zestimate®
$217/sqft
$-- HOA
What's special
- 22 days |
- 1,918 |
- 121 |
Likely to sell faster than
Zillow last checked:
Listing updated:
Listed by:
Betsy Rewald, GRI 651-503-8549,
Coldwell Banker Realty
Source: NorthstarMLS as distributed by MLS GRID,MLS#: 7027086
Facts & features
Interior
Bedrooms & bathrooms
- Bedrooms: 4
- Bathrooms: 3
- Full bathrooms: 1
- 3/4 bathrooms: 1
- 1/2 bathrooms: 1
Bedroom
- Level: Upper
- Area: 184.47 Square Feet
- Dimensions: 14.3 x 12.9
Bedroom 2
- Level: Upper
- Area: 162.41 Square Feet
- Dimensions: 14.9 x 10.9
Bedroom 3
- Level: Upper
- Area: 116.39 Square Feet
- Dimensions: 11.3 x 10.3
Bedroom 4
- Level: Lower
- Area: 153.51 Square Feet
- Dimensions: 11.9 x 12.9
Deck
- Level: Lower
- Area: 176 Square Feet
- Dimensions: 11 x 16
Dining room
- Level: Main
- Area: 143.04 Square Feet
- Dimensions: 9.6 x 14.9
Family room
- Level: Lower
- Area: 351.64 Square Feet
- Dimensions: 14.9 x 23.6
Kitchen
- Level: Main
- Area: 258.77 Square Feet
- Dimensions: 22.9 x 11.3
Laundry
- Level: Basement
- Area: 252 Square Feet
- Dimensions: 18 x 14
Living room
- Level: Main
- Area: 251.81 Square Feet
- Dimensions: 16.9 x 14.9
Office
- Level: Lower
- Area: 125.1 Square Feet
- Dimensions: 13.9 x 9
Patio
- Level: Lower
- Area: 360 Square Feet
- Dimensions: 12 x 30
Storage
- Level: Basement
- Area: 77 Square Feet
- Dimensions: 7 x 11
Heating
- Forced Air
Cooling
- Central Air
Appliances
- Included: Cooktop, Dishwasher, Double Oven, Dryer, Microwave, Range, Refrigerator, Stainless Steel Appliance(s), Wall Oven, Washer
- Laundry: In Basement, Laundry Room
Features
- Basement: Block,Drain Tiled,Partial,Storage Space,Sump Basket,Sump Pump
- Number of fireplaces: 2
- Fireplace features: Brick, Family Room, Gas, Living Room, Wood Burning
Interior area
- Total structure area: 1,493
- Total interior livable area: 2,422 sqft
- Finished area above ground: 1,493
- Finished area below ground: 929
Video & virtual tour
Property
Parking
- Total spaces: 2
- Parking features: Attached, Concrete
- Attached garage spaces: 2
- Details: Garage Dimensions (21.10 x 24.8)
Accessibility
- Accessibility features: None
Features
- Levels: Four or More Level Split
- Patio & porch: Deck, Patio
- Pool features: None
- Has spa: Yes
- Spa features: Hot Tub
- Fencing: Chain Link
Lot
- Size: 0.49 Acres
- Dimensions: 98 x 217
- Features: Tree Coverage - Medium
Details
- Additional structures: Gazebo
- Foundation area: 1493
- Parcel number: 022923220003
- Zoning description: Residential-Single Family
Construction
Type & style
- Home type: SingleFamily
- Property subtype: Single Family
Materials
- Roof: Age 8 Years or Less,Architectural Shingle,Asphalt
Condition
- New construction: No
- Year built: 1958
Utilities & green energy
- Electric: Circuit Breakers
- Gas: Natural Gas
- Sewer: City Sewer/Connected
- Water: City Water/Connected, Well
Community & HOA
Community
- Subdivision: Anderson-Erickson Add
HOA
- Has HOA: No
Location
- Region: Roseville
Financial & listing details
- Price per square foot: $217/sqft
- Tax assessed value: $426,100
- Annual tax amount: $6,666
- Date on market: 7/6/2026
- Cumulative days on market: 12 days
Estimated market value
$530,200
$504,000 - $557,000
$3,175/mo
Price history
| Date | Event | Price |
|---|---|---|
| 7/21/2026 | Pending sale | $525,000$217/sqft |
Source:  NorthstarMLS as distributed by MLS GRID #7027086 Report a problem NorthstarMLS as distributed by MLS GRID #7027086 Report a problem | ||
| 7/9/2026 | Listed for sale | $525,000+510.5%$217/sqft |
Source: NorthstarMLS as distributed by MLS GRID #7027086 Report a problem | ||
| 7/1/1976 | Sold | $86,000$36/sqft |
Source: Agent Provided Report a problem | ||
Public tax history
| Year | Property taxes | Tax assessment |
|---|---|---|
| 2025 | $6,170 +5.6% | $426,100 +0.4% |
| 2024 | $5,844 +12.9% | $424,400 +2% |
| 2023 | $5,176 +11.5% | $416,200 +9.6% |
| 2022 | $4,644 +13.5% | $379,800 +20.2% |
| 2021 | $4,092 -2% | $316,100 +5.5% |
| 2020 | $4,176 -11% | $299,700 |
| 2019 | $4,694 | $299,700 |
| 2018 | $4,694 | $299,700 -1.6% |
| 2017 | $4,694 | $304,700 |
| 2016 | $4,694 +6% | -- |
| 2015 | $4,428 +11.8% | $301,600 |
| 2014 | $3,962 +4.4% | -- |
| 2013 | $3,796 -2.7% | -- |
| 2012 | $3,900 +10.8% | -- |
| 2011 | $3,520 | -- |
| 2010 | -- | -- |
| 2009 | $3,306 +3.2% | -- |
| 2008 | $3,202 -1.3% | -- |
| 2007 | $3,244 +4.8% | -- |
| 2006 | $3,096 -3% | -- |
| 2005 | $3,192 +10.4% | -- |
| 2004 | $2,892 +2.4% | -- |
| 2003 | $2,824 +12% | -- |
| 2002 | $2,522 -25.7% | -- |
| 2001 | $3,394 -4.7% | -- |
| 2000 | $3,563 | -- |
Find assessor info on the county website
Monthly payment
Est. payment
Payment breakdown
Explore the cost of this home by adjusting the details. Changes won't be saved.Climate risks
Neighborhood: 55113
Nearby schools
GreatSchools rating
- 7/10Williams Elementary SchoolGrades: K-6Distance: 0.2 mi
- NAMiddle School Area Learning CenterGrades: 7-8Distance: 2.5 mi
- 6/10Roseville Area Senior High SchoolGrades: 9-12Distance: 1.6 mi
- $399,4004 bd2 ba1.6k sqft3073 Chatsworth St N, Roseville, MN 55113Off Market
- $466,9004 bd1 ba1.9k sqft3089 Chatsworth St N, Roseville, MN 55113Off Market
- $649,6004 bd3 ba3.1k sqft3086 Oxford St N, Roseville, MN 55113Off Market
- $275,0000.498 AcresBrenner Ave, Roseville, MN 55113Sold

- $505,0003 bd2 ba2.6k sqft3080 Oxford St N, Roseville, MN 55113Sold
- $468,5003 bd3 ba1.8k sqft3099 Chatsworth St N, Roseville, MN 55113Off Market
- $523,9004 bd3 ba2.1k sqft3092 Oxford St N, Roseville, MN 55113Off Market
- $492,8003 bd3 ba2.1k sqft3078 Chatsworth St N, Roseville, MN 55113Off Market
A local agent can set up tours, give advice and negotiate with sellers.
Similar homes
- $475,0005 bd2 ba2k sqft2570 Avon St N, Roseville, MN 55113For Sale
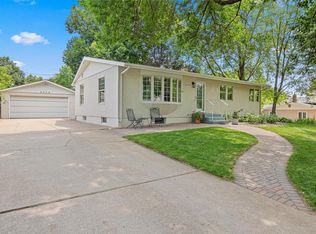
 MLS ID #7101487, Tim Devane, Real Broker, LLC. NorthstarMLS as distributed by MLS GRID
 - $549,0003 bd3 ba3.1k sqft1495 County Road B2 W, Roseville, MN 55113For Sale
 MLS ID #7087936, Feng Nguyen, Keller Williams Select Realty. NorthstarMLS as distributed by MLS GRID
 - $585,0005 bd3 ba1.9k sqft110 19th Ave SW, New Brighton, MN 55112For Sale
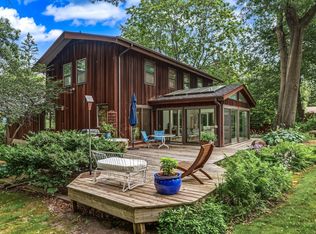 MLS ID #7109556, Kelly M. Johnson, Edina Realty, Inc.. NorthstarMLS as distributed by MLS GRID
 - $330,0005 bd2 ba2.4k sqft1826 Alameda St, Roseville, MN 55113For Sale
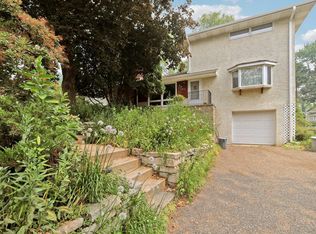 MLS ID #7111342, Clint Kuipers, RE/MAX Advantage Plus. NorthstarMLS as distributed by MLS GRID
 - $479,0004 bd3 ba3.6k sqft2878 Meadowlark Ln, Saint Paul, MN 55122For SaleMLS ID #7107247, Nancy K. Maas, Coldwell Banker Realty. NorthstarMLS as distributed by MLS GRID
- $525,0005 bd2 ba3.1k sqft4018 Shamrock Dr NE, Saint Anthony, MN 55421For SaleMLS ID #7090277, Alex Zauner, Real Broker, LLC. NorthstarMLS as distributed by MLS GRID
- $415,0003 bd2 ba1.9k sqft1820 Holton St, Falcon Heights, MN 55113For SaleMLS ID #7103018, Brian Forsythe, Edina Realty, Inc.. NorthstarMLS as distributed by MLS GRID
- $599,9005 bd3 ba3.4k sqft3500 Belden Dr NE, Minneapolis, MN 55418For SaleMLS ID #7104252, Trenton J Hogg, Redfin Corporation. NorthstarMLS as distributed by MLS GRID
- $535,0004 bd3 ba2.3k sqft707 Hamline Ave S, Saint Paul, MN 55116For SaleMLS ID #7106754, Shari D Seifert, Sandy Green Realty, Inc.. NorthstarMLS as distributed by MLS GRID
- $439,9004 bd2 ba2.1k sqft1576 Grotto St N, Saint Paul, MN 55117For SaleMLS ID #7092140, Tara J. Welch, Coldwell Banker Realty. NorthstarMLS as distributed by MLS GRID
- $450,0004 bd2 ba2.1k sqft2623 Riviera Dr N, White Bear Lake, MN 55110For SaleMLS ID #7102620, Joy Erickson, Edina Realty, Inc.. NorthstarMLS as distributed by MLS GRID
- $465,0005 bd3 ba2.4k sqft2201 Mounds Ave, New Brighton, MN 55112For SaleMLS ID #7058210, Jeffrey R Shuman, Edina Realty, Inc.. NorthstarMLS as distributed by MLS GRID
- $620,0004 bd3 ba3.2k sqft7610 Alden Way NE, Fridley, MN 55432For SaleMLS ID #7115250, Mitchel Herian, Kris Lindahl Real Estate. NorthstarMLS as distributed by MLS GRID
- $549,9004 bd2 ba3.5k sqft3081 Laverne Ct N, Lake Elmo, MN 55042For SaleMLS ID #7101358, Karen Stang, GRI, Carriage Realty, Inc.. NorthstarMLS as distributed by MLS GRID
- $539,9004 bd2 ba2.7k sqft3701 36th Ave S, Minneapolis, MN 55406For SaleMLS ID #7108139, Lee R Shelton, Home Avenue Flat Fee Realty. NorthstarMLS as distributed by MLS GRID
- $525,0004 bd3 ba1.9k sqft9435 W 14th St, Minneapolis, MN 55426For SaleMLS ID #7100113, Jonathan Severson, Real Broker, LLC. NorthstarMLS as distributed by MLS GRID
- $599,9005 bd2 ba3.2k sqft2908 Roosevelt St NE, Saint Anthony, MN 55418For SaleMLS ID #7074599, Brenda Cummings, Fish MLS Realty. NorthstarMLS as distributed by MLS GRID
- $385,0004 bd3 ba1.9k sqft3016 Lakewood Dr N, Maplewood, MN 55109For SaleMLS ID #7107080, Scott R. Smith, Keller Williams Premier Realty. NorthstarMLS as distributed by MLS GRID
- $514,9004 bd3 ba3k sqft8290 Angus Ave, Inver Grove Heights, MN 55077For SaleMLS ID #7081999, Tara O. Yunker, Re/Max Advantage Plus. NorthstarMLS as distributed by MLS GRID
- $410,0003 bd2 ba2k sqft518 12th Ave NW, New Brighton, MN 55112For SaleMLS ID #7094033, Louis Hedberg, Edina Realty, Inc.. NorthstarMLS as distributed by MLS GRID
