Welcome to Highlands of Seminole! This beautifully updated 4-bedroom, 3-bath ranch sits on a spacious 0.44-acre corner lot near walking and biking trails. Featuring 2,946 total finished sq ft, this 2017 build welcomes you with fresh new carpet on the main level and steps, a formal dining space, main-floor laundry, and a generous 17x18 great room with a cozy gas fireplace. This home also features a 12x14 game room, an available 11x9 bar area, and 1,000 sq ft of finished lower-level space. Step outside to enjoy a fully fenced backyard and a lovely screened-in porch—perfect for bug-free outdoor living. Complete with an attached 3-car garage, this home is completely move-in ready!
Active
$799,900
3083 Barrington Hls, Fitchburg, WI 53711
4beds
2,946sqft
Single Family Residence
Built in 2017
0.44 Acres Lot
$785,500 Zestimate®
$272/sqft
$13/mo HOA
What's special
Main-floor laundryCozy gas fireplaceFully fenced backyardFormal dining space
- --
- on Zillow
- 772
- views
- 52
- saves
Likely to sell faster than
Zillow last checked:
Listing updated:
Listed by:
Oscar Bennett,
Alterra Real Estate Group LLC
Source: SCWMLS,MLS#: 2031456
Facts & features
Interior
Bedrooms & bathrooms
- Bedrooms: 4
- Bathrooms: 3
- Full bathrooms: 3
- Main level bathrooms: 2
Primary bedroom
- Level: Main
- Area: 208
- Dimensions: 13 x 16
Bedroom 2
- Level: Main
- Area: 132
- Dimensions: 11 x 12
Bedroom 3
- Level: Main
- Area: 121
- Dimensions: 11 x 11
Bedroom 4
- Level: Lower
- Area: 144
- Dimensions: 12 x 12
Dining room
- Level: Main
- Area: 121
- Dimensions: 11 x 11
Family room
- Area: 225
- Dimensions: 15 x 15
Kitchen
- Features: Breakfast Bar, Pantry, Kitchen Island, Range/Oven, Refrigerator, Dishwasher, Microwave, Disposal
- Level: Main
- Area: 168
- Dimensions: 12 x 14
Living room
- Level: Main
- Area: 306
- Dimensions: 17 x 18
Heating
- Forced Air, Wall Furnace
Appliances
- Included: Washer, Dryer, Water Softener Included
- Laundry: Main Level
Features
- Internet- Fiber available, Smart doorbell, Game Room, Rec Room, Exercise Room
- Basement: Full,Finished,Sump Pump,8'+ Ceiling
- Number of fireplaces: 1
- Fireplace features: Gas, 1 fireplace
Interior area
- Total structure area: 2,946
- Total interior livable area: 2,946 sqft
- Finished area above ground: 1,946
Property
Parking
- Total spaces: 3
- Parking features: Additional Parking, Attached
- Attached garage spaces: 3
- Has uncovered spaces: Yes
Features
- Levels: One
- Stories: 1
- Patio & porch: Porch, Enclosed, Screened Porch
- Exterior features: Four Season Room
- Fencing: Fenced
Lot
- Size: 0.44 Acres
- Dimensions: 158x115x130x124
- Features: Cul-De-Sac, Corner Lot
Details
- Parcel number: 060904424082
- Zoning: res
Construction
Type & style
- Home type: SingleFamily
- Architectural style: Ranch
- Property subtype: Single Family Residence
Materials
- Vinyl Siding, Wood Siding, Brick
- Foundation: Poured concrete foundatn
Condition
- Year built: 2017
Utilities & green energy
- Sewer: Public Sewer
- Water: Public
- Utilities for property: Cable Available, Internet - Cable, Internet - DSL
Community & HOA
Community
- Subdivision: Highlands of Seminole
HOA
- Has HOA: Yes
- HOA fee: $150 annually
Location
- Region: Fitchburg
Financial & listing details
- Price per square foot: $272/sqft
- Tax assessed value: $731,200
- Annual tax amount: $12,801
- Date on market: 8/27/2026
- Inclusions: Appliances included (Refrigerator, Microwave, garbage disposal, dishwasher, washer, dryer, sump pump, oven, water softener)
- Exclusions: Sellers personal property
Estimated market value
$785,500
$746,000 - $825,000
$3,852/mo
Price history
| Date | Event | Price |
|---|---|---|
| 8/27/2026 | Listed for sale | $799,900+68.4%$272/sqft |
Source: SCWMLS #2031456 Report a problem | ||
| 6/15/2017 | Sold | $475,000$161/sqft |
Source: SCWMLS #1792777 Report a problem | ||
Public tax history
Tax history is unavailable.
Monthly payment
Est. payment
Payment breakdown
Explore the cost of this home by adjusting the details. Changes won't be saved.Climate risks
Neighborhood: 53711
Nearby schools
Schools provided by the listing agent
- Elementary: Leopold
- Middle: Cherokee Heights
- High: West
- District: Madison
Source: SCWMLS. This data may not be complete. We recommend contacting the local school district to confirm school assignments for this home.

Similar homes
- $749,9004 bd4 ba3.9k sqft2779 Richardson St, Fitchburg, WI 53711For Sale
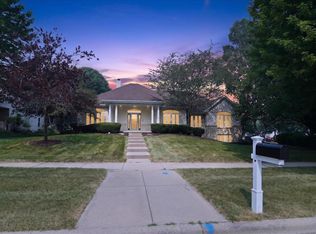 MLS ID #2028788, Brian Huegel. SCWMLS
 - $825,0004 bd3 ba2.8k sqft7116 Applewood Dr, Madison, WI 53719For Sale
 MLS ID #2029049, Jason Berning. SCWMLS
 - $499,9004 bd3 ba2.5k sqft2727 Tami Trl, Fitchburg, WI 53711For Sale
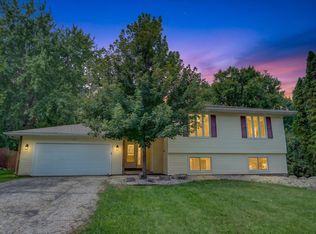 MLS ID #2031019, Tim Roehl. SCWMLS
 - $799,9005 bd4 ba3.9k sqft13 Arboredge Way, Fitchburg, WI 53711For Sale
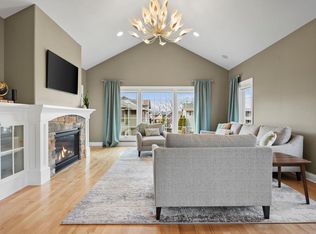 MLS ID #2030104, Mark Gladue. SCWMLS
