Under contract-accepting backup offers. Welcome to 30852 Spruceberry Court, the rare Paseo Floor-Plan located in the highly desirable gated community of The Ridge at Wiregrass Ranch. Situated on a beautiful conservation cul-de-sac lot, this well-maintained residence offers the perfect combination of privacy, functionality, and indoor-outdoor living. Featuring 3 Bedrooms plus a Den/Office, 2.5 Baths, a 3 -Car Tandem Garage and over 2,800 square feet of living space, this home showcases soaring ceilings, elegant coffered ceiling details, and a spacious open-concept layout designed for both everyday living and entertaining. From the moment you arrive, the welcoming glass entry doors set the tone for what awaits inside. You’ll immediately appreciate the natural flow of the living spaces, enhanced by tall ceilings, abundant natural light, and timeless finishes throughout. The chef’s kitchen impresses with a large central island, newer oven and dishwasher, abundant cabinetry, and a casual dining area perfect for gathering with family and friends. Plantation shutters throughout the home add warmth and sophistication, while brand-new Mohawk/Karastan carpeting in the bedrooms adds comfort and style. Tucked privately at the rear of the home, the primary suite offers a relaxing retreat complete with a beautiful coffered ceiling that elevates the space even further. The spa-like primary bath features dual vanities, an oversized glass-enclosed shower, and generous space designed to feel both functional and luxurious. The additional bedrooms are thoughtfully positioned toward the front of the home, offering privacy for family or guests, while the den/office provides flexibility for working from home or additional living space. Nearby, you’ll find a spacious laundry room complete with upgraded appliances and cabinetry, along with additional bathrooms designed to comfortably accommodate both family and visitors. Step outside to the spacious enclosed lanai complete with upgraded sun shades, creating the perfect setting to relax and enjoy the peaceful conservation views year-round. The large and private backyard offers plenty of room to design and build your future pool, with a proposed pool layout already available. Hurricane shutters provide additional peace of mind and value. Residents of The Ridge at Wiregrass Ranch enjoy resort-style amenities that rival luxury vacation living, including a beach-entry pool with waterslide, lap pool, fire pit, tennis courts, beach volleyball, outdoor sports courts, playground, fitness center, indoor sports complex, game room, social hall, party pavilion, and more. The community also offers a full-time gate guard and maintenance-free living, with HOA services covering lawn mowing, landscape maintenance, fertilization, mulching, and exterior pest control. Conveniently located near Top-rated Wiregrass schools, I-75, The Shops at Wiregrass, Tampa Premium Outlets, hospitals, restaurants, and the Wiregrass Ranch Sports Campus, this home offers the elevated Florida lifestyle buyers have been waiting for.
Under contract
Price cut: $49.1K (6/23)
$699,900
30852 SPRUCEBERRY COURT, WESLEY CHAPEL, FL 33543
3beds
2,830sqft
:
Get pre-qualified$5,098/mo
Single Family Residence
Built in 2016
0.26 Acres Lot
$681,600 Zestimate®
$247/sqft
$472/mo HOA
What's special
Timeless finishes throughoutAbundant natural lightTall ceilingsLarge and private backyardElegant coffered ceiling detailsNewer oven and dishwasherSoaring ceilings
- 76 days |
- 164 |
- 6 |
Zillow last checked:
Listing updated:
Listed by:
Rachel Rowe 734-755-2755,
LOMBARDO TEAM REAL ESTATE LLC 813-321-0437,
Jennifer Abreu 646-226-9855,
LOMBARDO TEAM REAL ESTATE LLC
Source: Stellar MLS,MLS#: TB8508762 Originating MLS: Suncoast Tampa
Originating MLS: Suncoast Tampa
Facts & features
Interior
Bedrooms & bathrooms
- Bedrooms: 3
- Bathrooms: 3
- Full bathrooms: 2
- 1/2 bathrooms: 1
Rooms
- Room types: Den/Library/Office, Dining Room
Primary bedroom
- Features: Ceiling Fan(s), Dual Sinks, En Suite Bathroom, Garden Bath, Granite Counters, Makeup/Vanity Space, Split Vanities, Tub with Separate Shower Stall, Water Closet/Priv Toilet, Walk-In Closet(s)
- Level: First
- Area: 240 Square Feet
- Dimensions: 16x15
Bedroom 2
- Features: Ceiling Fan(s), Built-in Closet
- Level: First
- Area: 156 Square Feet
- Dimensions: 12x13
Bedroom 3
- Features: Ceiling Fan(s), Built-in Closet
- Level: First
- Dimensions: 14x14
Den
- Features: No Closet
- Level: First
- Area: 195 Square Feet
- Dimensions: 15x13
Dining room
- Features: No Closet
- Level: First
- Area: 180 Square Feet
- Dimensions: 15x12
Kitchen
- Features: Ceiling Fan(s), Granite Counters, Kitchen Island, Pantry, No Closet
- Level: First
- Area: 182 Square Feet
- Dimensions: 14x13
Living room
- Features: No Closet
- Level: First
- Area: 342 Square Feet
- Dimensions: 18x19
Heating
- Central
Cooling
- Central Air
Appliances
- Included: Dishwasher, Disposal, Dryer, Kitchen Reverse Osmosis System, Microwave, Range, Range Hood, Refrigerator, Washer, Water Softener
- Laundry: Laundry Room
Features
- Ceiling Fan(s), Coffered Ceiling(s), Eating Space In Kitchen, High Ceilings, Kitchen/Family Room Combo, Open Floorplan, Solid Surface Counters, Walk-In Closet(s)
- Flooring: Carpet, Porcelain Tile
- Doors: Sliding Doors
- Windows: Blinds, Window Treatments, Hurricane Shutters
- Has fireplace: No
Interior area
- Total structure area: 3,877
- Total interior livable area: 2,830 sqft
Property
Parking
- Total spaces: 3
- Parking features: Tandem
- Attached garage spaces: 3
Features
- Levels: One
- Stories: 1
- Patio & porch: Covered, Enclosed, Patio, Screened
- Exterior features: Irrigation System, Sidewalk, Sprinkler Metered
- Has view: Yes
- View description: Trees/Woods
Lot
- Size: 0.26 Acres
- Features: Conservation Area, Cul-De-Sac, Landscaped, Sidewalk
- Residential vegetation: Mature Landscaping, Trees/Landscaped
Details
- Parcel number: 2026280010000001370
- Zoning: MPUD
- Special conditions: None
Construction
Type & style
- Home type: SingleFamily
- Architectural style: Contemporary,Florida
- Property subtype: Single Family Residence
Materials
- Block, Brick, Stucco
- Foundation: Slab
- Roof: Tile
Condition
- New construction: No
- Year built: 2016
Details
- Builder model: Paseo
- Builder name: GL Homes
Utilities & green energy
- Sewer: Public Sewer
- Water: Public
- Utilities for property: Cable Connected, Electricity Connected, Natural Gas Connected, Sewer Connected, Sprinkler Meter, Sprinkler Recycled, Street Lights, Water Connected
Community & HOA
Community
- Features: Clubhouse, Community Mailbox, Deed Restrictions, Fitness Center, Gated Community - Guard, Golf Carts OK, Irrigation-Reclaimed Water, Playground, Pool, Sidewalks, Tennis Court(s)
- Security: Security System
- Pet fee: $0 monthly
- Subdivision: THE RIDGE AT WIREGRASS RANCH
HOA
- Has HOA: Yes
- Amenities included: Clubhouse, Fitness Center, Gated, Lobby Key Required, Maintenance, Pickleball Court(s), Playground, Pool, Security, Tennis Court(s)
- Services included: Community Pool, Maintenance Grounds, Manager, Pool Maintenance, Security, Trash
- HOA fee: $472 monthly
- HOA name: GrandManors / Sarah Keck - LCAM
- HOA phone: 813-591-1847
Location
- Region: Zephyrhills
Financial & listing details
- Price per square foot: $247/sqft
- Tax assessed value: $653,370
- Annual tax amount: $5,387
- Date on market: 5/16/2026
- Cumulative days on market: 70 days
- Listing terms: Cash,Conventional,FHA,VA Loan
- Ownership: Fee Simple
- Total actual rent: 0
- Electric utility on property: Yes
- Road surface type: Paved
Estimated market value
$681,600
$648,000 - $716,000
$3,395/mo
Price history
| Date | Event | Price |
|---|---|---|
| 7/8/2026 | Contingent | $699,900$247/sqft |
Source:  Stellar MLS #TB8508762 Report a problem Stellar MLS #TB8508762 Report a problem | ||
| 7/3/2026 | Pending sale | $699,900$247/sqft |
Source: Stellar MLS #TB8508762 Report a problem | ||
| 6/23/2026 | Price change | $699,900-6.6%$247/sqft |
Source: Stellar MLS #TB8508762 Report a problem | ||
| 5/28/2026 | Price change | $749,000-3.9%$265/sqft |
Source: Stellar MLS #TB8508762 Report a problem | ||
| 5/16/2026 | Listed for sale | $779,000+78.7%$275/sqft |
Source: Stellar MLS #TB8508762 Report a problem | ||
| 12/2/2016 | Sold | $435,900-5.6%$154/sqft |
Source: Stellar MLS #T2812309 Report a problem | ||
| 7/1/2016 | Price change | $461,900-1.1%$163/sqft |
Source: VON GREIFF REAL ESTATE GROUP #T2812309 Report a problem | ||
| 6/21/2016 | Price change | $466,900+1.1%$165/sqft |
Source: GL HOMES Report a problem | ||
| 5/5/2016 | Listed for sale | $461,900$163/sqft |
Source: GL HOMES Report a problem | ||
Public tax history
| Year | Property taxes | Tax assessment |
|---|---|---|
| 2024 | $7,767 +2.6% | $351,320 |
| 2023 | $7,569 +7.7% | $351,320 +3% |
| 2022 | $7,028 +1.8% | $341,090 +6.1% |
| 2021 | $6,902 +1% | $321,520 +1.4% |
| 2020 | $6,831 +7.7% | $317,090 +3.6% |
| 2019 | $6,342 | $306,090 +1.9% |
| 2018 | $6,342 -2.3% | $300,384 |
| 2017 | $6,490 +1.7% | $300,384 +558.7% |
| 2016 | $6,384 +126.9% | $45,605 +204.8% |
| 2015 | $2,814 | $14,960 |
Find assessor info on the county website
Monthly payment
Est. payment
Payment breakdown
Explore the cost of this home by adjusting the details. Changes won't be saved.Climate risks
Neighborhood: 33543
Nearby schools
GreatSchools rating
- 6/10Wiregrass Elementary SchoolGrades: PK-5Distance: 0.3 mi
- 9/10Dr. John Long Middle SchoolGrades: 6-8Distance: 0.5 mi
- 6/10Wiregrass Ranch High SchoolGrades: 9-12Distance: 0.6 mi
Schools provided by the listing agent
- Elementary: Wiregrass Elementary
- Middle: John Long Middle-PO
- High: Wiregrass Ranch High-PO
Source: Stellar MLS. This data may not be complete. We recommend contacting the local school district to confirm school assignments for this home.
- $782,100-- bd3 ba2.8k sqft30876 Spruceberry Ct, Zephyrhills, FL 33543Off Market
- $1,010,0005 bd5 ba4k sqft30828 Spruceberry Ct, Zephyrhills, FL 33543Sold
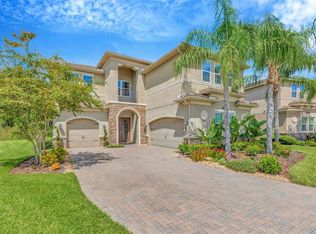
- $825,500-- bd4 ba3.9k sqft30900 Spruceberry Ct, Zephyrhills, FL 33543Off Market
- $1,009,3004 bd4 ba3.9k sqft30804 Spruceberry Ct, Zephyrhills, FL 33543Off Market
- $807,0004 bd4 ba3.9k sqft31034 Spruceberry Ct, Zephyrhills, FL 33543Off Market
- $---- bd-- ba-- sqft31034 Spruceberry Ct, Wesley Chapel, FL 33543Off Market
- $659,400-- bd3 ba2.4k sqft30807 Spruceberry Ct, Zephyrhills, FL 33543Off Market
- $644,8003 bd4 ba2.9k sqft30835 Spruceberry Ct, Zephyrhills, FL 33543Off Market
A local agent can set up tours, give advice and negotiate with sellers.
A local lender can help you make sure your offer is ready when you are.
Similar homes
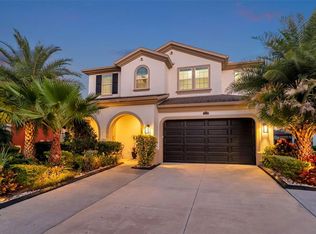
- $650,0004 bd3 ba2.8k sqft4020 EMPOLI COURT, WESLEY CHAPEL, FL 33543For Sale
 MLS ID #TB8533691, Sazan Powers, FRANK ALBERT REALTY. Stellar MLS
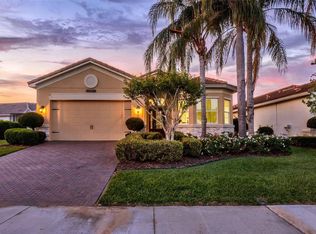
 - $614,0004 bd3 ba2.4k sqft2415 OAKWOOD PRESERVE DRIVE, WESLEY CHAPEL, FL 33543For Sale
 MLS ID #TB8499674, Nancy Cross, EXP REALTY LLC. Stellar MLS
 - $825,0003 bd4 ba3.1k sqft2213 HOLLOW FOREST COURT, WESLEY CHAPEL, FL 33543For Sale
 MLS ID #TB8508124, Lora Brennan, PREMIER SOTHEBYS INTL REALTY. Stellar MLS
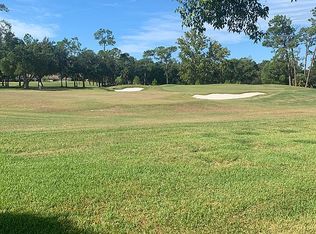
 - $698,0003 bd3 ba2.3k sqft29836 Baywood Ln, Zephyrhills, FL 33543For Sale By Owner
- $725,0003 bd3 ba2.4k sqft29306 GINNETTO DRIVE, WESLEY CHAPEL, FL 33543For SaleMLS ID #TB8519340, Karen Tillman-Gosselin, BHHS FLORIDA PROPERTIES GROUP. Stellar MLS
- $729,0004 bd3 ba2.8k sqft1629 SALMONBERRY STREET, WESLEY CHAPEL, FL 33543For SaleMLS ID #W7886958, Rhea Jeffrey, LLC, INVESTMENT FLORIDA REALTY LLC. Stellar MLS
- $770,0005 bd4 ba3.3k sqft30791 LINDENTREE DRIVE, WESLEY CHAPEL, FL 33543For SaleMLS ID #TB8528443, Tena Dooling, LANTES REAL ESTATE LLC. Stellar MLS
- $760,0005 bd4 ba3.3k sqft31142 LINDENTREE DRIVE, WESLEY CHAPEL, FL 33543For SaleMLS ID #TB8528584, Sunny Xu, TACKUS REALTY GROUP LLC. Stellar MLS
- $525,0003 bd3 ba2k sqft2761 TARRAGONA WAY, WESLEY CHAPEL, FL 33543For SaleMLS ID #TB8501988, Rhina Cortes, PINTES REALTY LLC. Stellar MLS
- $650,0004 bd3 ba2.8k sqft3963 EMPOLI COURT, WESLEY CHAPEL, FL 33543For SaleMLS ID #TB8482140, Sharon Wang, LPT REALTY, LLC. Stellar MLS
- $732,2543 bd3 ba2.4k sqft3912 MASANIELLO WAY, WESLEY CHAPEL, FL 33543New ConstructionStellar MLS
- $789,0003 bd3 ba2.3k sqft29534 GINNETTO DRIVE, WESLEY CHAPEL, FL 33543For SaleMLS ID #TB8524564, Karen Tillman-Gosselin, BHHS FLORIDA PROPERTIES GROUP. Stellar MLS
- $615,0005 bd4 ba3.3k sqft30932 LINDENTREE DRIVE, WESLEY CHAPEL, FL 33543For SaleMLS ID #TB8516695, Vilma Lacorte LLC, FUTURE HOME REALTY INC. Stellar MLS
- $824,9005 bd5 ba4k sqft2495 OAKWOOD PRESERVE DRIVE, WESLEY CHAPEL, FL 33543For SaleMLS ID #TB8494998, Jennifer Abreu, LOMBARDO TEAM REAL ESTATE LLC. Stellar MLS
- $543,5004 bd3 ba2.9k sqft2397 GWYNHURST BOULEVARD, WESLEY CHAPEL, FL 33543For SaleMLS ID #TB8497747, Liz Hensley, DALTON WADE INC. Stellar MLS
- $575,0005 bd3 ba2.9k sqft2905 HILLIARD DRIVE, WESLEY CHAPEL, FL 33543For SaleMLS ID #TB8508229, Michele Herndon, PA, KELLER WILLIAMS SOUTH TAMPA. Stellar MLS
- $657,4303 bd4 ba2.1k sqft3826 MASANIELLO WAY, WESLEY CHAPEL, FL 33543New ConstructionStellar MLS
- $939,0006 bd5 ba4k sqft30229 SOUTHERNWOOD COURT, WESLEY CHAPEL, FL 33543For SaleMLS ID #TB8507848, Silvia Lyon, LLC, DALTON WADE INC. Stellar MLS
- $570,0006 bd3 ba3.3k sqft4023 HUNTINGDALE COURT, WESLEY CHAPEL, FL 33543For SaleMLS ID #TB8527006, Georgette Velez, THE ELITE REALTY EXPERIENCE. Stellar MLS
- $719,9003 bd3 ba2.2k sqft32623 NEROLI STREET, WESLEY CHAPEL, FL 33543New ConstructionStellar MLS
