Welcome to 309 Atkinson Street in Stayner, a beautifully maintained 3-bedroom, 3-bathroom townhome built in 2019, offering approximately 1,569 sq. ft. of above-grade living space and the added privacy of no front or rear neighbours. Step inside to a bright, open-concept main floor designed for comfortable everyday living and entertaining. The kitchen features stainless steel appliances and flows seamlessly into the dining and living areas. Walk out to the large rear deck, complete with a natural gas BBQ hookup, overlooking the partially fenced yard with an attached sandbox. A convenient powder room and inside entry from the attached garage complete the main level. Upstairs, you'll find three spacious bedrooms, including a generous primary suite with a 3-piece ensuite featuring a fully glassed-in shower, along with an additional 4-piece bathroom. The full 544 sq. ft. unfinished basement provides plenty of storage and potential for additional living space. Enjoy the unique setting with no homes directly in front or behind, plus visitor parking and a children's playground conveniently located just across the road. Ideally situated close to schools, shopping, parks and walking trails, with convenient access to Highway 26 and Airport Road. A fantastic opportunity to enjoy modern living, outdoor space and added privacy in a family-friendly Stayner neighbourhood.
For sale
C$549,000
309 Atkinson St, Clearview, ON L0M 1S0
3beds
3baths
Townhouse
Built in ----
0 Square Feet Lot
$-- Zestimate®
C$--/sqft
C$-- HOA
What's special
Bright open-concept main floorLarge rear deckNatural gas bbq hookupAttached sandboxConvenient powder roomThree spacious bedroomsGenerous primary suite
- 3 days
- 7
- 1
Zillow last checked:
Listing updated:
Listed by:
PARKER COULTER REALTY BROKERAGE INC.
Source: TRREB,MLS®#: S13722180 Originating MLS®#: Toronto Regional Real Estate Board
Originating MLS®#: Toronto Regional Real Estate BoardFacts & features
Interior
Bedrooms & bathrooms
- Bedrooms: 3
- Bathrooms: 3
Bathroom
- Level: Second
- Dimensions: 3.1 x 1.5
Bathroom
- Level: Main
- Dimensions: 1.37 x 1.5
Dining room
- Level: Main
- Dimensions: 2.64 x 2.44
Other
- Level: Main
- Dimensions: 0.66 x 0.97
Other
- Level: Basement
- Dimensions: 5.89 x 10.01
Other
- Level: Basement
- Dimensions: 2.49 x 2.67
Heating
- Forced Air, Gas
Cooling
- Central Air
Features
- Other
- Basement: Unfinished
- Has fireplace: No
Interior area
- Living area range: 1500-2000 null
Video & virtual tour
Property
Parking
- Total spaces: 3
- Parking features: Other
- Has garage: Yes
Features
- Stories: 2
- Pool features: None
Lot
- Size: 0 Square Feet
- Features: Greenbelt/Conservation, Level, Library, Park, Rec./Commun.Centre, School, Irregular Lot
Details
- Parcel number: 582350515
Construction
Type & style
- Home type: Townhouse
- Property subtype: Townhouse
Materials
- Brick, Vinyl Siding
- Foundation: Poured Concrete
- Roof: Asphalt Shingle
Utilities & green energy
- Sewer: Sewer
Community & HOA
Location
- Region: Clearview
Financial & listing details
- Tax assessed value: C$256,000
- Annual tax amount: C$3,370
- Date on market: 8/28/2026
Price history
Price history is unavailable.
Public tax history
Tax history is unavailable.
Climate risks
Neighborhood: L0M
Nearby schools
GreatSchools rating
No schools nearby
We couldn't find any schools near this home.

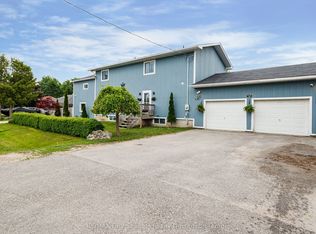
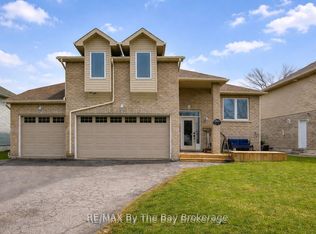
Similar homes
- C$569,0004 bd2 ba-- sqft7440 Highway 26, Clearview, ON L0M 1S0For Sale
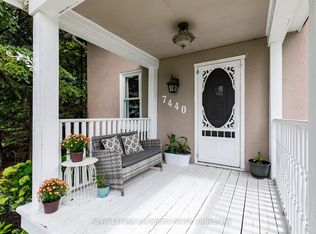 MLS ID #S13728778, Royal LePage Locations North. TRREB
 - C$539,0003 bd2 ba-- sqft301 Atkinson St, Clearview, ON L0M 1S0For Sale
 MLS ID #S13633204, ROYAL LEPAGE SIGNATURE REALTY. TRREB
 - C$539,0002 bd2 ba-- sqft275 Huron St #49, Clearview, ON L0M 1S0For Sale
 MLS ID #S13697072, RE/MAX Four Seasons Realty Limited. TRREB
 - C$679,0003 bd2 ba-- sqft252 Spruce St, Clearview, ON L0M 1S0For Sale
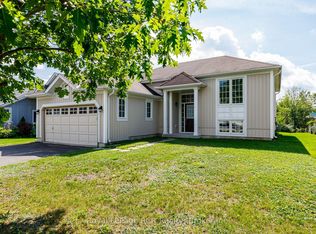 MLS ID #S13723870, Royal LePage RCR Realty. TRREB
