Sanford Pool Home with In-Law Suite Potential on a Quiet Cul-de-Sac! Welcome to this beautifully maintained 5-bedroom, 3.5-bath Sanford home with a 3-car garage, offering an exceptional combination of flexible living space, an open-concept floor plan, resort-style outdoor living, and a spacious 1/4+ acre fenced lot. Located on a quiet cul-de-sac, this home is ideal for buyers looking for a private backyard, pool home, multigenerational living options, first-floor bedrooms, a 3-car garage, and convenient access to Seminole County schools and major highways. Inside, the open-concept floor plan creates a seamless flow between the living, dining, and kitchen areas, making the home ideal for everyday living and entertaining. The spacious kitchen features granite countertops, a large center island, stainless-steel appliances, and a double wall oven. A distinctive rustic barnwood feature wall in the dining area adds warmth and character, while crown molding, plantation shutters, and upgraded light fixtures throughout many of the main living areas provide stylish finishing touches. The first floor offers four bedrooms, providing flexibility for family, guests, a home office, or other lifestyle needs. The light and bright primary bedroom features a tray ceiling and a spacious en-suite bathroom with granite countertops, dual sinks, a large walk-in closet, and an oversized walk-in shower. The neutral finishes create a comfortable and relaxing private retreat. Upstairs, discover an additional bedroom, closet, bathroom, and bonus living space with built-in desk space, creating an excellent opportunity for a private guest suite, in-law suite, multigenerational living space, teen retreat, home office, or flexible second living area. Step outside to your own private backyard oasis. The expanded screened-in lanai with paver decking overlooks a beautiful resort-style pool with water features and a built-in swim shelf, creating the perfect setting for swimming, relaxing, entertaining, and enjoying the Florida lifestyle. The pool also features a salt chlorinator system. The large, fenced backyard offers room for pets, play, gardening, outdoor activities, and additional entertaining space. The 3-car garage provides abundant parking, storage, and flexibility for vehicles, recreational equipment, tools, or additional storage needs. Recent improvements include a newer HVAC/A/C system, newer exterior paint, and newer water heater, providing added comfort and peace of mind. Ideally situated in the gated Versailles community, this home offers convenient access to major highways, shopping, dining, restaurants, parks, and everyday amenities. The property is also zoned for Seminole County A-Rated Schools. If you're searching for a 5-bedroom Sanford FL home with a private pool, 3-car garage, saltwater pool system, first-floor bedrooms, in-law suite potential, upstairs guest suite, bonus room, open floor plan, large kitchen island, fenced backyard, oversized lot, cul-de-sac location, screened lanai, and access to A-rated Seminole County schools, 309 Bellview Place offers an exceptional combination of space, flexibility, privacy, storage, and Florida outdoor living.
Pending
$729,900
309 BELLVIEW PLACE, SANFORD, FL 32771
5beds
2,950sqft
Single Family Residence
Built in 2013
0.27 Acres Lot
$726,400 Zestimate®
$247/sqft
$175/mo HOA
What's special
Large center islandSpacious en-suite bathroomGranite countertopsPrivate backyardResort-style outdoor livingBuilt-in desk spaceFlexible living space
- 26 days
- 1,070
- 70
Likely to sell faster than
Zillow last checked:
Listing updated:
Listed by:
Holly Kroll 407-716-7429,
KROLL REALTY GROUP 407-339-6930
Source: Stellar MLS,MLS#: O6438426 Originating MLS: Orlando Regional
Originating MLS: Orlando Regional
Facts & features
Interior
Bedrooms & bathrooms
- Bedrooms: 5
- Bathrooms: 4
- Full bathrooms: 3
- 1/2 bathrooms: 1
Rooms
- Room types: Bonus Room, Family Room, Utility Room
Primary bedroom
- Features: Walk-In Closet(s)
- Level: First
- Area: 221 Square Feet
- Dimensions: 17x13
Bedroom 2
- Features: Built-in Closet
- Level: First
- Area: 156 Square Feet
- Dimensions: 13x12
Bedroom 3
- Features: Built-in Closet
- Level: First
- Area: 132 Square Feet
- Dimensions: 12x11
Bedroom 4
- Features: Built-in Closet
- Level: First
- Area: 132 Square Feet
- Dimensions: 12x11
Bedroom 5
- Features: Walk-In Closet(s)
- Level: Second
- Area: 182 Square Feet
- Dimensions: 14x13
Primary bathroom
- Level: First
- Area: 130 Square Feet
- Dimensions: 13x10
Bonus room
- Features: No Closet
- Level: Second
- Area: 255 Square Feet
- Dimensions: 17x15
Dinette
- Level: First
- Area: 108 Square Feet
- Dimensions: 12x9
Dining room
- Level: First
- Area: 210 Square Feet
- Dimensions: 15x14
Kitchen
- Level: First
- Area: 168 Square Feet
- Dimensions: 14x12
Living room
- Level: First
- Area: 210 Square Feet
- Dimensions: 15x14
Heating
- Central, Electric
Cooling
- Central Air
Appliances
- Included: Dishwasher, Disposal, Dryer, Microwave, Range, Refrigerator, Washer
- Laundry: Inside, Laundry Room
Features
- Ceiling Fan(s), Eating Space In Kitchen, High Ceilings, Open Floorplan, Primary Bedroom Main Floor, Solid Surface Counters, Stone Counters, Thermostat, Walk-In Closet(s)
- Flooring: Carpet, Ceramic Tile, Luxury Vinyl
- Doors: Sliding Doors
- Windows: Window Treatments
- Has fireplace: No
Interior area
- Total structure area: 3,740
- Total interior livable area: 2,950 sqft
Video & virtual tour
Property
Parking
- Total spaces: 3
- Parking features: Garage Door Opener
- Attached garage spaces: 3
Features
- Levels: Two
- Stories: 2
- Patio & porch: Covered, Screened
- Exterior features: Sidewalk
- Has private pool: Yes
- Pool features: Gunite, In Ground, Salt Water, Screen Enclosure
- Fencing: Fenced
Lot
- Size: 0.27 Acres
- Features: In County, Landscaped, Sidewalk
- Residential vegetation: Mature Landscaping
Details
- Parcel number: 19193051600000150
- Zoning: RES
- Special conditions: None
Construction
Type & style
- Home type: SingleFamily
- Property subtype: Single Family Residence
Materials
- Block, Stucco
- Foundation: Block
- Roof: Shingle
Condition
- Completed
- New construction: No
- Year built: 2013
Utilities & green energy
- Sewer: Public Sewer
- Water: Public
- Utilities for property: BB/HS Internet Available, Cable Available, Electricity Connected, Fiber Optics
Community & HOA
Community
- Features: Gated Community - No Guard
- Pet fee: $0 monthly
- Subdivision: VERSAILLES
HOA
- Has HOA: Yes
- HOA fee: $175 monthly
- HOA name: Specialty Management
- HOA phone: 407-647-2622
Location
- Region: Sanford
Financial & listing details
- Price per square foot: $247/sqft
- Tax assessed value: $602,390
- Annual tax amount: $5,255
- Date on market: 9/3/2026
- Cumulative days on market: 26 days
- Listing terms: Cash,Conventional,FHA,VA Loan
- Ownership: Fee Simple
- Total actual rent: 0
- Electric utility on property: Yes
- Road surface type: Paved, Asphalt
Estimated market value
$726,400
$690,000 - $763,000
$4,085/mo
Price history
| Date | Event | Price |
|---|---|---|
| 9/8/2026 | Pending sale | $729,900$247/sqft |
Source:  Stellar MLS #O6438426 Report a problem Stellar MLS #O6438426 Report a problem | ||
| 9/3/2026 | Listed for sale | $729,900+70.9%$247/sqft |
Source: Stellar MLS #O6438426 Report a problem | ||
| 1/3/2014 | Sold | $427,200$145/sqft |
Source: Agent Provided Report a problem | ||
Public tax history
| Year | Property taxes | Tax assessment |
|---|---|---|
| 2025 | $5,561 +12.8% | $425,065 +2.9% |
| 2024 | $4,928 +2.5% | $413,086 +3% |
| 2023 | $4,806 +2.5% | $401,054 +3% |
| 2022 | $4,687 -0.6% | $389,373 +7% |
| 2021 | $4,716 +0.7% | $363,953 +1.4% |
| 2020 | $4,682 +0.9% | $358,928 +2.3% |
| 2019 | $4,638 | $350,858 +1.9% |
| 2018 | $4,638 +0.9% | $344,316 +2.1% |
| 2017 | $4,597 +0.5% | $337,234 +1.4% |
| 2016 | $4,576 -1.8% | $332,610 +1.4% |
| 2015 | $4,659 | $328,002 +0.8% |
| 2014 | $4,659 +546.8% | $325,399 +623.1% |
| 2013 | $720 | $45,000 |
Find assessor info on the county website
Monthly payment
Est. payment
Payment breakdown
Explore the cost of this home by adjusting the details. Changes won't be saved.Climate risks
Neighborhood: 32771

Similar homes
- $800,0006 bd4 ba3.6k sqft216 JUNIPER RIDGE COURT, SANFORD, FL 32771For Sale
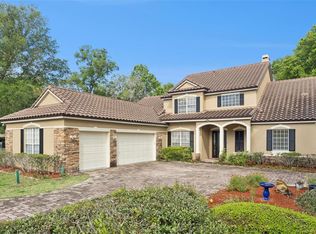
 MLS ID #O6396797, Michael Kushner, BALDWIN PARK REALTY LLC. Stellar MLS
 - $609,0004 bd3 ba2.2k sqft5716 RUE GALILEE LANE, SANFORD, FL 32771For Sale
 MLS ID #S5151320, Shao Mai, MAGNUS REALTY GROUP LLC. Stellar MLS
 - $659,9005 bd3 ba3.1k sqft1699 SWALLOWTAIL LANE, SANFORD, FL 32771For Sale
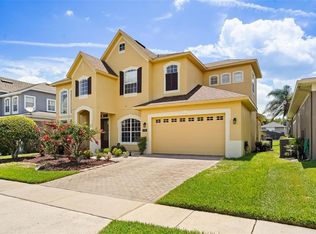 MLS ID #O6418134, Jaclynn Baker, COLDWELL BANKER REALTY. Stellar MLS
 - $829,0005 bd4 ba3.6k sqft6230 BORDEAUX CIRCLE, SANFORD, FL 32771For Sale
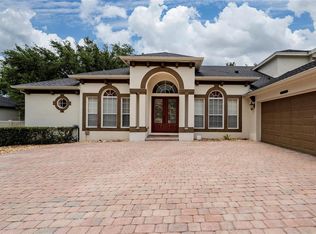 MLS ID #O6422920, Joyce Tang, JOY ESTATE ENTERPRISE INC. Stellar MLS
 - $744,0404 bd4 ba3k sqft119 ROSA BELLA VIEW, DEBARY, FL 32713For SaleMLS ID #O6429209, Catherine Tirado, FIRST ADVANTAGE MANAGEMENT LLC. Stellar MLS
- $975,0004 bd4 ba3.6k sqft6473 EVERINGHAM LANE, SANFORD, FL 32771For SaleMLS ID #O6383642, Pamela Porazzo, REAL PROPERTY INTERNATIONAL. Stellar MLS
- $800,0005 bd4 ba3.7k sqft1489 ARBITUS CIRCLE, OVIEDO, FL 32765For SaleMLS ID #O6418082, Jeff Taulbee, CHARLES RUTENBERG REALTY ORLANDO. Stellar MLS
- $750,0005 bd4 ba3.5k sqft2947 CEDAR CREST DRIVE, APOPKA, FL 32712For SaleMLS ID #O6430337, Jenny Wemert, WEMERT GROUP REALTY LLC. Stellar MLS
- $639,0004 bd3 ba2.3k sqft813 SILVERWOOD DRIVE, LAKE MARY, FL 32746For SaleMLS ID #O6441846, Laura Diss, Q BOUTIQUE SPECIALTY REALTY INC. Stellar MLS
- $849,9004 bd4 ba3.1k sqft30440 JUBILEE WAY, SORRENTO, FL 32776For SaleMLS ID #G5116345, Bryan Nelson, OLYMPUS EXECUTIVE REALTY INC. Stellar MLS
- $699,9906 bd4 ba3k sqft3129 PINENUT DRIVE, APOPKA, FL 32712For SaleMLS ID #O6388507, Adriana Abdin, LPT REALTY, LLC. Stellar MLS
- $599,0004 bd3 ba3.4k sqft240 MAGNOLIA PARK TRAIL, SANFORD, FL 32773For SaleMLS ID #O6421902, Farzana Zalil, CHARLES RUTENBERG REALTY ORLANDO. Stellar MLS
- $515,0005 bd3 ba2.4k sqft3676 SUNGROVE CIRCLE, SANFORD, FL 32771For SaleMLS ID #O6437923, Tawni Lambert, ROYAL KINGDOM REALTY LLC. Stellar MLS
- $574,9005 bd4 ba3.4k sqft3936 NIGHT HERON DRIVE, SANFORD, FL 32773For SaleMLS ID #O6440810, Erica Diaz, HOMEVEST REALTY. Stellar MLS
- $750,0005 bd4 ba3.9k sqft2425 PARKSIDE MEADOW DRIVE, APOPKA, FL 32712For SaleMLS ID #O6411317, Jenny Wemert, WEMERT GROUP REALTY LLC. Stellar MLS
- $675,0005 bd4 ba3.8k sqft2431 PONKAN SUMMIT DRIVE, APOPKA, FL 32712For SaleMLS ID #O6437493, Jenny Wemert, WEMERT GROUP REALTY LLC. Stellar MLS
- $415,0004 bd2 ba2k sqft1446 SAVOY LANE, SANFORD, FL 32771For SaleMLS ID #O6434665, Amy Turner, KELLER WILLIAMS WINTER PARK. Stellar MLS
- $539,0004 bd3 ba2.6k sqft2090 LAKEBREEZE WAY, DELTONA, FL 32738For SaleMLS ID #O6444918, Lisa Finnerty, PORZIG REALTY. Stellar MLS
- $610,0004 bd3 ba2.2k sqft3607 ARBORDALE LOOP, SANFORD, FL 32771For SaleMLS ID #S5154218, Pam Bradshaw Coskey, FLORIDA IN MOTION REALTY INC. Stellar MLS
- $636,0004 bd2 ba2.1k sqft783 KEENELAND PIKE, LAKE MARY, FL 32746For SaleMLS ID #O6421575, Nicole Anderson, HD REALTY LLC. Stellar MLS
