This 3 bed, 2 bath, 1176 sqft home has lots of potential and is ready for you to come give it the TLC it needs! Situated on a 6000 sqft lot, this home has a great backyard space with a covered patio, storage shed, room for a lawn or garden (there's an apple tree and irrigation already set up!) as well as a bar built into the garage wall! Pop open the window on those warm summer evenings and enjoy a few drinks with friends while you sit on the patio. The 2 car garage provides room for vehicles and tools on the workbench. Inside, the living room welcomes you with a cozy wood-burning fireplace and a breakfast nook. The master bedroom has a full en-suite bathroom. The house also comes with owned solar to help keep electricity costs down on those hot summer days while you're running the AC. It's also located just a short distance from Sherwood Park and the Paso Robles golf club so it's easy to get out and enjoy the things you love to do. If you're interested in an affordable home with room to improve, 309 Camino Lobo is waiting for you!
Pending
Listed by: BHGRE HAVEN PROPERTIES • Cameron Smith • Contact: 805-459-3041
$560,000
309 Camino Lobo, Paso Robles, CA 93446
3beds
1,176sqft
:
Get pre-qualifiedN/A
Single Family Residence
Built in 1974
6,098 Square Feet Lot
$556,800 Zestimate®
$476/sqft
$-- HOA
What's special
- 36 days |
- 336 |
- 11 |
Zillow last checked:
Listing updated:
Listed by:
Cameron Smith DRE #02104391 805-459-3041,
BHGRE HAVEN PROPERTIES
Source: CRMLS,MLS#: SC26116227 Originating MLS: California Regional MLS
Originating MLS: California Regional MLSFacts & features
Interior
Bedrooms & bathrooms
- Bedrooms: 3
- Bathrooms: 2
- Full bathrooms: 1
- 3/4 bathrooms: 1
- Main level bathrooms: 2
- Main level bedrooms: 3
Rooms
- Room types: Bedroom, Family Room, Primary Bedroom
Primary bedroom
- Features: Main Level Primary
Bedroom
- Features: Bedroom on Main Level
Bathroom
- Features: Separate Shower, Tub Shower
Kitchen
- Features: Laminate Counters
Heating
- Floor Furnace
Cooling
- Central Air
Appliances
- Laundry: Electric Dryer Hookup, Gas Dryer Hookup, In Garage, Stacked
Features
- Breakfast Area, Bedroom on Main Level, Main Level Primary
- Flooring: Carpet
- Has fireplace: Yes
- Fireplace features: Family Room
- Common walls with other units/homes: No Common Walls
Interior area
- Total interior livable area: 1,176 sqft
Property
Parking
- Total spaces: 2
- Parking features: Garage
- Attached garage spaces: 2
Features
- Levels: One
- Stories: 1
- Entry location: front
- Patio & porch: Covered
- Pool features: None
- Spa features: None
- Fencing: Wood
- Has view: Yes
- View description: Neighborhood
Lot
- Size: 6,098 Square Feet
- Features: Back Yard, Near Park
Details
- Additional structures: Shed(s)
- Parcel number: 009313027
- Special conditions: Standard
Construction
Type & style
- Home type: SingleFamily
- Property subtype: Single Family Residence
Materials
- Foundation: Slab
- Roof: Composition,Shingle
Condition
- New construction: No
- Year built: 1974
Utilities & green energy
- Sewer: Public Sewer
- Water: Public
- Utilities for property: Electricity Connected, Natural Gas Connected, Sewer Connected, Water Connected
Community & HOA
Community
- Features: Street Lights, Sidewalks, Park
- Subdivision: Pr City Limits East(110)
Location
- Region: Paso Robles
Financial & listing details
- Price per square foot: $476/sqft
- Tax assessed value: $387,629
- Annual tax amount: $4,292
- Date on market: 5/29/2026
- Cumulative days on market: 36 days
- Listing terms: Cash,Cash to New Loan
Estimated market value
$556,800
$529,000 - $585,000
$2,835/mo
Price history
| Date | Event | Price |
|---|---|---|
| 7/23/2026 | Pending sale | $560,000$476/sqft |
Source:  CRMLS #SC26116227 Report a problem CRMLS #SC26116227 Report a problem | ||
| 7/8/2026 | Contingent | $560,000$476/sqft |
Source: CRMLS #SC26116227 Report a problem | ||
| 7/3/2026 | Listed for sale | $560,000$476/sqft |
Source: CRMLS #SC26116227 Report a problem | ||
| 6/21/2026 | Contingent | $560,000$476/sqft |
Source: CRMLS #SC26116227 Report a problem | ||
| 5/29/2026 | Listed for sale | $560,000+67.7%$476/sqft |
Source: CRMLS #SC26116227 Report a problem | ||
| 11/18/2016 | Sold | $334,000+51.1%$284/sqft |
Source: Public Record Report a problem | ||
| 9/2/2016 | Listing removed | $1,850+2.8%$2/sqft |
Source: Real Property Management Central Coast Report a problem | ||
| 7/29/2015 | Listing removed | $1,800$2/sqft |
Source: RPM Central Coast - Property # 98325 Report a problem | ||
| 5/23/2015 | Listed for rent | $1,800$2/sqft |
Source: Real Property Management Central Coast Report a problem | ||
| 4/26/2013 | Sold | $221,000+3.5%$188/sqft |
Source: Public Record Report a problem | ||
| 12/2/2012 | Listing removed | $213,500$182/sqft |
Source: RE/MAX PARKSIDE REAL ESTATE #187798 Report a problem | ||
| 6/30/2012 | Listed for sale | $213,500-42.6%$182/sqft |
Source: RE/MAX PARKSIDE REAL ESTATE #187798 Report a problem | ||
| 3/24/2005 | Sold | $372,000$316/sqft |
Source: Public Record Report a problem | ||
Public tax history
| Year | Property taxes | Tax assessment |
|---|---|---|
| 2025 | $4,292 +1.6% | $387,629 +2% |
| 2024 | $4,225 +1.7% | $380,029 +2% |
| 2023 | $4,156 +1.5% | $372,578 +2% |
| 2022 | $4,094 +1.7% | $365,274 +2% |
| 2021 | $4,024 +1.4% | $358,113 +1% |
| 2020 | $3,970 +1.4% | $354,442 +2% |
| 2019 | $3,913 +1.4% | $347,493 +2% |
| 2018 | $3,860 +6.3% | $340,680 +2% |
| 2017 | $3,630 +45.3% | $334,000 +45.3% |
| 2016 | $2,498 | $229,890 +1.5% |
| 2015 | $2,498 +7.4% | $226,438 +2% |
| 2014 | $2,327 | $222,003 +0.9% |
| 2012 | -- | $220,000 |
| 2011 | -- | $220,000 -4.3% |
| 2010 | -- | $230,000 -8% |
| 2009 | -- | $250,000 -16.7% |
| 2008 | -- | $300,000 -22.5% |
| 2007 | -- | $387,028 +2% |
| 2006 | -- | $379,440 +1149.4% |
| 2005 | -- | $30,370 +2% |
| 2004 | -- | $29,775 +1.9% |
| 2003 | -- | $29,230 +2% |
| 2002 | -- | $28,658 +2% |
| 2001 | -- | $28,097 |
Find assessor info on the county website
Monthly payment
Est. payment
Payment breakdown
Explore the cost of this home by adjusting the details. Changes won't be saved.Climate risks
Neighborhood: 93446
Nearby schools
GreatSchools rating
- 5/10Virginia Peterson Elementary SchoolGrades: K-6Distance: 0.7 mi
- NADaniel Lewis Middle SchoolGrades: 6-8Distance: 1.3 mi
- 7/10Paso Robles High SchoolGrades: 9-12Distance: 1 mi
- $664,2003 bd1 ba1.3k sqft319 Camino Lobo, Paso Robles, CA 93446Off Market
- $538,6003 bd2 ba1.1k sqft301 Camino Lobo, Paso Robles, CA 93446Off Market
- $574,3003 bd2 ba1.1k sqft308 Camino Lobo, Paso Robles, CA 93446Off Market
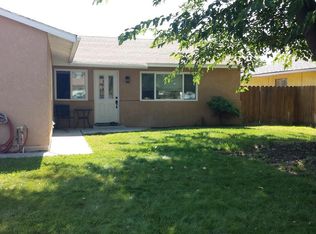
- $569,7003 bd2 ba1.1k sqft318 Camino Lobo, Paso Robles, CA 93446Off Market
- $573,2003 bd2 ba1.3k sqft329 Camino Lobo, Paso Robles, CA 93446Off Market
- $632,4004 bd2 ba1.2k sqft302 Camino Lobo, Paso Robles, CA 93446Off Market
- $610,3003 bd2 ba1.1k sqft295 Camino Lobo, Paso Robles, CA 93446Off Market
- $655,9003 bd2 ba1.8k sqft318 Via Ramona, Paso Robles, CA 93446Off Market
A local agent can set up tours, give advice and negotiate with sellers.
Similar homes
- $595,0003 bd2 ba1.4k sqft503 Turtle Creek Rd, Paso Robles, CA 93446For Sale
 MLS ID #NS26113248, Joanna Nowinski, Century 21 Masters. CRMLS
 - $559,0003 bd2 ba1.3k sqft331 Quail Smt, Paso Robles, CA 93446For Sale
 MLS ID #SC26139479, Joel Pace, Joel Pace Real Estate, Inc.. CRMLS
 - $--3 bd2 ba1.5k sqft1266 Lana St, Paso Robles, CA 93446Auction
 ServiceLink Auction
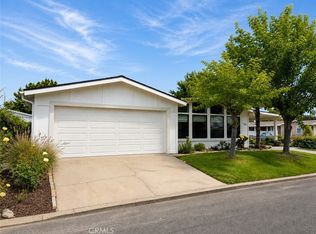
 - $545,0002 bd2 ba1.3k sqft326 Partridge Dr, Paso Robles, CA 93446For Sale
 MLS ID #SC26137808, Pauline Knowles, Sullivan & Associates Real Est. CRMLS
 - $655,0003 bd2 ba1.2k sqft516 Sacagawea Ct, Paso Robles, CA 93446For SaleMLS ID #SC26135729, Lee Anne Fisher, Compass. CRMLS
- $677,5003 bd2 ba1k sqft1107 Patricia Ln, Paso Robles, CA 93446For SaleMLS ID #NS26111989, Ireland Lynch, RE/MAX Parkside Real Estate. CRMLS
- $439,0002 bd1 ba883 sqft517 Queenanne Rd, Paso Robles, CA 93446For SaleMLS ID #NS26135108, Vickie Woolf, RE/MAX Parkside Real Estate. CRMLS
- $724,9003 bd2 ba1.7k sqft1031 Rachel Ln, Paso Robles, CA 93446For SaleMLS ID #NS26152360, Serena Roda, Platinum Properties. CRMLS
- $445,0002 bd2 ba1k sqft1740 Westfield Rd, Paso Robles, CA 93446For SaleMLS ID #PI26087454, Chelsea King, Invest SLO. CRMLS
- $625,0003 bd2 ba992 sqft2925 Oak St, Paso Robles, CA 93446For SaleMLS ID #SC26151131, Kyle Elpel, Central Coast Real Estate. CRMLS
- $675,0003 bd2 ba1.5k sqft834 Nicklaus St, Paso Robles, CA 93446For SaleMLS ID #NS26142314, Rochelle Hanson-Torres, Century 21 Masters. CRMLS
- $674,0003 bd2 ba1.5k sqft623 Nickerson Dr, Paso Robles, CA 93446For SaleMLS ID #NS26079048, Stacy George, Platinum Properties. CRMLS
- $739,0003 bd2 ba1.5k sqft921 Player Ln, Paso Robles, CA 93446For SaleMLS ID #SC26137364, Anthony Randazzo, Coast Realty. CRMLS
- $450,0003 bd3 ba1.7k sqft12 Green Ct, Paso Robles, CA 93446For SaleMLS ID #NS26105294, Karen Calagna, GUIDE Real Estate. CRMLS
- $449,9002 bd2 ba1.2k sqft139 Flag Way, Paso Robles, CA 93446For SaleMLS ID #NS26139070, Michael Massey, RE/MAX Success. CRMLS
- $629,0003 bd3 ba1.3k sqft2808 Cottage Ln, Paso Robles, CA 93446For SaleMLS ID #NS26121493, Karlie Montgomery, Luxton Real Estate. CRMLS
- $749,0003 bd2 ba1.5k sqft1149 Caddie Ln, Paso Robles, CA 93446For SaleMLS ID #NS26133915, Chris Bausch, Western Heritage Realty. CRMLS
- $469,9003 bd2 ba1.5k sqft372 Lark Dr, Paso Robles, CA 93446For SaleMLS ID #NS26102310, Lorelei Komm, GUIDE Real Estate. CRMLS
- $439,0002 bd2 ba1.1k sqft126 Flag Way #B, Paso Robles, CA 93446For SaleMLS ID #SC26142067, Owen Schwaegerle, The Schwaegerle Team. CRMLS
- $749,9995 bd2 ba1.6k sqft1035 Pioneer Trail Rd, Paso Robles, CA 93446For SaleMLS ID #NS26073861, Rochelle Hanson-Torres, Century 21 Masters. CRMLS
Local buyer's agents are ready to help
