Single-story living with all four bedrooms on one level in Somersby. This 2012 split-plan home offers 1,614 sq ft with vaulted ceilings in the great room and primary bedroom, arched openings, and an open kitchen with granite countertops, stainless appliances and a breakfast bar. The primary suite features a double vanity, garden tub and separate glass shower. Relax in the glassed sunroom overlooking the pond, or enjoy the privacy-fenced backyard and covered patio. A whole-house water softener with filtration and an attached two-car garage complete the home. Somersby offers a community pool and playground. Costco and Lowes are just a few minutes away, along with I-16, Pooler Parkway shopping and dining, and Savannah/Hilton Head International Airport.
Pending
$329,900
309 Casey Dr, Pooler, GA 31322
4beds
1,614sqft
Single Family Residence
Built in 2012
6,577 Square Feet Lot
$329,300 Zestimate®
$204/sqft
$53/mo HOA
What's special
Privacy-fenced backyardAttached two-car garageBreakfast barCovered patioStainless appliancesSeparate glass showerArched openings
- 25 days
- 546
- 36
Likely to sell faster than
Zillow last checked:
Listing updated:
Listed by:
David A Rotundo Jr. 843-693-1876,
RE/MAX 1st Choice Realty
Source: GAMLS,MLS#: 10869531
Facts & features
Interior
Bedrooms & bathrooms
- Bedrooms: 4
- Bathrooms: 2
- Full bathrooms: 2
- Main level bathrooms: 2
- Main level bedrooms: 4
Rooms
- Room types: Sun Room
Heating
- Central, Electric, Heat Pump
Cooling
- Central Air, Electric, Heat Pump
Appliances
- Included: Dishwasher, Electric Water Heater, Microwave, Water Softener
- Laundry: Common Area
Features
- Double Vanity, High Ceilings, Separate Shower, Soaking Tub, Vaulted Ceiling(s)
- Flooring: Carpet, Laminate
- Basement: None
- Has fireplace: No
- Common walls with other units/homes: No Common Walls
Interior area
- Total structure area: 1,614
- Total interior livable area: 1,614 sqft
- Finished area above ground: 1,614
- Finished area below ground: 0
Property
Parking
- Parking features: Attached
- Has attached garage: Yes
Features
- Levels: One
- Stories: 1
- Patio & porch: Patio
- Fencing: Fenced,Privacy,Wood
Lot
- Size: 6,577 Square Feet
- Features: Private
Details
- Parcel number: 51023B05005
Construction
Type & style
- Home type: SingleFamily
- Architectural style: Ranch
- Property subtype: Single Family Residence
Materials
- Stone, Vinyl Siding
- Foundation: Slab
- Roof: Tar/Gravel
Condition
- Resale
- New construction: No
- Year built: 2012
Utilities & green energy
- Sewer: Public Sewer
- Water: Public
- Utilities for property: Underground Utilities
Community & HOA
Community
- Features: Playground, Pool
- Subdivision: Sombersby Sub
HOA
- Has HOA: Yes
- Services included: Management Fee
- HOA fee: $632 annually
Location
- Region: Pooler
Financial & listing details
- Price per square foot: $204/sqft
- Tax assessed value: $295,800
- Annual tax amount: $1,246
- Date on market: 10/8/2026
- Cumulative days on market: 26 days
- Listing agreement: Exclusive Right To Sell
- Listing terms: Cash,Conventional,FHA,VA Loan
Estimated market value
$329,300
$313,000 - $346,000
$2,229/mo
Price history
| Date | Event | Price |
|---|---|---|
| 10/14/2026 | Pending sale | $329,900$204/sqft |
Source:  GAMLS #10869531 Report a problem | ||
| 10/8/2026 | Listed for sale | $329,900+6.4%$204/sqft |
Source:  Hive MLS #SA366104 Report a problem | ||
| 11/30/2022 | Sold | $310,000$192/sqft |
Source: Hive MLS #SA277765 Report a problem | ||
| 11/30/2022 | Pending sale | $310,000$192/sqft |
Source: GAMLS #10099606 Report a problem | ||
| 10/25/2022 | Contingent | $310,000$192/sqft |
Source: GAMLS #10099606 Report a problem | ||
| 10/25/2022 | Pending sale | $310,000$192/sqft |
Source:  Hive MLS #277765 Report a problem | ||
| 10/12/2022 | Listed for sale | $310,000+46.6%$192/sqft |
Source: GAMLS #10099606 Report a problem | ||
| 4/16/2019 | Sold | $211,500-3.4%$131/sqft |
Source: Hive MLS #SA200772 Report a problem | ||
| 2/19/2019 | Pending sale | $218,900$136/sqft |
Source: Re/Max Accent #129793 Report a problem | ||
| 1/9/2019 | Listed for sale | $218,900+30.3%$136/sqft |
Source: Re/Max Accent #200772 Report a problem | ||
| 9/24/2012 | Sold | $168,000$104/sqft |
Source: Public Record Report a problem | ||
Public tax history
| Year | Property taxes | Tax assessment |
|---|---|---|
| 2025 | -- | $118,320 +0.8% |
| 2024 | $2,491 +32.8% | $117,360 +20.9% |
| 2023 | $1,876 -21.4% | $97,080 +9.6% |
| 2022 | $2,388 +1.6% | $88,560 +15.9% |
| 2021 | $2,350 -6.6% | $76,440 +3.6% |
| 2020 | $2,515 +18.5% | $73,800 +9.8% |
| 2019 | $2,122 | $67,240 +3.3% |
| 2018 | $2,122 +3.5% | $65,080 -0.5% |
| 2017 | $2,051 +7.8% | $65,400 +1.2% |
| 2016 | $1,902 +0% | $64,640 -0.2% |
| 2015 | $1,902 -34.4% | $64,760 -1.2% |
| 2014 | $2,901 | $65,520 -2.5% |
| 2013 | -- | $67,200 |
Find assessor info on the county website
Monthly payment
Est. payment
Payment breakdown
Explore the cost of this home by adjusting the details. Changes won't be saved.Climate risks
Neighborhood: 31322
Nearby schools
Schools provided by the listing agent
- Elementary: West Chatham
- Middle: Southwest
- High: New Hampstead
Source: GAMLS. This data may not be complete. We recommend contacting the local school district to confirm school assignments for this home.

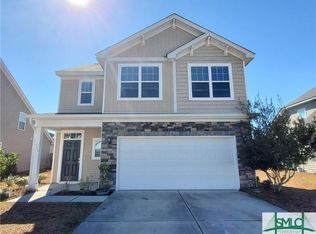
Similar homes
- $344,9004 bd3 ba2.1k sqft223 Somersby Blvd, Pooler, GA 31322Active

 MLS ID #10870310, Jeff Strausl, Better Homes & Gardens Legacy. GAMLS
- $350,0004 bd3 ba2.1k sqft104 Charles Lane, Pooler, GA 31322For Sale

 MLS ID #SA367234, Steven Koleno, Beycome Brokerage Realty LLC. Hive MLS
- $350,0004 bd2 ba2k sqft12 Woodford Reserve Drive, Pooler, GA 31322For Sale
 MLS ID #CL365660, Nathan Seidel, Keller Williams Realty Atlanta. Hive MLS
- $325,0004 bd3 ba2.1k sqft413 Lions Den Dr, Pooler, GA 31322Active
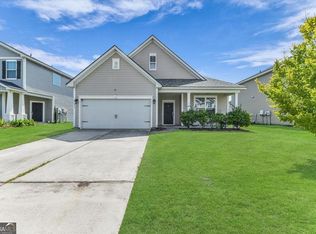 MLS ID #10833232, Sabriya Scott, Scott Realty Professionals LLC. GAMLS
- $359,0003 bd2 ba1.6k sqft186 Silverton Road, Pooler, GA 31322For SaleMLS ID #SA352980, Lana Halta Sanders, Engel & Volkers. Hive MLS
- $329,0003 bd2 ba1.6k sqft120 Charles Lane, Pooler, GA 31322For SaleMLS ID #SA362948, Shelbi McKinzie, The Agency Savannah. Hive MLS
- $305,0003 bd2 ba1.3k sqft66 Yellow Jasmine Court, Pooler, GA 31322For SaleMLS ID #SA360340, Trisha M. Cook, Compass Georgia, LLC. Hive MLS
- $305,0003 bd3 ba1.7k sqft37 Hamilton Grove Dr, Pooler, GA 31322ActiveMLS ID #10800992, David A Rotundo Jr., RE/MAX 1st Choice Realty. GAMLS
- $370,0004 bd2 ba1.8k sqft313 Merganser Drive, Pooler, GA 31322For SaleMLS ID #SA360228, Shellie S. Weir, RE/MAX Accent. Hive MLS
- $369,9414 bd3 ba2k sqft2 Crest View Cir, Pooler, GA 31322ActiveMLS ID #10742708, David Johnson, eXp Realty. GAMLS
- $364,9003 bd2 ba1.8k sqft280 Silver Brook Circle, Pooler, GA 31322For SaleMLS ID #SA359571, Trisha M. Cook, Compass Georgia, LLC. Hive MLS
- $299,9003 bd2 ba1.4k sqft127 Old Whaling Way, Pooler, GA 31322ActiveMLS ID #10817496, Sabriya Scott, Scott Realty Professionals LLC. GAMLS
- $415,0003 bd2 ba1.9k sqft174 Martello Road, Pooler, GA 31322For SaleMLS ID #SA364379, Emily C. Salzer, Daniel Ravenel SIR. Hive MLS
- $305,0003 bd2 ba1.3k sqft220 Holloway Hill, Pooler, GA 31322For SaleMLS ID #SA358545, Kristen Redding, McIntosh Realty Team LLC. Hive MLS
- $325,0004 bd3 ba2.1k sqft305 Coconut Drive, Bloomingdale, GA 31302For SaleMLS ID #SA363330, Patrick Strickland, Frank Moore & Company, LLC. Hive MLS
- $259,9003 bd3 ba1.5k sqft206 Ventura Place, Pooler, GA 31322For SaleMLS ID #SA365067, Becky Partin, Century 21 Luxe Real Estate. Hive MLS
- $339,9004 bd3 ba2.1k sqft102 Butternut Boulevard, Guyton, GA 31312For SaleMLS ID #SA362112, John Sheahan, Keller Williams Coastal Area P. Hive MLS
- $335,0003 bd2 ba1.7k sqft138 Grimsby Rd, Savannah, GA 31407ActiveMLS ID #10815147, Sabriya Scott, Scott Realty Professionals LLC. GAMLS
- $358,0004 bd3 ba2k sqft8 Chimney Ct, Port Wentworth, GA 31407ActiveMLS ID #10837871, Micheal McGee, Fox Hollow Realty. GAMLS
- $454,9004 bd4 ba2.3k sqft127 Waterside Lane, Pooler, GA 31322For SaleMLS ID #SA356284, Susan H. Ayers, Clickit Realty. Hive MLS
