Welcome home to this stunning state-of-the-art exceptional estate. Positioned on a private 1.31-acre sanctuary in the gated enclave of Grande Estates, this architectural masterpiece stands as a triumph of modern luxury, offering 6 bedrooms, 7.5 bathrooms, and 7,421 square feet of meticulously tailored living space. From the moment you arrive, the residence makes an unforgettable impression with its striking geometric lines, warm wood-toned soffits, and dramatic floor-to-ceiling glass grids. A sweeping driveway with custom geometric linework guides you past mature date palms and sculpted cypress borders toward a grand, sheltered entrance and a multi-bay showroom garage finished with a pristine high-gloss custom coat. Inside, an oversized matte-charcoal pivot door opens to a double-height foyer where an indoor Zen stone garden sits beneath a floating glass-and-timber staircase and a floor-to-ceiling book-matched marble wall. Mirror-like porcelain floors run continuously into the main living gallery, where glass pocket doors vanish to merge the interior with the patio. The culinary domain centers on dual waterfall-edge quartzite islands, handleless matte-charcoal cabinetry, and a secret pivot door that opens into a hidden butler's pantry. Nearby, the dining space is framed by a custom backlit wine display wall and bathed in warm light from cascading glass pendants. The primary wing serves as an opulent private sanctuary, incorporating a dedicated sitting lounge, rich vertical wood paneling, and a high-gloss boutique wardrobe room with integrated LED illumination. In the en-suite bath, a sculptural dark-slate soaking tub, floating vanities with backlit wavy mirrors, and a dark marble rainfall shower deliver an authentic spa experience. Health and vitality are prioritized with a private dry cedar sauna powered by a Harvia stove and a dedicated home fitness space. Outdoors, a soaring panoramic screen cage encloses an extraordinary resort-style haven. The L-shaped blue mosaic pool features an integrated spa, deck jets, and a sheet waterfall cascading from the upper overhang. Entertaining is effortless with a full outdoor kitchen wrapped in dark quartz, a linear electric fireplace media wall, and a wet bar. Above it all, an exterior staircase leads to a rooftop sky terrace with composite decking, glass railings, and a covered bar framing views of the lush forest canopy. Beyond the gates of this exclusive community, Grande Estates offers unparalleled privacy and serene natural surroundings while providing seamless connectivity via I-275 and US-41. This prime Lutz location places top-rated schools, premier shopping and renowned golf courses such as Avila and Carrollwood Country Club and Downtown Tampa all within quick reach. Schedule your private tour today to experience this amazing luxury lifestyle firsthand!
New construction
$5,985,000
309 GRANDE GROVE COURT, LUTZ, FL 33549
6beds
7,421sqft
Single Family Residence
Built in 2025
1.31 Acres Lot
$5,633,600 Zestimate®
$806/sqft
$200/mo HOA
What's special
Dramatic floor-to-ceiling glass gridsWarm wood-toned soffitsIndoor zen stone gardenFloating glass-and-timber staircaseSculpted cypress bordersDual waterfall-edge quartzite islandsDouble-height foyer
- 63 days
- 1,521
- 172
Zillow last checked:
Listing updated:
Listed by:
Eric Dungy 813-442-1116,
COMPASS FLORIDA LLC 813-365-9935
Source: Stellar MLS,MLS#: TB8532430 Originating MLS: Suncoast Tampa
Facts & features
Interior
Bedrooms & bathrooms
- Bedrooms: 6
- Bathrooms: 8
- Full bathrooms: 7
- 1/2 bathrooms: 1
Rooms
- Room types: Bonus Room, Family Room, Dining Room, Living Room, Loft, Storage Rooms
Primary bedroom
- Features: Ceiling Fan(s), En Suite Bathroom, Other, Wet Bar, Walk-In Closet(s)
- Level: Second
- Area: 478.62 Square Feet
- Dimensions: 20.11x23.8
Bedroom 2
- Features: Ceiling Fan(s), Other, Walk-In Closet(s)
- Level: First
- Area: 220.72 Square Feet
- Dimensions: 12.9x17.11
Bedroom 3
- Features: Ceiling Fan(s), Other, Walk-In Closet(s)
- Level: First
- Area: 234.41 Square Feet
- Dimensions: 13.7x17.11
Primary bathroom
- Features: Built-In Shelving, Built-In Shower Bench, Dual Sinks, Makeup/Vanity Space, Multiple Shower Heads, Other, Rain Shower Head, Shower No Tub, Walk-In Tub, Water Closet/Priv Toilet
- Level: Second
- Area: 307.7 Square Feet
- Dimensions: 19.1x16.11
Bathroom 2
- Features: Built-In Shelving, Multiple Shower Heads, Other, Shower No Tub, Water Closet/Priv Toilet
- Level: First
- Area: 53.53 Square Feet
- Dimensions: 6.6x8.11
Bathroom 3
- Features: Built-In Shelving, Other, Rain Shower Head, Shower No Tub
- Level: First
- Area: 50.22 Square Feet
- Dimensions: 6.2x8.1
Balcony porch lanai
- Features: Other
- Level: Second
- Area: 117.78 Square Feet
- Dimensions: 15.1x7.8
Balcony porch lanai
- Features: Bar, Breakfast Bar, Built-In Shelving, Other, Tile Counters, Wet Bar
- Level: Third
- Area: 2371.16 Square Feet
- Dimensions: 37.4x63.4
Dining room
- Features: Built-In Shelving, Other
- Level: First
- Area: 356.77 Square Feet
- Dimensions: 19.7x18.11
Family room
- Features: Other
- Level: First
- Area: 1495.17 Square Feet
- Dimensions: 44.9x33.3
Kitchen
- Features: Breakfast Bar, Built-In Shelving, Kitchen Island, Other, Single Vanity, Tile Counters, Pantry, Wet Bar
- Level: First
- Area: 339.66 Square Feet
- Dimensions: 11.1x30.6
Laundry
- Features: Built-In Shelving, Other
- Level: First
- Area: 88.37 Square Feet
- Dimensions: 9.11x9.7
Heating
- Central, Natural Gas
Cooling
- Central Air
Appliances
- Included: Oven, Cooktop, Dishwasher, Disposal, Dryer, Freezer, Range, Range Hood, Refrigerator, Touchless Faucet, Washer, Wine Refrigerator
- Laundry: Inside, Laundry Room
Features
- Built-in Features, Cathedral Ceiling(s), Ceiling Fan(s), Dry Bar, Eating Space In Kitchen, High Ceilings, Open Floorplan, Primary Bedroom Main Floor, Sauna, Solid Surface Counters, Solid Wood Cabinets, Thermostat, Tray Ceiling(s), Vaulted Ceiling(s), Walk-In Closet(s), Wet Bar
- Flooring: Ceramic Tile, Marble, Tile
- Doors: Outdoor Grill, Outdoor Kitchen, Sliding Doors
- Has fireplace: Yes
- Fireplace features: Gas, Non Wood Burning, Outside, Ventless
Interior area
- Total structure area: 14,857
- Total interior livable area: 7,421 sqft
Video & virtual tour
Property
Parking
- Total spaces: 4
- Parking features: Covered, Driveway, Garage Faces Side, Guest, Oversized, Tandem
- Attached garage spaces: 4
- Has uncovered spaces: Yes
Features
- Levels: Two
- Stories: 2
- Patio & porch: Enclosed, Patio
- Exterior features: Balcony, Lighting, Outdoor Grill, Outdoor Kitchen, Private Entrance, Private Mailbox, Private Yard, Sidewalk
- Has private pool: Yes
- Pool features: Heated, In Ground, Lighting, Other, Salt Water, Screen Enclosure
- Has spa: Yes
- Spa features: Heated, In Ground
- Fencing: Fenced,Vinyl
- Has view: Yes
- View description: Pool, Trees/Woods
Lot
- Size: 1.31 Acres
- Features: Cul-De-Sac, FloodZone, In County, Landscaped, Private, Sloped
- Residential vegetation: Mature Landscaping, Trees/Landscaped
Details
- Parcel number: U2427189XG00000000006.0
- Zoning: ASC-1
- Special conditions: None
Construction
Type & style
- Home type: SingleFamily
- Architectural style: Contemporary
- Property subtype: Single Family Residence
Materials
- Block, Concrete, Stucco
- Foundation: Slab
- Roof: Other
Condition
- Completed
- New construction: Yes
- Year built: 2025
Utilities & green energy
- Sewer: Public Sewer, Septic Tank
- Water: Well
- Utilities for property: Electricity Connected, Natural Gas Connected, Public, Sewer Connected, Street Lights, Water Connected
Community & HOA
Community
- Features: Deed Restrictions, Gated Community - No Guard
- Security: Gated Community, Security Gate, Security System
- Pet fee: $0 monthly
- Subdivision: GRANDE ESTATES
HOA
- Has HOA: Yes
- Amenities included: Fence Restrictions, Gated
- Services included: Private Road
- HOA fee: $200 monthly
- HOA name: Earl Sack
- HOA phone: 813-240-9806
Location
- Region: Lutz
Financial & listing details
- Price per square foot: $806/sqft
- Tax assessed value: $307,773
- Annual tax amount: $5,617
- Date on market: 8/31/2026
- Cumulative days on market: 64 days
- Listing terms: Cash,Conventional,VA Loan
- Ownership: Fee Simple
- Total actual rent: 0
- Electric utility on property: Yes
- Road surface type: Paved, Concrete
Estimated market value
$5,633,600
$5.35M - $5.92M
Not available
Price history
| Date | Event | Price |
|---|---|---|
| 8/31/2026 | Listed for sale | $5,985,000+1522%$806/sqft |
Source:  Stellar MLS #TB8532430 Report a problem | ||
| 1/12/2022 | Sold | $369,000-76.8%$50/sqft |
Source: Public Record Report a problem | ||
| 11/5/2021 | Pending sale | $1,589,000+490.7%$214/sqft |
Source: Stellar MLS #T3302302 Report a problem | ||
| 1/19/2021 | Listing removed | -- |
Source: Stellar MLS Report a problem | ||
| 9/17/2019 | Listed for sale | $269,000+3.9%$36/sqft |
Source: MICHAL J WINIAREK #T3199114 Report a problem | ||
| 8/1/2019 | Listing removed | $259,000$35/sqft |
Source: Coldwell Banker Residential Real Estate - Tampa Westshore #T3101175 Report a problem | ||
| 10/23/2018 | Price change | $259,000-4.1%$35/sqft |
Source: Coldwell Banker Residential Real Estate - Tampa Westshore #T3101175 Report a problem | ||
| 5/8/2018 | Listed for sale | $270,000$36/sqft |
Source: Coldwell Banker Residential Real Estate - Tampa Westshore #T3101175 Report a problem | ||
Public tax history
| Year | Property taxes | Tax assessment |
|---|---|---|
| 2025 | $5,617 +5.3% | $307,773 |
| 2024 | $5,336 +8.8% | $307,773 +9.1% |
| 2023 | $4,906 +128.1% | $282,125 +283.5% |
| 2022 | $2,151 +29.5% | $73,561 +10% |
| 2021 | $1,660 +51.4% | $66,874 +10% |
| 2020 | $1,097 +1.6% | $60,795 +4% |
| 2019 | $1,080 | $58,460 +10% |
| 2018 | $1,080 +9.6% | $53,145 +4% |
| 2017 | $985 +2.8% | $51,105 +6.9% |
| 2016 | $958 +4% | $47,800 +10% |
| 2015 | $921 | $43,455 |
Find assessor info on the county website
Monthly payment
Est. payment
Payment breakdown
Explore the cost of this home by adjusting the details. Changes won't be saved.Climate risks
Neighborhood: 33549
Nearby schools
Schools provided by the listing agent
- Elementary: Maniscalco-HB
- Middle: Liberty-HB
- High: Freedom-HB
Source: Stellar MLS. This data may not be complete. We recommend contacting the local school district to confirm school assignments for this home.
Similar homes
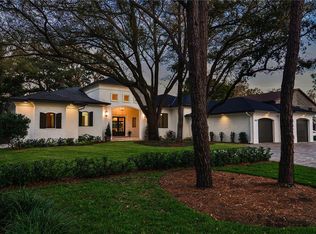
- $3,999,0005 bd7 ba6.1k sqft17602 GRANDE ESTATES PLACE, LUTZ, FL 33549For Sale

 MLS ID #TB8546332, Kristy Darragh, FLORIDA EXECUTIVE REALTY. Stellar MLS
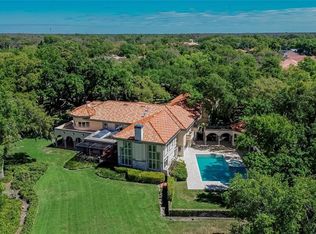
- $6,000,0008 bd10 ba10k sqft1043 GUISANDO DE AVILA, TAMPA, FL 33613For Sale
 MLS ID #TB8491820, Michelle Fitz- Randolph, COLDWELL BANKER REALTY. Stellar MLS
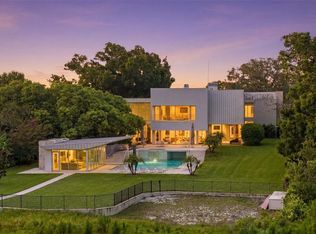
- $6,250,0005 bd8 ba8.6k sqft2821 LINTHICUM PLACE, TAMPA, FL 33618For Sale
 MLS ID #TB8528300, Kelly Knetsch, MIHARA & ASSOCIATES INC.. Stellar MLS
- $4,150,0006 bd7 ba6.8k sqft117 BELLAMERE PALMS COURT, LUTZ, FL 33549For Sale
 MLS ID #TB8429681, Alex Khoyi, REALTY ONE GROUP ADVANTAGE. Stellar MLS
- $5,499,0004 bd6 ba5.7k sqft19214 RASHMIKA PLACE, ODESSA, FL 33556New ConstructionMLS ID #TB8382356, Maria Azuaje, PREMIER SOTHEBYS INTL REALTY. Stellar MLS
- $3,595,0004 bd7 ba6.7k sqft16601 AVILA BOULEVARD, TAMPA, FL 33613For SaleMLS ID #TB8514072, Michelle Fitz- Randolph, COLDWELL BANKER REALTY. Stellar MLS
- $3,349,0005 bd7 ba7k sqft16211 VILLARREAL DE AVILA, TAMPA, FL 33613For SaleMLS ID #TB8360938, Cynthia Kaszirer, SMITH & ASSOCIATES REAL ESTATE. Stellar MLS
- $4,200,0005 bd6 ba4.7k sqft19165 GERACI ROAD, LUTZ, FL 33558For SaleMLS ID #TB8494839, Alexandria Romo, MIHARA & ASSOCIATES INC.. Stellar MLS
- $5,950,0004 bd5 ba5.6k sqft907 BAYSHORE BOULEVARD, TAMPA, FL 33606For SaleMLS ID #TB8536955, Jennifer Zales, COLDWELL BANKER REALTY. Stellar MLS
- $4,200,0005 bd5 ba5.1k sqft9586 TROUTWATER LANE, TAMPA, FL 33618New ConstructionMLS ID #TB8555900, Russell Rich, EXP REALTY LLC. Stellar MLS
- $2,995,0005 bd7 ba6k sqft16203 SENTRY WOODS COURT, ODESSA, FL 33556For SaleMLS ID #TB8555462, Gregory Schreiber, KELLER WILLIAMS REALTY- PALM HARBOR. Stellar MLS
- $5,950,0007 bd9 ba7.8k sqft4402 W BEACH PARK DRIVE, TAMPA, FL 33609For SaleMLS ID #TB8502326, Stefan Alvarez, SOUTH CEDAR REAL ESTATE, INC. Stellar MLS
- $6,995,0006 bd6 ba7.2k sqft5131 W NEPTUNE WAY, TAMPA, FL 33609For SaleMLS ID #TB8537958, Tiia Cartwright, CARTWRIGHT REALTY. Stellar MLS
- $3,499,0004 bd6 ba6k sqft702 BERROCALES DE AVILA, TAMPA, FL 33613For SaleMLS ID #TB8495311, Brooke Atwell, LEE REALTY GROUP. Stellar MLS
- $3,750,0005 bd7 ba6.8k sqft17301 BALLMONT PARK DRIVE, ODESSA, FL 33556For SaleMLS ID #TB8510849, Austin Marks, COMPASS FLORIDA LLC. Stellar MLS
- $4,990,0005 bd6 ba6.9k sqft5023 W LEONA STREET, TAMPA, FL 33629New ConstructionMLS ID #TB8562966, Ally Russell, KELLER WILLIAMS TAMPA CENTRAL. Stellar MLS
- $4,395,0005 bd6 ba5.7k sqft5002 W POE AVENUE, TAMPA, FL 33629New ConstructionMLS ID #TB8557455, Michal Winiarek, MICHAL J WINIAREK. Stellar MLS
- $5,500,0005 bd8 ba6.7k sqft568 W DAVIS BOULEVARD, TAMPA, FL 33606New ConstructionMLS ID #TB8560509, Candace Courter, COURTER REALTY, INC.. Stellar MLS
- $2,995,0005 bd5 ba4.2k sqft9412 EDDINGS ROAD, ODESSA, FL 33556For SaleMLS ID #TB8543284, Ree Waltzer, PALERMO REAL ESTATE PROF. INC.. Stellar MLS
- $5,250,0004 bd5 ba4.4k sqft603 MARMORA AVENUE, TAMPA, FL 33606For SaleMLS ID #TB8547474, Allan Mezrah, THE TONI EVERETT COMPANY. Stellar MLS
