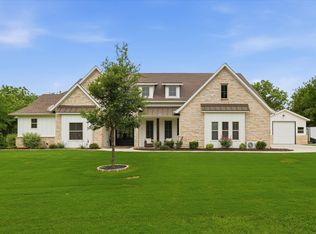
Welcome to Maravilla Estates, where luxury, space, and breathtaking views come together in this exceptional property located in Aledo ISD! Situated on 2 acres with No HOA and no city taxes, this stunning property offers the perfect blend of refined living and country charm. A beautiful 8-foot wood door welcomes you into an expansive open-concept design, thoughtfully created for both everyday living and elegant entertaining. The living room showcases soaring vaulted ceilings accented by a beautiful wood beam and abundant natural light, creating a warm and inviting atmosphere. The chef-inspired kitchen features farmhouse sink overlooking the backyard, a 5-burner gas range, and an oversized island perfect for gathering with family and friends. The spacious primary suite offers a beautiful tray ceiling, adding architectural dimension, depth, and an elegant touch to the retreat. Offering 4 bedrooms, 3.5 baths a dedicated office potential a 5th bedroom, a secondary bedroom with ensuite bath, and a mudroom with built in storage, this home delivers both functionality and versatility. The outdoor living experience is truly exceptional! Enjoy a resor-inspired entertaiment patio featuring a watefall pool, built-in grill, and epoxy flooring. Additional ameneties include a basketball area, charming treehouse, wired fencing and an extended driveway providing ample parking. The overside workshop offers incredible flexibility and includes a seperate studio complete with a full kitchen and a full bathroom, ideal for guest, multigeneration living, hobbies, or creative pursuits. From stunning views to extraordinary entertaining spaces, this property offers a lifestyle that is hard to find and even harder to leave. Experience the beauty, privacy, and possibilitties of Maravilla Estates. A rare opportunity to own your own slice of Texas paradise. Schedule your private showing today!
For sale
$999,995
309 Kolb Dr, Aledo, TX 76008
4beds
2,800sqft
Single Family Residence
Built in 2021
2.01 Acres Lot
$-- Zestimate®
$357/sqft
$-- HOA
What's special
Basketball areaWired fencingDedicated officeBuilt-in grillAbundant natural lightCharming treehouseEpoxy flooring
- 1 day
- 295
- 35
Zillow last checked:
Listing updated:
Listed by:
Gloria Aguilera 0786003,
OC TX Realty, LLC 817-353-9135
Source: NTREIS,MLS#: 21433513
Facts & features
Interior
Bedrooms & bathrooms
- Bedrooms: 4
- Bathrooms: 4
- Full bathrooms: 3
- 1/2 bathrooms: 1
Primary bedroom
- Features: Built-in Features, Ceiling Fan(s), Double Vanity, En Suite Bathroom, Garden Tub/Roman Tub, Walk-In Closet(s)
- Level: First
- Dimensions: 0 x 0
Bedroom
- Features: Built-in Features, Ceiling Fan(s), En Suite Bathroom, Walk-In Closet(s)
- Level: First
- Dimensions: 0 x 0
Bedroom
- Features: Ceiling Fan(s), Walk-In Closet(s)
- Level: First
- Dimensions: 0 x 0
Bedroom
- Features: Ceiling Fan(s), Walk-In Closet(s)
- Level: First
- Dimensions: 0 x 0
Dining room
- Level: First
- Dimensions: 0 x 0
Kitchen
- Features: Built-in Features, Eat-in Kitchen, Granite Counters, Kitchen Island, Walk-In Pantry
- Level: First
- Dimensions: 0 x 0
Laundry
- Features: Granite Counters, Utility Sink
- Level: First
- Dimensions: 0 x 0
Living room
- Features: Ceiling Fan(s), Fireplace
- Level: First
- Dimensions: 0 x 0
Mud room
- Features: Built-in Features
- Level: First
- Dimensions: 0 x 0
Office
- Features: Ceiling Fan(s)
- Level: First
- Dimensions: 0 x 0
Workshop
- Level: First
- Dimensions: 60 x 40
Heating
- Electric
Cooling
- Central Air, Electric
Appliances
- Included: Dishwasher, Gas Range, Microwave, Water Softener
Features
- Chandelier, Cathedral Ceiling(s), Decorative/Designer Lighting Fixtures, Eat-in Kitchen, Granite Counters, High Speed Internet, Kitchen Island, Open Floorplan, Pantry, Paneling/Wainscoting, Cable TV, Vaulted Ceiling(s), Wired for Data
- Flooring: Carpet, Tile
- Has basement: No
- Number of fireplaces: 1
- Fireplace features: Living Room, Wood Burning
Interior area
- Total interior livable area: 2,800 sqft
Video & virtual tour
Property
Parking
- Total spaces: 2
- Parking features: Additional Parking, Door-Single, Epoxy Flooring, Electric Gate, Garage, Garage Door Opener, Workshop in Garage
- Attached garage spaces: 2
Features
- Levels: One
- Stories: 1
- Patio & porch: Covered
- Exterior features: Basketball Court, Gas Grill, Lighting, Outdoor Grill, Outdoor Kitchen, Playground
- Pool features: In Ground, Outdoor Pool, Pool, Waterfall
- Fencing: Gate,Metal,Perimeter
Lot
- Size: 2.01 Acres
- Features: Acreage
Details
- Additional structures: Garage(s), Guest House, Storage, Workshop
- Parcel number: R000111441
- Other equipment: Irrigation Equipment
Construction
Type & style
- Home type: SingleFamily
- Architectural style: Traditional,Detached
- Property subtype: Single Family Residence
Materials
- Board & Batten Siding, Brick, Rock, Stone
- Foundation: Slab
- Roof: Composition
Condition
- Resale
- Year built: 2021
Utilities & green energy
- Sewer: Septic Tank
- Water: Well
- Utilities for property: Electricity Available, Propane, Septic Available, Water Available, Cable Available
Community & HOA
Community
- Security: Carbon Monoxide Detector(s)
- Subdivision: Maravilla Estates Ph I
HOA
- Has HOA: No
Location
- Region: Aledo
Financial & listing details
- Price per square foot: $357/sqft
- Annual tax amount: $14,071
- Date on market: 11/13/2026
- Cumulative days on market: 2 days
- Listing terms: Cash,Conventional,FHA,Lease Back,VA Loan
- Exclusions: Security System, Refrigerator, TV mounts, garage refrigerator, and house and workshop washer and dryer.
Estimated market value
Not available
Estimated sales range
Not available
Not available
Price history
| Date | Event | Price |
|---|---|---|
| 11/13/2026 | Listed for sale | $999,995$357/sqft |
Source: NTREIS #21433513 Report a problem | ||
Public tax history
Tax history is unavailable.
Monthly payment
Est. payment
Payment breakdown
Explore the cost of this home by adjusting the details. Changes won't be saved.Climate risks
Neighborhood: 76008
Nearby schools
Schools provided by the listing agent
- Elementary: Stuard
- Middle: Aledo
- High: Aledo
- District: Aledo ISD
Source: NTREIS. This data may not be complete. We recommend contacting the local school district to confirm school assignments for this home.
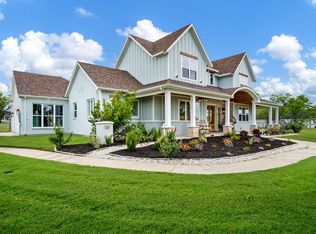
Similar homes
- $999,9995 bd4 ba3.7k sqft305 Kolb Dr, Aledo, TX 76008For Sale
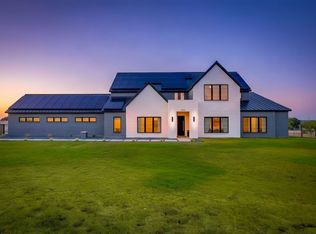 MLS ID #21374422, Dawn Saye. NTREIS
- $718,0004 bd3 ba2.8k sqft125 Canyon Ridge Trl, Aledo, TX 76008For Sale
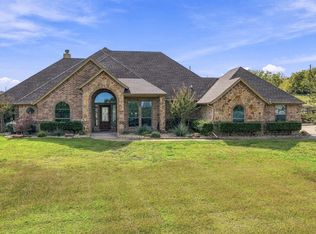 MLS ID #21433868, Aaron Valencia. NTREIS
- $984,0004 bd2 ba3k sqft188 Bearclaw Cir, Aledo, TX 76008For Sale
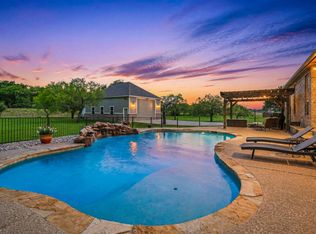 MLS ID #21301378, Britt Jones. NTREIS
- $975,0004 bd3 ba2.8k sqft3769 Bear Creek Rd, Aledo, TX 76008For Sale
 MLS ID #21289041, Jeremy Smith. NTREIS
