Set among the wide, tree-lined streets of Pine Valley Estates, this move-in ready brick ranch sits on nearly half an acre in one of Wilmington's most established Midtown neighborhoods. Filled with natural light and beautifully updated throughout, the home offers inviting living spaces that extend seamlessly to a spacious, private backyard ideal for gathering with family and friends--all with the freedom of no HOA.
Natural light pours through oversized windows, highlighting original hardwood floors and a floorplan designed for comfortable everyday living. Multiple living areas provide flexibility for entertaining, relaxing, or working from home. The renovated kitchen serves as the heart of the home, featuring granite countertops, recessed lighting, smooth ceilings, custom cabinet pull-outs, newer appliances, a beverage cooler, and generous workspace for cooking and entertaining. The adjoining den is anchored by a gas fireplace with built-in shelving, while the enclosed sunroom offers the perfect place to enjoy a morning coffee or unwind with peaceful backyard views.
The private primary suite features its own full bath, walk-in closet, and an additional closet for even more storage. Recent improvements include a new front door, new blinds throughout, a programmable thermostat, and a 2024 hot water tank and Trane HVAC system, providing comfort and peace of mind for years to come.
Outside, the fully fenced backyard is designed for both relaxing and entertaining with mature landscaping, a brick patio, and a wood pergola. An attached garage, utility shed, and pull-down attic provide exceptional storage for hobbies, tools, and seasonal items. Just minutes from shopping, restaurants, the hospital, Wrightsville Beach, and historic downtown Wilmington, the home is within walking distance of Pine Valley Elementary School and located in the Hoggard High School district. Nearby Pine Valley Country Club offers optional golf, swimming, tennis, and dining memberships.
Known for its spacious lots, mature trees, and timeless brick homes, Pine Valley stands apart from today's cookie-cutter communities. Just beyond the neighborhood, Long Leaf Park and the 15-mile Gary Shell Cross-City Trail provide endless opportunities for walking, running, cycling, playgrounds, and everyday outdoor recreation--making this home as much about the lifestyle as it is the address.
Under contract
$435,000
309 Longstreet Drive, Wilmington, NC 28412
3beds
1,677sqft
Single Family Residence
Built in 1957
0.45 Acres Lot
$432,800 Zestimate®
$259/sqft
$-- HOA
What's special
Move-in ready brick ranchProgrammable thermostatRecessed lightingBrick patioFilled with natural lightWood pergolaSmooth ceilings
- 13 days |
- 47 |
- 1 |
Likely to sell faster than
Zillow last checked:
Listing updated:
Listed by:
Sherwood Strickland Group 910-367-9131,
Coldwell Banker Sea Coast Advantage,
Diane R Strickland 910-233-4815,
Coldwell Banker Sea Coast Advantage
Source: Hive MLS,MLS#: 100587495 Originating MLS: Cape Fear Realtors MLS, Inc.
Originating MLS: Cape Fear Realtors MLS, Inc.Facts & features
Interior
Bedrooms & bathrooms
- Bedrooms: 3
- Bathrooms: 2
- Full bathrooms: 2
Rooms
- Room types: Dining Room, Living Room, Breakfast Nook, Master Bedroom, Bedroom 2, Bedroom 3
Primary bedroom
- Level: First
- Dimensions: 13 x 11
Bedroom 2
- Level: First
- Dimensions: 13 x 11
Bedroom 3
- Level: First
- Dimensions: 14 x 13
Breakfast nook
- Level: First
- Dimensions: 12 x 9
Dining room
- Level: First
- Dimensions: 15 x 13
Kitchen
- Level: First
- Dimensions: 12 x 12
Living room
- Level: First
- Dimensions: 17 x 16
Heating
- Electric, Heat Pump
Cooling
- Central Air
Appliances
- Included: Mini Refrigerator, Electric Oven, Built-In Microwave, Refrigerator, Disposal, Dishwasher
- Laundry: In Garage, Laundry Room
Features
- Walk-in Closet(s), Entrance Foyer, Solid Surface, Ceiling Fan(s), Pantry, Blinds/Shades, Built-in Features, Gas Log, Walk-In Closet(s)
- Flooring: Tile, Wood
- Windows: Storm Window(s)
- Attic: Access Only,Pull Down Stairs
- Number of fireplaces: 1
- Fireplace features: Gas Log
Interior area
- Total structure area: 1,677
- Total interior livable area: 1,677 sqft
Property
Parking
- Total spaces: 1
- Parking features: Attached, Gravel, Garage Door Opener, Off Street
- Attached garage spaces: 1
Features
- Levels: One
- Patio & porch: Enclosed, Porch
- Exterior features: Gas Log
- Pool features: None
- Fencing: Back Yard,Wood
- Has view: Yes
- View description: None
- Frontage type: See Remarks
Lot
- Size: 0.45 Acres
- Dimensions: 98 x 201 x 101 x 200
Details
- Additional structures: Shed(s)
- Parcel number: R06117006003000
- Zoning: R-15
- Special conditions: Standard
Construction
Type & style
- Home type: SingleFamily
- Property subtype: Single Family Residence
Materials
- Brick Veneer, Vinyl Siding, Wood Frame
- Foundation: Crawl Space
- Roof: Shingle
Condition
- New construction: No
- Year built: 1957
Utilities & green energy
- Sewer: Public Sewer
- Water: Public
- Utilities for property: Cable Available, Sewer Connected, Water Connected
Community & HOA
Community
- Security: Smoke Detector(s)
- Subdivision: Pine Valley Estates
HOA
- Has HOA: No
- Amenities included: None
Location
- Region: Wilmington
Financial & listing details
- Price per square foot: $259/sqft
- Tax assessed value: $420,400
- Annual tax amount: $2,474
- Date on market: 7/9/2026
- Cumulative days on market: 13 days
- Listing agreement: Exclusive Right To Sell
- Listing terms: Cash,Conventional,FHA,VA Loan
- Road surface type: Paved
Estimated market value
$432,800
$411,000 - $454,000
$2,484/mo
Price history
| Date | Event | Price |
|---|---|---|
| 7/15/2026 | Contingent | $435,000$259/sqft |
Source:  Hive MLS #100587495 Report a problem Hive MLS #100587495 Report a problem | ||
| 7/9/2026 | Listed for sale | $435,000+15.4%$259/sqft |
Source: Hive MLS #100587495 Report a problem | ||
| 10/18/2022 | Sold | $377,000$225/sqft |
Source: Hive MLS #100347309 Report a problem | ||
| 9/5/2022 | Pending sale | $377,000$225/sqft |
Source: Hive MLS #100347309 Report a problem | ||
| 9/1/2022 | Listed for sale | $377,000+45.6%$225/sqft |
Source: Hive MLS #100347309 Report a problem | ||
| 12/16/2019 | Sold | $259,000-3.7%$154/sqft |
Source: Hive MLS #100192900 Report a problem | ||
| 11/15/2019 | Pending sale | $269,000$160/sqft |
Source: Intracoastal Realty Corp #100192900 Report a problem | ||
| 11/13/2019 | Listed for sale | $269,000$160/sqft |
Source: Intracoastal Realty Corp #100192900 Report a problem | ||
| 11/13/2019 | Listing removed | $1,650$1/sqft |
Source: Owner Report a problem | ||
| 11/10/2019 | Listed for rent | $1,650$1/sqft |
Source: Owner Report a problem | ||
| 10/11/2017 | Listing removed | $269,000$160/sqft |
Source: Intracoastal Realty Lumina 1 #100080613 Report a problem | ||
| 9/13/2017 | Listed for sale | $269,000+12.1%$160/sqft |
Source: Intracoastal Realty Corp. #100080613 Report a problem | ||
| 10/7/2013 | Listing removed | $239,900$143/sqft |
Source: Intracoastal Realty Corp. #493999 Report a problem | ||
| 7/28/2013 | Price change | $239,900-2%$143/sqft |
Source: Intracoastal Realty Corp. #493999 Report a problem | ||
| 7/27/2013 | Price change | $244,900+2.1%$146/sqft |
Source: Intracoastal Realty Corp. #493999 Report a problem | ||
| 7/26/2013 | Listed for sale | $239,900+75.2%$143/sqft |
Source: Intracoastal Realty #493999 Report a problem | ||
| 8/28/2003 | Sold | $136,900$82/sqft |
Source: Agent Provided Report a problem | ||
Public tax history
| Year | Property taxes | Tax assessment |
|---|---|---|
| 2025 | $2,474 +27.1% | $420,400 +87.8% |
| 2024 | $1,947 +3% | $223,800 |
| 2023 | $1,891 -0.6% | $223,800 |
| 2022 | $1,902 -0.7% | $223,800 |
| 2021 | $1,915 +8% | $223,800 +32.9% |
| 2020 | $1,774 | $168,400 |
| 2019 | $1,774 | $168,400 |
| 2018 | $1,774 | $168,400 |
| 2017 | $1,774 -10.3% | $168,400 -5.6% |
| 2016 | $1,977 +4.6% | $178,400 |
| 2015 | $1,889 +4.4% | $178,400 |
| 2014 | $1,809 | $178,400 |
| 2013 | -- | $178,400 |
| 2012 | -- | $178,400 -16.8% |
| 2011 | -- | $214,305 |
| 2010 | -- | $214,305 |
| 2009 | -- | -- |
| 2008 | -- | -- |
| 2007 | -- | -- |
| 2005 | -- | $116,034 |
| 2004 | -- | $116,034 |
| 2003 | -- | $116,034 |
| 2002 | -- | $116,034 |
| 2001 | -- | $116,034 |
| 2000 | -- | $116,034 |
Find assessor info on the county website
Monthly payment
Est. payment
Payment breakdown
Explore the cost of this home by adjusting the details. Changes won't be saved.Climate risks
Neighborhood: Pine Valley
Nearby schools
GreatSchools rating
- 7/10Pine Valley ElementaryGrades: K-5Distance: 0.9 mi
- 6/10Roland-Grise Middle SchoolGrades: 6-8Distance: 1.1 mi
- 6/10John T Hoggard HighGrades: 9-12Distance: 0.8 mi
Schools provided by the listing agent
- Elementary: Pine Valley
- Middle: Roland Grise
- High: Hoggard
Source: Hive MLS. This data may not be complete. We recommend contacting the local school district to confirm school assignments for this home.
- $407,2003 bd1 ba1.5k sqft305 Longstreet Dr, Wilmington, NC 28412Off Market
- $384,2003 bd1 ba1.7k sqft313 Longstreet Dr, Wilmington, NC 28412Off Market
- $353,4002 bd2 ba1.2k sqft29 Jeb Stuart Dr, Wilmington, NC 28412Off Market

- $477,4003 bd2 ba2k sqft301 Longstreet Dr, Wilmington, NC 28412Off Market
- $393,5003 bd2 ba1.3k sqft317 Longstreet Dr, Wilmington, NC 28412Off Market
- $374,1003 bd2 ba1.5k sqft310 Longstreet Dr, Wilmington, NC 28412Off Market
- $361,5003 bd2 ba1.2k sqft314 Longstreet Dr, Wilmington, NC 28412Off Market
- $391,9003 bd2 ba1.4k sqft330 Pine Valley Dr, Wilmington, NC 28412Off Market
A local agent can set up tours, give advice and negotiate with sellers.
Similar homes
- $417,5003 bd3 ba1.8k sqft110 Jeb Stuart Drive, Wilmington, NC 28412For Sale
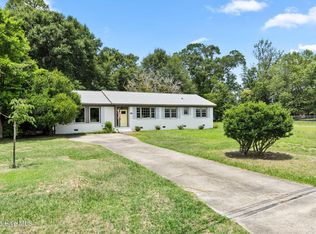
 MLS ID #100564742, Connor Sterphone, Coldwell Banker Sea Coast Advantage. Hive MLS
 - $385,0003 bd2 ba1.6k sqft105 Pine Valley Drive, Wilmington, NC 28412For Sale
 MLS ID #100593393, Mike D. Stutzenburg, REAL Broker LLC. Hive MLS
 - $497,5003 bd2 ba1.4k sqft313 Early Drive, Wilmington, NC 28412For Sale
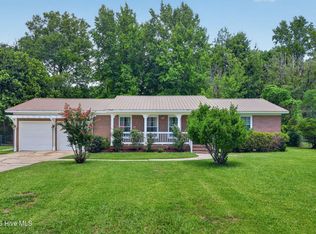 MLS ID #100594502, Liz McKinley, Hello! Realty LLC. Hive MLS
 - $429,0003 bd2 ba1.5k sqft618 Kelly Road, Wilmington, NC 28409For Sale
 MLS ID #100596361, Beatty Pittman Real Estate Team LLC, Intracoastal Realty Corporation. Hive MLS
 - $420,0004 bd2 ba1.7k sqft617 Hunting Ridge Road, Wilmington, NC 28412For SaleMLS ID #100589517, Alison J Keller, Coldwell Banker Sea Coast Advantage-CB. Hive MLS
- $419,9993 bd2 ba1.5k sqft5335 Andover Road, Wilmington, NC 28403For SaleMLS ID #100595788, Timothy M Hearne, Cadence Realty Corporation. Hive MLS
- $465,0003 bd2 ba1.8k sqft404 Beasley Road, Wilmington, NC 28409For SaleMLS ID #100593793, Luke A Waddell, Cadence Realty Corporation. Hive MLS
- $489,0003 bd2 ba1.8k sqft9 Castlewood Drive, Wilmington, NC 28409For SaleMLS ID #100593801, Luke A Waddell, Cadence Realty Corporation. Hive MLS
- $424,0003 bd2 ba1.8k sqft4637 Dean Drive, Wilmington, NC 28405For SaleMLS ID #100595055, PATRICIA WEBB JONES, Kinston Realty Group. Hive MLS
- $510,0003 bd2 ba2.4k sqft432 Windchime Drive, Wilmington, NC 28412For SaleMLS ID #100596464, The Cameron Team, Coldwell Banker Sea Coast Advantage. Hive MLS
- $475,0003 bd2 ba1.4k sqft212 Wood Dale Drive, Wilmington, NC 28403For SaleMLS ID #100587474, English Seward Real Estate Group, Berkshire Hathaway HomeServices Carolina Premier Properties. Hive MLS
- $355,0003 bd1 ba1k sqft203 Sunnyvale Drive, Wilmington, NC 28412For SaleMLS ID #100574016, Sarah Finnegan, Nest Realty. Hive MLS
- $390,0003 bd2 ba1.4k sqft5705 Highgrove Place, Wilmington, NC 28409For SaleMLS ID #100596276, Tidal Realty Partners, REAL Broker LLC. Hive MLS
- $429,9003 bd2 ba1.1k sqft1713 Carolina Avenue, Wilmington, NC 28403For SaleMLS ID #100594713, Lindsey C Holmes, Intracoastal Realty Corporation. Hive MLS
- $395,0003 bd2 ba1.9k sqft2714 Princess Place Drive, Wilmington, NC 28405For SaleMLS ID #100551610, LaToya Bogan, EXP Realty LLC - C. Hive MLS
- $359,0003 bd2 ba1.1k sqft241 Lancaster Road, Wilmington, NC 28409For SaleMLS ID #100592498, Tracie W VanEtten, Coastal Properties. Hive MLS
- $490,0004 bd3 ba1.7k sqft3110 Tottenham Court, Wilmington, NC 28409For SaleMLS ID #100586367, Cassie L Iventosch, The Saltwater Agency LLC. Hive MLS
- $450,0002 bd2 ba1.5k sqft1136 Snowden Road, Wilmington, NC 28412For SaleMLS ID #100557915, Jane Dodd, Intracoastal Realty Corporation. Hive MLS
- $345,0003 bd2 ba1.4k sqft917 Bryan Avenue, Wilmington, NC 28403For SaleMLS ID #100594664, Dargan T Tunstall, Intracoastal Realty Corporation. Hive MLS
- $499,0003 bd2 ba1.8k sqft101 N Channel Haven Drive, Wilmington, NC 28409For SaleMLS ID #100590069, Tyler N Broughton, Prosper Real Estate. Hive MLS
