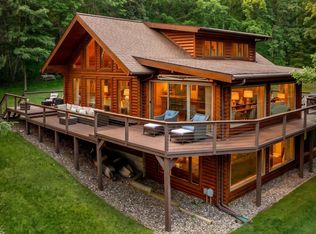
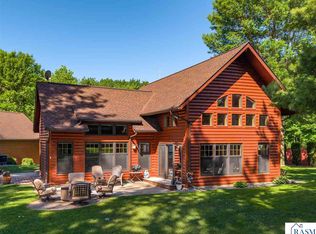
RARE opportunity to own one of the highly sought-after LAKESIDE units in Tianna Estates on Walker Bay of Leech Lake! These LAKESIDE properties seldom become available and offer the perfect combination of lakefront living, outstanding association amenities, and the convenience of being within walking distance of downtown Walker. This beautifully crafted Northwoods retreat features open-concept living with vaulted ceilings, tongue-and-groove and log accents, a cozy gas fireplace, and a dramatic lakeside wall of windows that fills the home with natural light. The spacious kitchen offers a large center island, granite countertops, and custom cabinetry. Step outside to the lakeside deck featuring low-maintenance decking and a retractable awning—perfect for relaxing, entertaining, and taking in the views. The main-floor primary suite includes a walk-in closet and private full bath with a separate tub and shower. The main level features a dedicated office/den that could serve as additional sleeping space, as well as main-floor laundry and a convenient half bath. Upstairs, you'll find a welcoming family room, two additional bedrooms, a 3/4 bath, and a bonus room above the garage. The attached double garage is heated and insulated. As one of the coveted LAKESIDE units, this property includes an interior harbor slip, access to a common sand beach, and membership in a financially healthy association with a harbor update completed in 2017, with all assessments paid by the seller. Ideally located in Walker, you'll enjoy easy access to the new grocery store, local pubs, restaurants, boutique shopping, the city park, and more. The Heartland State Trail is just steps away, offering miles of hiking, biking, and snowmobiling opportunities, while an 18-hole golf course is located just two miles away. Your deeded Leech Lake access opens the door to world-class boating, fishing, and year-round recreation. Be sure to view the virtual tour featuring interior, exterior, and aerial video showcasing everything this exceptional Walker Bay property has to offer.
Pending
$839,000
309 Tianna Dr, Walker, MN 56484
3beds
2,216sqft
:
Get pre-qualified$5,545/mo
Single Family
Built in 2002
871 Square Feet Lot
$825,400 Zestimate®
$379/sqft
$400/mo HOA
What's special
- 28 days |
- 1,813 |
- 40 |
Likely to sell faster than
Zillow last checked:
Listing updated:
Listed by:
Heather Hauser 218-760-3007,
Bill Hansen Realty/Walker,
Mitchell A. Jorgenson 320-248-9478
Source: NorthstarMLS as distributed by MLS GRID,MLS#: 7087685
Facts & features
Interior
Bedrooms & bathrooms
- Bedrooms: 3
- Bathrooms: 3
- Full bathrooms: 1
- 3/4 bathrooms: 1
- 1/2 bathrooms: 1
Bathroom
- Description: Full Primary,Private Primary,Main Floor 1/2 Bath,Main Floor Full Bath,Separate Tub & Shower,Upper Level 3/4 Bath,Jetted Tub
Dining room
- Description: Informal Dining Room,Kitchen/Dining Room
Heating
- Forced Air, Fireplace(s)
Cooling
- Central Air, Ductless Mini-Split
Appliances
- Included: Air-To-Air Exchanger, Dishwasher, Dryer, Electronic Air Filter, Electric Water Heater, Exhaust Fan, Microwave, Range, Refrigerator, Washer, Water Softener Owned
- Laundry: Electric Dryer Hookup, In Hall, Main Level, Washer Hookup
Features
- Basement: Crawl Space
- Number of fireplaces: 1
- Fireplace features: Gas, Living Room, Stone
Interior area
- Total structure area: 2,216
- Total interior livable area: 2,216 sqft
- Finished area above ground: 2,216
- Finished area below ground: 0
Video & virtual tour
Property
Parking
- Total spaces: 2
- Parking features: Attached, Asphalt, Garage Door Opener, Insulated Garage
- Attached garage spaces: 2
- Has uncovered spaces: Yes
- Details: Garage Dimensions (22x28)
Accessibility
- Accessibility features: None
Features
- Levels: Two
- Stories: 2
- Patio & porch: Deck
- Has view: Yes
- View description: Bay, East, Lake, North
- Has water view: Yes
- Water view: Bay,Lake
- Waterfront features: Lake Front, Waterfront Elevation(15-26), Lake Bottom(Hard, Sand, Weeds)
Lot
- Size: 871 Square Feet
- Dimensions: 66 x 147 x 78 x 144
Details
- Foundation area: 1600
- Parcel number: 963590112
- Zoning description: Shoreline,Residential-Single Family
Construction
Type & style
- Home type: SingleFamily
- Property subtype: Single Family
Materials
- Frame
- Roof: Asphalt,Pitched
Condition
- New construction: No
- Year built: 2002
Utilities & green energy
- Gas: Natural Gas
- Sewer: City Sewer/Connected
- Water: City Water/Connected
Community & HOA
Community
- Subdivision: Tianna Estates
HOA
- Has HOA: Yes
- Services included: Beach Access, Maintenance Structure, Dock, Lawn Care, Other, Shared Amenities, Snow Removal
- HOA fee: $400 monthly
- HOA name: Max Karause
- HOA phone: 302-562-6229
Location
- Region: Walker
Financial & listing details
- Price per square foot: $379/sqft
- Tax assessed value: $671,500
- Annual tax amount: $6,522
- Date on market: 6/26/2026
- Cumulative days on market: 29 days
- Road surface type: Paved
Estimated market value
$825,400
$784,000 - $867,000
$2,716/mo
Price history
| Date | Event | Price |
|---|---|---|
| 7/16/2026 | Pending sale | $839,000$379/sqft |
Source:  NorthstarMLS as distributed by MLS GRID #7087685 Report a problem NorthstarMLS as distributed by MLS GRID #7087685 Report a problem | ||
| 6/26/2026 | Listed for sale | $839,000+95.1%$379/sqft |
Source: NorthstarMLS as distributed by MLS GRID #7087685 Report a problem | ||
| 4/15/2016 | Sold | $430,000$194/sqft |
Source: NorthstarMLS as distributed by MLS GRID #4666630 Report a problem | ||
Public tax history
| Year | Property taxes | Tax assessment |
|---|---|---|
| 2025 | $5,848 -0.3% | $671,500 +9.5% |
| 2024 | $5,866 -0.4% | $613,000 |
| 2023 | $5,888 +9.2% | $613,000 +3.5% |
| 2022 | $5,392 -13.1% | $592,000 +26.3% |
| 2021 | $6,204 -1.1% | $468,600 -6.6% |
| 2020 | $6,270 -2.6% | $501,800 +4.6% |
| 2019 | $6,440 +4.3% | $479,900 +8.6% |
| 2018 | $6,172 +1.2% | $442,000 |
| 2017 | $6,098 | $442,000 |
| 2016 | $6,098 | -- |
| 2015 | $6,098 -0.4% | -- |
| 2014 | $6,122 +1.4% | -- |
| 2013 | $6,040 | -- |
| 2012 | -- | -- |
| 2009 | $5,454 -7.1% | $493,300 -7.7% |
| 2008 | $5,870 | $534,600 |
Find assessor info on the county website
Monthly payment
Est. payment
Payment breakdown
Explore the cost of this home by adjusting the details. Changes won't be saved.Climate risks
Neighborhood: 56484
Nearby schools
GreatSchools rating
- 4/10W.H.A. Elementary SchoolGrades: PK-6Distance: 0.8 mi
- 4/10Walker-Hackensack-Akeley Sec.Grades: 7-12Distance: 0.8 mi
- $897,3003 bd3 ba2.9k sqft313 Tianna Dr, Walker, MN 56484Off Market
- $857,7003 bd4 ba4.3k sqft313 Tianna, Walker, MN 56484Off Market
- $671,6002 bd2 ba2.3k sqft305 Tianna Dr, Walker, MN 56484Off Market
- $911,9003 bd3 ba3.3k sqft317 Tianna Dr, Walker, MN 56484Off Market
- $845,8005 bd4 ba4.4k sqft301 Tianna Dr, Walker, MN 56484Off Market
- $550,8003 bd3 ba2.4k sqft306 Tianna Dr, Walker, MN 56484Off Market
- $562,7003 bd3 ba2.3k sqft304 Tianna Dr, Walker, MN 56484Off Market
- $544,0003 bd3 ba2.4k sqft310 Tianna Dr, Walker, MN 56484Sold
A local agent can set up tours, give advice and negotiate with sellers.
A local lender can help you make sure your offer is ready when you are.
Similar homes
- $949,9003 bd2 ba2.6k sqft7181 Baywood Dr NW, Walker, MN 56484For Sale
 MLS ID #7103190, Jared Olson, Cedar Point Realty. NorthstarMLS as distributed by MLS GRID
 - $499,9003 bd3 ba2.5k sqft6425 Ponderosa Dr NW, Walker, MN 56484For Sale
 MLS ID #7102714, Jill Bieloh, Bill Hansen Realty/Walker. NorthstarMLS as distributed by MLS GRID
 - $965,0004 bd3 ba2.5k sqft6199 Morriss Point Rd NW, Walker, MN 56484For Sale
 MLS ID #267040527, NATHAN GRUENZNER, True Real Estate. RASM
 - $850,0003 bd2 ba2.4k sqft7089 Diamond Trl NW, Walker, MN 56484For Sale
 MLS ID #7074276, Coreen Mishler, LPT Realty, LLC. NorthstarMLS as distributed by MLS GRID
 - $467,5003 bd3 ba1.7k sqft8376 Cedar Crest Loop NW, Walker, MN 56484For SaleMLS ID #7067878, Douglas Fuller, Better Homes and Gardens Real Estate First Choice. NorthstarMLS as distributed by MLS GRID
- $975,0003 bd3 ba2.7k sqft7524 Blue Water Beach Rd NW, Walker, MN 56484For SaleMLS ID #7041567, Jill Bieloh, Bill Hansen Realty/Walker. NorthstarMLS as distributed by MLS GRID
- $885,0003 bd3 ba3k sqft10143 Mounds Point Dr, Cass Lake, MN 56633For SaleMLS ID #7083166, Kevin Merten, Bill Hansen Realty/Longville. NorthstarMLS as distributed by MLS GRID
- $427,0004 bd2 ba2.7k sqft202 Division St S, Walker, MN 56484For SaleMLS ID #7079043, Tammy Schotzko, Better Homes and Gardens Real Estate First Choice. NorthstarMLS as distributed by MLS GRID
- $439,5003 bd3 ba1.5k sqft11326 Grouse Loop NW, Walker, MN 56484For SaleMLS ID #7101996, Rachel Hagge, Grimes Realty. NorthstarMLS as distributed by MLS GRID
- $700,0001 bd2 ba3k sqft7933 Templer Point Dr NW, Walker, MN 56484For SaleMLS ID #6773469, Theresa Bilben, Cedar Point Realty. NorthstarMLS as distributed by MLS GRID
- $469,9003 bd3 ba3.1k sqft10822 Steamboat Loop NW, Walker, MN 56484For SaleMLS ID #7059437, Jared Olson, Cedar Point Realty. NorthstarMLS as distributed by MLS GRID
- $600,0004 bd3 ba3.1k sqft8887 Kabekona Ridge Dr NW, Walker, MN 56484For SaleMLS ID #6823730, Mathew Vickaryous, Real Broker, LLC. NorthstarMLS as distributed by MLS GRID
- $799,9003 bd3 ba2.8k sqft22186 Glacial Ridge Trl, Nevis, MN 56467For SaleMLS ID #7100817, Brian Halik, Wolff & Simon Real Estate. NorthstarMLS as distributed by MLS GRID
- $499,9993 bd2 ba2.5k sqft2064 W View Dr NW, Walker, MN 56484For SaleMLS ID #7028761, April Clarine, Bill Hansen Realty/Hackensack. NorthstarMLS as distributed by MLS GRID
- $959,9003 bd2 ba2.6k sqft29156 County Road 37, Laporte, MN 56461For SaleMLS ID #7097198, Heather Hauser, Bill Hansen Realty/Walker. NorthstarMLS as distributed by MLS GRID
- $539,9003 bd3 ba2.3k sqft204 2nd St N, Brainerd, MN 56401For SaleMLS ID #7079378, Joseph Arndt, Cedar Point Realty. NorthstarMLS as distributed by MLS GRID
- $679,9002 bd2 ba1.3k sqft10103 Mounds Point Dr NW, Cass Lake, MN 56633For SaleMLS ID #6809736, Maureen A. Rief, Coldwell Banker Realty. NorthstarMLS as distributed by MLS GRID
- $719,0003 bd4 ba2.7k sqft4121 N Stony Dr NW, Hackensack, MN 56452For SaleMLS ID #7080728, Bill Hansen, Bill Hansen Realty/Longville. NorthstarMLS as distributed by MLS GRID
- $434,9003 bd2 ba1.9k sqft7298 Sweetbrier Trl NW, Akeley, MN 56433For SaleMLS ID #7088027, Sarah Morrison, Kurilla Real Estate LTD. NorthstarMLS as distributed by MLS GRID
- $679,9004 bd2 ba2.4k sqft24996 Horseshoe Rd, Akeley, MN 56433For SaleMLS ID #7052785, Brian Halik, Wolff & Simon Real Estate. NorthstarMLS as distributed by MLS GRID
