Charming 3-bedroom, 1-bath National Folk/Farmhouse offering character, affordability, and a convenient Dodgeville location. This inviting home features a large kitchen, original woodwork and historic details that add plenty of charm. A new roof is currently being installed on both the house and garage, and the electrical service is being updated to 100 amp. Enjoy the convenience of alley access to the garage along with a rear driveway. All located within walking distance of downtown Dodgeville and offering an easy commute to the Madison area or Dubuque, this is a great opportunity to own a home with character and potential in a convenient location.
Offer-show
Price cut: $10.9K (9/20)
$189,000
309 W Division St, Dodgeville, WI 53533
3beds
1,372sqft
Single Family Residence
Built in 1920
9,583 Square Feet Lot
$185,400 Zestimate®
$138/sqft
$-- HOA
What's special
- --
- on Zillow
- 909
- views
- 54
- saves
Zillow last checked:
Listing updated:
Listed by:
Barry Rowe,
Potterton Rule Real Estate LLC
Source: SCWMLS,MLS#: 2032059
Facts & features
Interior
Bedrooms & bathrooms
- Bedrooms: 3
- Bathrooms: 1
- Full bathrooms: 1
Primary bedroom
- Level: Upper
- Area: 135
- Dimensions: 15 x 9
Bedroom 2
- Level: Upper
- Area: 132
- Dimensions: 12 x 11
Bedroom 3
- Level: Upper
- Area: 135
- Dimensions: 15 x 9
Dining room
- Level: Main
- Area: 144
- Dimensions: 12 x 12
Kitchen
- Features: Range/Oven, Refrigerator, Dishwasher
- Level: Main
- Area: 195
- Dimensions: 15 x 13
Living room
- Level: Main
- Area: 210
- Dimensions: 15 x 14
Heating
- Forced Air
Cooling
- Window Unit(s)
Appliances
- Included: Washer, Dryer, Water Softener Included
- Laundry: Main Level
Features
- At Least 1 tub, Other
- Basement: Partial
- Has fireplace: No
Interior area
- Total structure area: 1,372
- Total interior livable area: 1,372 sqft
- Finished area above ground: 1,372
Property
Parking
- Total spaces: 1
- Parking features: 1 car, Detached
- Garage spaces: 1
- Has uncovered spaces: Yes
Features
- Levels: Two
- Stories: 2
Lot
- Size: 9,583 Square Feet
- Dimensions: 66x145
Details
- Parcel number: 2160538
- Zoning: Res
Construction
Type & style
- Home type: SingleFamily
- Architectural style: National Folk/Farm
- Property subtype: Single Family Residence
Materials
- Vinyl Siding
- Foundation: Other
Condition
- Year built: 1920
Utilities & green energy
- Sewer: Public Sewer
- Water: Public
- Utilities for property: Internet - Cable
Community & HOA
Community
- Subdivision: Lean's Addition
Location
- Region: Dodgeville
Financial & listing details
- Price per square foot: $138/sqft
- Tax assessed value: $132,300
- Annual tax amount: $2,547
- Date on market: 9/4/2026
- Inclusions: Range/oven, Microwave, Dishwasher, Refrigerator, Washer, Dryer, Water Softener, Dehumidifier, Window AC
- Exclusions: Sellers Personal Property
Estimated market value
$185,400
$176,000 - $195,000
$1,546/mo
Price history
| Date | Event | Price |
|---|---|---|
| 9/20/2026 | Price change | $189,000-5.5%$138/sqft |
Source: SCWMLS #2032059 Report a problem | ||
| 9/4/2026 | Listed for sale | $199,900$146/sqft |
Source: SCWMLS #2032059 Report a problem | ||
Public tax history
| Year | Property taxes | Tax assessment |
|---|---|---|
| 2024 | $2,308 -1.4% | $132,300 |
| 2023 | $2,340 -8.9% | $132,300 |
| 2022 | $2,569 +7% | $132,300 +35.1% |
| 2021 | $2,400 -1.5% | $97,900 |
| 2020 | $2,437 +2.8% | $97,900 |
| 2019 | $2,371 +0.6% | $97,900 |
| 2018 | $2,357 +0.9% | $97,900 |
| 2017 | $2,335 +0.8% | $97,900 |
| 2016 | $2,316 +0.8% | $97,900 |
| 2015 | $2,298 | $97,900 |
| 2014 | -- | $97,900 |
| 2013 | -- | $97,900 |
| 2012 | -- | $97,900 |
| 2010 | -- | $97,900 |
| 2009 | -- | $97,900 |
| 2008 | -- | $97,900 |
Find assessor info on the county website
Monthly payment
Est. payment
Payment breakdown
Explore the cost of this home by adjusting the details. Changes won't be saved.Climate risks
Neighborhood: 53533
Nearby schools
Schools provided by the listing agent
- Elementary: Dodgeville
- Middle: Dodgeville
- High: Dodgeville
- District: Dodgeville
Source: SCWMLS. This data may not be complete. We recommend contacting the local school district to confirm school assignments for this home.

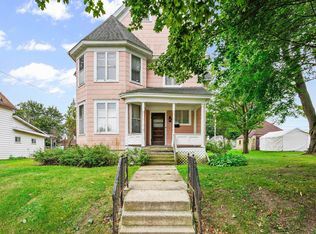

Similar homes
- $208,5003 bd1 ba1.1k sqft309 E Chapel St, Dodgeville, WI 53533For Sale
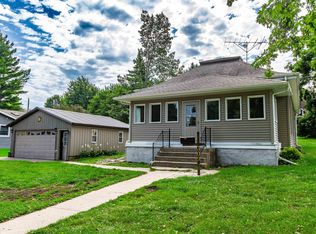 MLS ID #2031954, Susan Brabender. SCWMLS
 - $189,9002 bd1 ba978 sqft409 E Division St, Dodgeville, WI 53533For Sale
 MLS ID #2023751, Jeffrey Conway. SCWMLS
 - $235,0003 bd1 ba1.5k sqft608 W Fountain St, Dodgeville, WI 53533For Sale
 MLS ID #2032070, Andrea Potterton. SCWMLS
 - $249,5003 bd1 ba1.8k sqft5215 County Rd, Dodgeville, WI 53533For Sale
 MLS ID #2032072, Jeff JT Thomas. SCWMLS
