Move-In Ready Perfection! Bright & Beautiful Home Near Everything Welcome home! If you’ve been searching for a beautifully maintained, worry-free property where you can simply unpack and start living, this is the one. From the moment you step inside, the tall ceilings and abundant natural light create an airy, spacious atmosphere that instantly feels like home. Boasting a highly desirable open-concept layout, this space is perfect for both quiet evenings and effortless entertaining. Highlights You’ll Love: The Heart of the Home: A gorgeous kitchen featuring classic granite countertops, sleek finishes, and a soft, neutral color palette that complements any decor style. Room to Breathe: Plenty of space to move around, with a smart layout designed for modern living. Your Morning Retreat: Start your day on the peaceful back patio—the absolute perfect spot to enjoy your morning coffee and a little fresh air. Unbeatable Convenience: Located just minutes from premier shopping, dining, local entertainment, and top-tier medical facilities. Impeccably maintained and in absolute move-in condition, this fantastic home is ready and waiting for its next chapter. Come see it today before it’s gone!
For sale
Price cut: $14.6K (10/6)
$254,900
3091 Royal Garden Rd, Tyler, TX 75701
3beds
1,535sqft
Single Family Residence
Built in 2023
-- sqft lot
$253,900 Zestimate®
$166/sqft
$37/mo HOA
What's special
Abundant natural lightPeaceful back patioHighly desirable open-concept layoutClassic granite countertopsTall ceilingsGorgeous kitchenSoft neutral color palette
- 83 days
- 1,255
- 161
Zillow last checked:
Listing updated:
Listed by:
Dottie Miles 903-806-1072,
Berkshire Hathaway HomeService
Source: GTARMLS,MLS#: 26009918
Facts & features
Interior
Bedrooms & bathrooms
- Bedrooms: 3
- Bathrooms: 2
- Full bathrooms: 2
Bathroom
- Features: Shower Only, Shower and Tub
Heating
- Central/Electric
Cooling
- Central Electric
Appliances
- Included: Dishwasher, Disposal, Microwave, Refrigerator, Electric Oven, Electric Cooktop
Features
- Ceiling Fan, Pantry
- Flooring: Vinyl
- Windows: Blinds
- Fireplace features: Other
Interior area
- Total structure area: 1,535
- Total interior livable area: 1,535 sqft
Video & virtual tour
Property
Parking
- Total spaces: 2
- Parking features: Garage
- Garage spaces: 2
Features
- Levels: One
- Stories: 1
- Patio & porch: Covered
- Exterior features: Irrigation System
- Pool features: None
- Fencing: Wood
Construction
Type & style
- Home type: SingleFamily
- Architectural style: Traditional
- Property subtype: Single Family Residence
Materials
- Cedar, Brick
- Foundation: Slab
- Roof: Composition
Condition
- Pre-owned
- Year built: 2023
Utilities & green energy
- Sewer: Public Sewer
- Water: Public
Community & HOA
Community
- Security: Audio and Video Surveillance
- Subdivision: Royal Hills Village
HOA
- Has HOA: Yes
- HOA fee: $440 annually
Location
- Region: Tyler
Financial & listing details
- Price per square foot: $166/sqft
- Annual tax amount: $3,933
- Date on market: 7/16/2026
- Listing terms: Conventional,FHA,VA Loan,Must Qualify,Cash
Estimated market value
$253,900
$241,000 - $267,000
$2,180/mo
Price history
| Date | Event | Price |
|---|---|---|
| 10/6/2026 | Price change | $254,900-5.4%$166/sqft |
Source:  LGVBOARD #20265137 Report a problem LGVBOARD #20265137 Report a problem | ||
| 9/14/2026 | Price change | $269,500-5.3%$176/sqft |
Source:  GTARMLS #26009918 Report a problem GTARMLS #26009918 Report a problem | ||
| 8/31/2026 | Price change | $284,500-3.6%$185/sqft |
Source: GTARMLS #26009918 Report a problem | ||
| 8/20/2026 | Price change | $295,000-6.3%$192/sqft |
Source: GTARMLS #26009918 Report a problem | ||
| 7/16/2026 | Listed for sale | $315,000+2.8%$205/sqft |
Source: GTARMLS #26009918 Report a problem | ||
| 3/5/2024 | Sold | -- |
Source: GTARMLS #23014841 Report a problem | ||
| 1/12/2024 | Pending sale | $306,300$200/sqft |
Source: Sidar Builders, LLC Report a problem | ||
| 11/3/2023 | Listed for sale | $306,300$200/sqft |
Source: GTARMLS #23014841 Report a problem | ||
Public tax history
Tax history is unavailable.
Monthly payment
Est. payment
Payment breakdown
Explore the cost of this home by adjusting the details. Changes won't be saved.Climate risks
Neighborhood: 75701
Nearby schools
Schools provided by the listing agent
- Elementary: Clarkston
- Middle: Hubbard
- High: Tyler Legacy
Source: GTARMLS. This data may not be complete. We recommend contacting the local school district to confirm school assignments for this home.
Similar homes
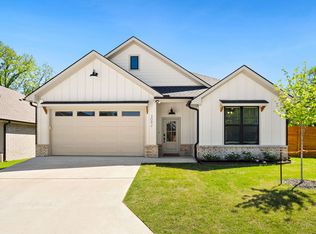
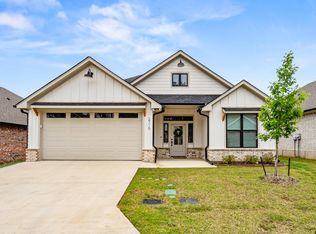
- $269,0003 bd2 ba1.6k sqft2506 Merry Ln, Tyler, TX 75701For Sale
 MLS ID #26012488, Lauren Duren, Ember Realty. GTARMLS
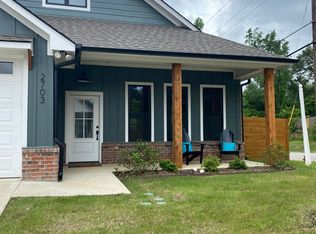
 - $249,9003 bd2 ba1.6k sqft2729 Rollingwood Dr, Tyler, TX 75701For Sale By Owner

- $275,0003 bd2 ba1.9k sqft2523 Sheryl Ln, Tyler, TX 75701For Sale
 MLS ID #26013191, Regina Perdue, Coldwell Banker Apex, REALTORS. GTARMLS
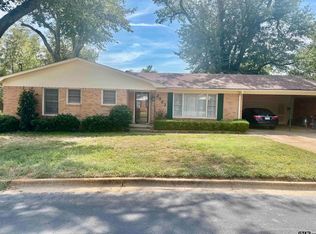
 - $254,9003 bd2 ba1.8k sqft2929 Fairfax Dr, Tyler, TX 75701For Sale
 MLS ID #26008492, Erika Gonzalez, Maya Properties. GTARMLS
