Welcome home to effortless single-level living. This beautifully maintained ranch-style residence offers a thoughtful floor plan with all living spaces conveniently located on one level, creating comfort, accessibility, and ease for everyday life. The inviting exterior features low-maintenance HardiePlank siding, updated double-pane windows, attractive shutters, mature landscaping, and excellent curb appeal. A generous driveway provides ample parking, while the level lot offers wonderful outdoor space for gardening, pets, family gatherings, or simply relaxing and enjoying the peaceful surroundings. Step inside from the covered front patio into a spacious hallway that leads to the updated kitchen. Designed with both style and function in mind, the kitchen features rich espresso cabinetry, granite countertops, stainless steel appliances, a modern tile back splash, and luxury plank flooring that flows seamlessly throughout the home. With abundant cabinet and counter space and an easy connection to the dining and living areas, this kitchen is ideal for both daily living and entertaining. Just off the kitchen, the bright and inviting family room offers vaulted ceilings, luxury plank flooring, and a beautiful floor-to-ceiling gas stone fireplace that serves as the centerpiece of the space. Large windows fill the room with natural light, while the open layout creates a warm and welcoming setting for gatherings or quiet evenings at home. The versatile sunroom adds exceptional flexibility and can easily serve as a home office, reading room, fitness area, playroom, or cozy sitting space. Surrounded by windows and overlooking the backyard, this light-filled retreat features a charming bead board ceiling and updated flooring, making it a space you will enjoy year-round. The spacious primary suite offers a peaceful retreat with room for a king-size bed and additional furnishings. Multiple windows overlook the private backyard, while updated luxury plank flooring and neutral finishes create a clean, comfortable feel. The beautifully renovated primary bathroom features a dual-sink vanity with elegant countertops, rich cabinetry, updated lighting, and an oversized walk-in tile shower with frameless glass, custom tile work, and built-in bench seating. The home also features two spacious secondary bedrooms, each offering generous closet space, abundant natural light, and flexibility for family members, guests, or a home office. Conveniently located near the main living areas, these well-sized bedrooms share a beautifully renovated bathroom featuring updated cabinetry, modern fixtures, stylish tile finishes, and a clean, timeless design. Thoughtfully updated and move-in ready, this guest bath provides both comfort and functionality while complementing the home's overall quality and attention to detail. Whether you are downsizing, looking for a more accessible home, or simply prefer the convenience of ranch-style living, this property delivers the ease, comfort, and practicality today’s buyers are searching for. Ideally located in one of Marietta's most desirable areas, 3093 Old Canton Court offers the perfect blend of convenience and lifestyle. Enjoy easy access to I-75, Barrett Parkway, Sandy Plains Road, and Highway 92, making commuting and daily errands a breeze. Just minutes from East Cobb Avenues, Merchant's Walk, Marietta Square, and Town Center at Cobb, you'll have endless shopping, dining, and entertainment options at your fingertips. Outdoor enthusiasts will appreciate nearby East Cobb Park, Fullers Park, Riverside Park, and Kennesaw Mountain, offering miles of trails, recreation, and green space. This exceptional location combines the charm of an established community with the convenience of being close to everything today's buyers are looking for, an added bonus is this home attends the top-rated East Cobbs Schools. Home could also make a great investment/No rental restrictions, NO HOA.
Pending
$469,900
3093 Old Canton Ct, Marietta, GA 30068
3beds
1,760sqft
:
Get pre-qualified$2,999/mo
Single Family Residence, Residential
Built in 1976
10,001 Square Feet Lot
$458,200 Zestimate®
$267/sqft
$-- HOA
What's special
- 42 days |
- 242 |
- 12 |
Zillow last checked:
Listing updated:
Listed by:
JENNIFER PIPIN,
Atlanta Communities 678-429-4073
Source: FMLS GA,MLS#: 7789817
Facts & features
Interior
Bedrooms & bathrooms
- Bedrooms: 3
- Bathrooms: 2
- Full bathrooms: 2
- Main level bathrooms: 2
- Main level bedrooms: 3
Rooms
- Room types: Family Room, Sun Room, Other
Primary bedroom
- Features: Master on Main
- Level: Master on Main
Bedroom
- Features: Master on Main
Primary bathroom
- Features: Double Vanity, Shower Only, Other
Dining room
- Features: Dining L, Open Concept
Kitchen
- Features: Breakfast Room, Cabinets Stain, Eat-in Kitchen, Pantry, Stone Counters, View to Family Room, Other
Heating
- Central, Natural Gas
Cooling
- Ceiling Fan(s), Central Air, Electric
Appliances
- Included: Dishwasher, Dryer, Gas Cooktop, Gas Oven, Microwave, Refrigerator, Self Cleaning Oven, Washer, Other
- Laundry: In Kitchen, Laundry Closet, Main Level
Features
- Entrance Foyer, High Ceilings 9 ft Main, High Speed Internet, Other
- Flooring: Ceramic Tile, Hardwood
- Windows: Double Pane Windows
- Basement: None
- Number of fireplaces: 1
- Fireplace features: Factory Built, Family Room, Gas Starter
- Common walls with other units/homes: No Common Walls
Interior area
- Total structure area: 1,760
- Total interior livable area: 1,760 sqft
- Finished area above ground: 1,760
Video & virtual tour
Property
Parking
- Total spaces: 2
- Parking features: Attached, Driveway, Garage, Garage Faces Side, Kitchen Level, Level Driveway
- Attached garage spaces: 2
- Has uncovered spaces: Yes
Accessibility
- Accessibility features: None
Features
- Levels: One
- Stories: 1
- Patio & porch: Patio
- Exterior features: Courtyard, Private Yard, Other, No Dock
- Pool features: None
- Spa features: None
- Fencing: Back Yard,Fenced
- Has view: Yes
- View description: Other
- Waterfront features: None
- Body of water: None
Lot
- Size: 10,001 Square Feet
- Features: Back Yard, Cul-De-Sac, Landscaped, Level, Private, Other
Details
- Additional structures: None
- Parcel number: 16105400420
- Other equipment: None
- Horse amenities: None
Construction
Type & style
- Home type: SingleFamily
- Architectural style: Ranch,Traditional
- Property subtype: Single Family Residence, Residential
Materials
- Cement Siding, Concrete
- Foundation: Concrete Perimeter
- Roof: Composition,Shingle
Condition
- Resale
- New construction: No
- Year built: 1976
Utilities & green energy
- Electric: 110 Volts, 220 Volts
- Sewer: Public Sewer
- Water: Public
- Utilities for property: Cable Available, Electricity Available, Natural Gas Available, Phone Available, Sewer Available, Underground Utilities, Water Available
Green energy
- Energy efficient items: None
- Energy generation: None
Community & HOA
Community
- Features: Near Schools, Near Shopping, Park, Other
- Security: None
- Subdivision: Olde Canton Court
HOA
- Has HOA: No
Location
- Region: Marietta
Financial & listing details
- Price per square foot: $267/sqft
- Tax assessed value: $325,360
- Annual tax amount: $3,921
- Date on market: 6/17/2026
- Cumulative days on market: 24 days
- Listing terms: 1031 Exchange,Cash,Conventional,FHA,USDA Loan,VA Loan
- Electric utility on property: Yes
- Road surface type: Asphalt, Concrete
Estimated market value
$458,200
$435,000 - $481,000
$3,447/mo
Price history
| Date | Event | Price |
|---|---|---|
| 7/10/2026 | Pending sale | $469,900$267/sqft |
Source:  FMLS GA #7789817 Report a problem FMLS GA #7789817 Report a problem | ||
| 7/9/2026 | Listed for sale | $469,900$267/sqft |
Source: FMLS GA #7789817 Report a problem | ||
| 6/23/2026 | Pending sale | $469,900$267/sqft |
Source:  GAMLS #10787510 Report a problem GAMLS #10787510 Report a problem | ||
| 6/17/2026 | Listed for sale | $469,900+74%$267/sqft |
Source: FMLS GA #7789817 Report a problem | ||
| 7/5/2018 | Sold | $270,000+46%$153/sqft |
Source: Public Record Report a problem | ||
| 8/31/2013 | Listing removed | $184,900$105/sqft |
Source: Keller Williams Realty Buckhead #5143335 Report a problem | ||
| 5/7/2013 | Listed for sale | $184,900+3.3%$105/sqft |
Source: Keller Williams Realty Buckhead #5143335 Report a problem | ||
| 12/26/2002 | Sold | $179,000+11.9%$102/sqft |
Source: Public Record Report a problem | ||
| 4/3/2002 | Sold | $160,000+13.1%$91/sqft |
Source: Public Record Report a problem | ||
| 4/7/1999 | Sold | $141,500$80/sqft |
Source: Public Record Report a problem | ||
Public tax history
| Year | Property taxes | Tax assessment |
|---|---|---|
| 2024 | $3,924 +33.8% | $130,144 +33.8% |
| 2023 | $2,933 -0.7% | $97,284 |
| 2022 | $2,953 | $97,284 |
| 2021 | $2,953 -0.2% | $97,284 -0.2% |
| 2020 | $2,957 +20% | $97,432 |
| 2019 | $2,465 +25.2% | $97,432 +30.3% |
| 2018 | $1,969 | $74,780 +9.8% |
| 2017 | $1,969 +42.9% | $68,084 +19.8% |
| 2016 | $1,378 -2.5% | $56,820 |
| 2015 | $1,414 -0.8% | $56,820 |
| 2014 | $1,426 -0.8% | $56,820 |
| 2013 | $1,438 -0.8% | $56,820 |
| 2012 | $1,450 -0.2% | $56,820 |
| 2011 | $1,453 -27.7% | $56,820 -29.9% |
| 2010 | $2,008 | $81,048 |
| 2009 | $2,008 -5.7% | $81,048 +13.2% |
| 2006 | $2,130 -0.4% | $71,600 |
| 2005 | $2,139 | $71,600 |
| 2004 | $2,139 +80.3% | $71,600 +80.3% |
| 2003 | $1,186 +69.9% | $39,712 |
| 2002 | $698 -10.6% | $39,712 |
| 2001 | $781 -4.5% | $39,712 |
| 2000 | $818 | $39,712 |
Find assessor info on the county website
Monthly payment
Est. payment
Payment breakdown
Explore the cost of this home by adjusting the details. Changes won't be saved.Climate risks
Neighborhood: 30068
Nearby schools
GreatSchools rating
- 8/10Eastvalley Elementary SchoolGrades: PK-5Distance: 1 mi
- 6/10East Cobb Middle SchoolGrades: 6-8Distance: 2.4 mi
- 7/10Wheeler High SchoolGrades: 9-12Distance: 1.1 mi
Schools provided by the listing agent
- Elementary: Eastvalley
- Middle: East Cobb
- High: Wheeler
Source: FMLS GA. This data may not be complete. We recommend contacting the local school district to confirm school assignments for this home.
- $365,1003 bd2 ba1.4k sqft3089 Old Canton Ct, Marietta, GA 30068Off Market
- $428,4003 bd2 ba1.7k sqft3097 Old Canton Ct, Marietta, GA 30068Off Market
- $1,362,6006 bd5 ba5.6k sqft660 Maddie Way, Marietta, GA 30068Off Market
- $922,3005 bd4 ba3.8k sqft650 Maddie Way, Marietta, GA 30068Off Market
- $361,0003 bd2 ba1.4k sqft3085 Old Canton Ct, Marietta, GA 30068Off Market
- $456,0003 bd2 ba1.8k sqft3101 Old Canton Ct, Marietta, GA 30068Off Market
- $1,012,9005 bd4 ba3.8k sqft670 Maddie Way, Marietta, GA 30068Off Market
- $340,8003 bd2 ba1.4k sqft3098 Old Canton Ct, Marietta, GA 30068Off Market
A local agent can set up tours, give advice and negotiate with sellers.
Similar homes
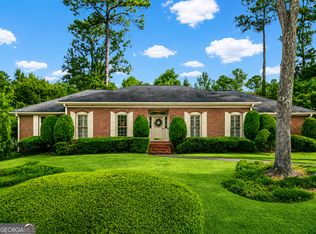
- $535,0004 bd2 ba2.2k sqft3273 Mitsy Forest Way NE, Marietta, GA 30068Active Under Contract
 MLS ID #10808029, Emily Hanley, Bolst, Inc.. GAMLS
 - $479,9004 bd3 ba2.2k sqft512 Wood Forest Ct, Marietta, GA 30066Active
 MLS ID #10803638, Shannon Sandler, Redfin Corporation. GAMLS
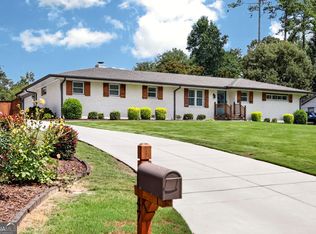
 - $650,0003 bd3 ba2.5k sqft47 Rhodes Dr, Marietta, GA 30068Active Under Contract
 MLS ID #10806386, Courtney Lott, Keller Williams Realty. GAMLS
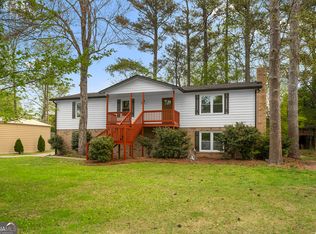
 - $429,9004 bd3 ba2.6k sqft1597 Sprayberry Dr, Marietta, GA 30066Active
 MLS ID #10806850, Andrew O'Callaghan, Bolst, Inc.. GAMLS
 - $524,9004 bd2 ba2.1k sqft688 Huntington Pl SE, Marietta, GA 30067ActiveMLS ID #10759613, Raegan Thorp, Bolst, Inc.. GAMLS
- $480,0004 bd3 ba2.3k sqft609 Grasmere Ct NE, Marietta, GA 30066ActiveMLS ID #10808790, Shenea Winston, RE/MAX Town & Country. GAMLS
- $399,5004 bd3 ba1.8k sqft2675 Fraser Rd, Marietta, GA 30066ActiveMLS ID #10807860, Jennifer Barnes, Keller Williams Realty. GAMLS
- $499,0005 bd3 ba2.6k sqft4910 Tremont Dr NE, Marietta, GA 30066ActiveMLS ID #10809563, Katrina Spruiell, Hester Group, REALTORS. GAMLS
- $433,0003 bd3 ba2.2k sqft2610 Naylor Hall, Marietta, GA 30066ActiveMLS ID #10804684, Gisele Gail, Tepp Inc. GAMLS
- $449,9004 bd3 ba2k sqft2394 Southern Oak Dr SW, Marietta, GA 30064ActiveMLS ID #10757511, Elizabeth A Williams, Navigation Home Properties. GAMLS
- $685,0004 bd3 ba2.5k sqft2114 Wyeth Walk, Marietta, GA 30062ActiveMLS ID #10811381, Ariel Baverman, Coldwell Banker Realty. GAMLS
- $379,9003 bd2 ba1.6k sqft4371 Marsh Rd, Marietta, GA 30066Active Under ContractMLS ID #10805171, Meagan Saxon, Atlanta Communities. GAMLS
- $659,9004 bd3 ba2.3k sqft1303 Partridge Way, Marietta, GA 30062ActiveMLS ID #10802167, John C White, Bolst, Inc.. GAMLS
- $574,9004 bd3 ba2.5k sqft2480 Cedar Fork Trl, Marietta, GA 30062ActiveMLS ID #10713528, Alison King, Malcom & Malcom Realty Prof.. GAMLS
- $435,0003 bd3 ba1.6k sqft2034 Crestview Way, Woodstock, GA 30188ActiveMLS ID #10790486, Randi Soniker, Compass. GAMLS
- $496,0003 bd2 ba1.5k sqft401 Cottonwood Dr, Woodstock, GA 30189ActiveMLS ID #10801291, Russel T Troesken, Keller Williams Realty Partners. GAMLS
- $589,9004 bd3 ba1.7k sqft677 Hillandale Cir SW, Marietta, GA 30064ActiveMLS ID #10777409, Lisa Brennan, BHHS Georgia Properties. GAMLS
- $449,0003 bd3 ba1.8k sqft1027 Deer Hollow Dr, Woodstock, GA 30189ActiveMLS ID #10789790, Ashley N Lazarian, Real Broker, LLC. GAMLS
- $475,0004 bd4 ba2.6k sqft2085 Sparrowhawk Ct, Austell, GA 30106ActiveMLS ID #10800177, Avery Harrison, Bolst, Inc.. GAMLS
- $455,0003 bd3 ba1.8k sqft5491 Hill Rd, Powder Springs, GA 30127ActiveMLS ID #10737393, Colt Kelley, Compass. GAMLS
