Darling Roseville rambler! This home is neat as a pin. This 4BR, 2BA is nestled on a quiet cul-de-sac. Classic vintage details - coved ceilings and lovely hardwood floors. Fantastic updates! Solar panels (paid off) ensure utility bills are less than $175 per month! 2 fireplace inserts, heated 2 stall garage. Roof 2025. The good sized yard boosts mature fruit trees and play space for all! Long, concrete driveway for the toys! Minutes from Hwy 36, Rosedale shopping area, restaurants and more! Schedule a showing and make this your home!
Pending
$375,000
3093 Wilder St N, Roseville, MN 55113
4beds
1,749sqft
Single Family
Built in 1955
10,497 Square Feet Lot
$376,400 Zestimate®
$214/sqft
$-- HOA
What's special
- 16 days
- 47
- 0
Likely to sell faster than
Zillow last checked:
Listing updated:
Listed by:
Margaret M Solberg 651-955-8440,
Keller Williams Realty Integrity Lakes
Source: NorthstarMLS as distributed by MLS GRID,MLS#: 7097216
Facts & features
Interior
Bedrooms & bathrooms
- Bedrooms: 4
- Bathrooms: 2
- Full bathrooms: 1
- 3/4 bathrooms: 1
Bathroom
- Description: 3/4 Basement,Main Floor Full Bath
Dining room
- Description: Eat In Kitchen
Heating
- Forced Air
Cooling
- Central Air
Appliances
- Included: Dishwasher, Disposal, Dryer, Exhaust Fan, Freezer, Range, Refrigerator, Washer
- Laundry: In Basement
Features
- Basement: Block,Egress Window(s),Finished,Full
- Number of fireplaces: 2
Interior area
- Total structure area: 2,092
- Total interior livable area: 1,749 sqft
- Finished area above ground: 1,046
- Finished area below ground: 703
Property
Parking
- Total spaces: 2
- Parking features: Detached Garage, Heated Garage, Insulated Garage
- Garage spaces: 2
- Details: Garage Dimensions (23X23), Garage Door Height (7), Garage Door Width (16)
Accessibility
- Accessibility features: None
Features
- Levels: One
- Stories: 1
Lot
- Size: 10,497 Square Feet
- Dimensions: 75 x 140
- Features: Near Public Transit, Tree Coverage - Medium
Details
- Additional structures: Storage Shed
- Foundation area: 1046
- Parcel number: 042923220006
- Zoning description: Residential-Single Family
Construction
Type & style
- Home type: SingleFamily
- Property subtype: Single Family
Materials
- Roof: Age 8 Years or Less,Architectural Shingle
Condition
- New construction: No
- Year built: 1955
Utilities & green energy
- Electric: Power Company: Xcel Energy
- Gas: Natural Gas, Solar
- Sewer: City Sewer/Connected
- Water: City Water/Connected
Community & HOA
Community
- Subdivision: Rochats Add
HOA
- Has HOA: No
Location
- Region: Roseville
Financial & listing details
- Price per square foot: $214/sqft
- Tax assessed value: $378,100
- Annual tax amount: $5,170
- Date on market: 9/29/2026
- Cumulative days on market: 27 days
Estimated market value
$376,400
$358,000 - $395,000
$2,579/mo
Price history
| Date | Event | Price |
|---|---|---|
| 9/29/2026 | Pending sale | $375,000$214/sqft |
Source:  NorthstarMLS as distributed by MLS GRID #7097216 Report a problem NorthstarMLS as distributed by MLS GRID #7097216 Report a problem | ||
| 9/22/2026 | Listing removed | $375,000$214/sqft |
Source: NorthstarMLS as distributed by MLS GRID #7097216 Report a problem | ||
| 9/12/2026 | Listed for sale | $375,000+189.6%$214/sqft |
Source: NorthstarMLS as distributed by MLS GRID #7097216 Report a problem | ||
| 11/5/1998 | Sold | $129,500$74/sqft |
Source: Public Record Report a problem | ||
Public tax history
| Year | Property taxes | Tax assessment |
|---|---|---|
| 2026 | $5,448 +5.4% | $378,100 -1% |
| 2025 | $5,170 +10.5% | $382,100 -0.7% |
| 2024 | $4,678 +7.4% | $384,800 +8.2% |
| 2023 | $4,354 -2.9% | $355,800 +5.6% |
| 2022 | $4,484 +9.7% | $336,800 +6.8% |
| 2021 | $4,088 +2.9% | $315,400 +6.2% |
| 2020 | $3,974 +29.1% | $296,900 +24.5% |
| 2019 | $3,078 | $238,500 |
| 2018 | $3,078 +2067.6% | $238,500 +8.5% |
| 2017 | $142 | $219,800 |
| 2016 | $142 -95.3% | -- |
| 2015 | $3,022 +5.8% | $207,400 |
| 2014 | $2,856 -0.5% | -- |
| 2013 | $2,870 +0.6% | -- |
| 2012 | $2,854 +25% | -- |
| 2011 | $2,284 | -- |
| 2010 | -- | -- |
| 2009 | $2,202 -5.7% | -- |
| 2008 | $2,336 -6.4% | -- |
| 2007 | $2,496 +21.4% | -- |
| 2006 | $2,056 +17.8% | -- |
| 2005 | $1,746 +11.2% | -- |
| 2004 | $1,570 +26.8% | -- |
| 2003 | $1,238 +0.7% | -- |
| 2002 | $1,230 -11.8% | -- |
| 2001 | $1,394 +17.5% | -- |
| 2000 | $1,186 | -- |
Find assessor info on the county website
Monthly payment
Est. payment
Payment breakdown
Explore the cost of this home by adjusting the details. Changes won't be saved.Climate risks
Neighborhood: 55113
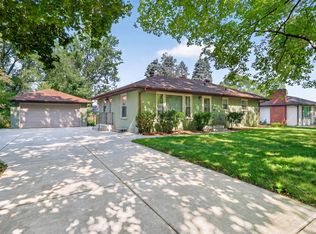
Similar homes
- $379,9005 bd2 ba1.8k sqft2726 Dellwood St, Roseville, MN 55113For Sale
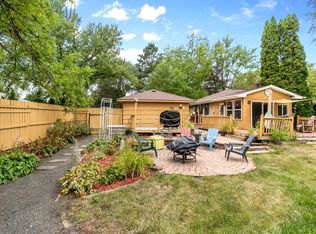
 MLS ID #7135469, Bridgette L Prew, Redfin Corporation. NorthstarMLS as distributed by MLS GRID
 - $350,0005 bd2 ba2.4k sqft360 Brooks Ave W, Roseville, MN 55113For Sale
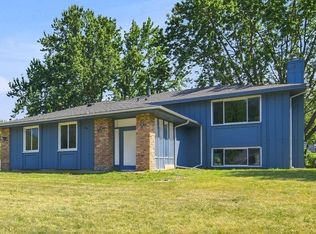 MLS ID #7142942, Corey McCracken, RE/MAX Professionals. NorthstarMLS as distributed by MLS GRID
 - $330,0004 bd2 ba1.6k sqft261 1st Ave SE, New Brighton, MN 55112For Sale
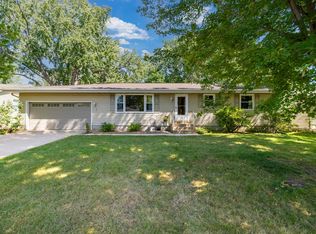 MLS ID #7140313, Rachel Blinsmon, RE/MAX Results. NorthstarMLS as distributed by MLS GRID
 - $369,9003 bd2 ba1.6k sqft1238 Grotto St N, Saint Paul, MN 55117For Sale
 MLS ID #7159738, Jesse Grumdahl, RE/MAX Advantage Plus. NorthstarMLS as distributed by MLS GRID
 - $399,9004 bd3 ba2.4k sqft810 Oakwood Dr, New Brighton, MN 55112For SaleMLS ID #7117008, BROWN & Co Residential, eXp Realty. NorthstarMLS as distributed by MLS GRID
- $385,0004 bd3 ba2.1k sqft4212 Desoto St, Vadnais Heights, MN 55127For SaleMLS ID #7153363, Kathryn Johnson, eXp Realty. NorthstarMLS as distributed by MLS GRID
- $375,0003 bd2 ba1.9k sqft1351 Hillcrest Dr NE, Fridley, MN 55432For SaleMLS ID #7134518, Kris Lindahl, Kris Lindahl Real Estate. NorthstarMLS as distributed by MLS GRID
- $349,9994 bd3 ba2.3k sqft4651 3rd St NE, Fridley, MN 55421For SaleMLS ID #7143919, Ryan Kowalski, Real Broker, LLC. NorthstarMLS as distributed by MLS GRID
- $369,9004 bd2 ba1.7k sqft1260 132nd Ln NE, Blaine, MN 55434For SaleMLS ID #7156995, Ali Ngasa, Bridge Realty, LLC. NorthstarMLS as distributed by MLS GRID
- $419,9005 bd2 ba2.3k sqft2619 Hayes St NE, Minneapolis, MN 55418For SaleMLS ID #7153487, Bryan M Cox, True Neighbor Realty. NorthstarMLS as distributed by MLS GRID
- $330,0004 bd2 ba2.1k sqft6006 Washburn Ave N, Brooklyn Center, MN 55430For SaleMLS ID #7147421, Antonio V Mena, Pemberton RE. NorthstarMLS as distributed by MLS GRID
- $370,0003 bd2 ba1.2k sqft2523 Arthur St NE, Minneapolis, MN 55418For SaleMLS ID #7138540, Frances Hoekstra Bakke, Coldwell Banker Realty - Southwest Regional. NorthstarMLS as distributed by MLS GRID
- $379,9004 bd4 ba1.8k sqft1822 Iglehart Ave, Saint Paul, MN 55104For SaleMLS ID #7115675, Hyounsoo Lathrop, Coldwell Banker Realty. NorthstarMLS as distributed by MLS GRID
- $367,9004 bd2 ba1.8k sqft2128 Shale Ln, Eagan, MN 55122For SaleMLS ID #7154586, Daniel A. Ekholm, Keller Williams Select Realty. NorthstarMLS as distributed by MLS GRID
- $375,0003 bd2 ba1.7k sqft6920 Blaisdell Ave, Minneapolis, MN 55423For SaleMLS ID #7143875, Andrew Voyen, Edina Realty, Inc.. NorthstarMLS as distributed by MLS GRID
- $410,0004 bd2 ba2.3k sqft909 Manomin Ave, West Saint Paul, MN 55118For SaleMLS ID #7154901, Jennifer Diadoo, Real Broker, LLC. NorthstarMLS as distributed by MLS GRID
- $350,0004 bd2 ba2.5k sqft4716 Washburn Ave N, Minneapolis, MN 55430For SaleMLS ID #7133885, Mary Scholler, Coldwell Banker Realty. NorthstarMLS as distributed by MLS GRID
- $319,9004 bd2 ba1.7k sqft725 50 1/2 Ave NE, Columbia Heights, MN 55421For SaleMLS ID #7139179, Lars Anderson, RE/MAX Results. NorthstarMLS as distributed by MLS GRID
- $469,9004 bd3 ba2.5k sqft5330 Perry Ave N, Crystal, MN 55429For SaleMLS ID #7159205, Danielle R Germundson, BRIX Real Estate. NorthstarMLS as distributed by MLS GRID
- $375,0003 bd1 ba1.8k sqft6810 W 24th St, Saint Louis Park, MN 55426For SaleMLS ID #7157699, Madelyn Picka, Schatz Real Estate Group. NorthstarMLS as distributed by MLS GRID
