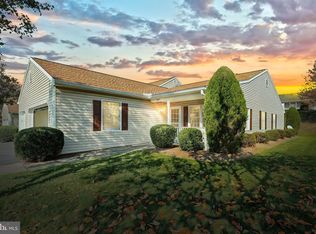
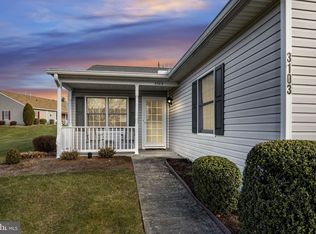
This well-maintained condo is located in a rural setting just south of York. Only ten condos in Longstown Village face the lake, and this is one of them. Nothing comes between you and the view. The landscaped common area with gorgeous spring blooms and fall foliage, a lake and a walking path, is visible from your front window and the covered front porch. There is a concrete patio out back as well for your grilling and sitting pleasure. The mowing, mulching, trimming, snow removal, pest control, and much of the outdoor building maintenance are all included in the condo fee. An almost carefree life! Fresh paint, new luxury vinyl tile floors, and new carpet in the primary bedroom make this home feel brand-new. A pull-down attic stair leads to a large attic storage area, and there are plenty of closets and cabinets throughout the condo for all your stuff. The community center "club house" has a library and all sorts of activities if you're so inclined - bingo, cards, exercise classes and the like. There's extra parking for visitors, pets are allowed, and it's not an over-55 community, so all ages are welcome. Come check out the best of condo living. When you come, please park in the driveway or visitor parking - not in the street.
For sale
$219,900
3097 Lakefield Rd #3097, York, PA 17402
2beds
1,104sqft
Condominium
Built in 1999
-- sqft lot
$-- Zestimate®
$199/sqft
$185/mo HOA
What's special
Fresh paintLarge attic storage areaCovered front porchRural settingWell-maintained condo
- 20 hours
- 91
- 2
Zillow last checked:
Listing updated:
Listed by:
Diane Rodkey 717-578-7848,
Howard Hanna Real Estate Services-Shrewsbury 7172356911
Source: Bright MLS,MLS#: PAYK2111276
Facts & features
Interior
Bedrooms & bathrooms
- Bedrooms: 2
- Bathrooms: 1
- Full bathrooms: 1
- Main level bathrooms: 1
- Main level bedrooms: 2
Rooms
- Room types: Living Room, Dining Room, Primary Bedroom, Bedroom 2, Kitchen, Laundry, Bathroom 1
Primary bedroom
- Features: Ceiling Fan(s), Flooring - Carpet
- Level: Main
- Area: 180 Square Feet
- Dimensions: 12 X 15
Bedroom 2
- Features: Ceiling Fan(s), Flooring - Luxury Vinyl Tile
- Level: Main
- Area: 110 Square Feet
- Dimensions: 10 X 11
Bathroom 1
- Features: Bathroom - Tub Shower, Flooring - Luxury Vinyl Tile
- Level: Main
- Area: 70 Square Feet
- Dimensions: 7 X 10
Dining room
- Features: Breakfast Bar, Dining Area, Flooring - Luxury Vinyl Tile
- Level: Main
- Area: 140 Square Feet
- Dimensions: 10 X 14
Kitchen
- Features: Ceiling Fan(s), Countertop(s) - Quartz, Double Sink, Flooring - Vinyl, Kitchen - Gas Cooking, Recessed Lighting
- Level: Main
- Area: 156 Square Feet
- Dimensions: 12 X 13
Laundry
- Features: Flooring - Vinyl
- Level: Main
- Area: 42 Square Feet
- Dimensions: 7 X 6
Living room
- Features: Ceiling Fan(s), Flooring - Luxury Vinyl Tile
- Level: Main
- Area: 182 Square Feet
- Dimensions: 13 X 14
Heating
- Forced Air, Natural Gas
Cooling
- Central Air, Electric
Appliances
- Included: Microwave, Dishwasher, Disposal, Dryer, Oven/Range - Gas, Refrigerator, Washer, Water Heater, Gas Water Heater
- Laundry: Has Laundry, Main Level, Laundry Room
Features
- Attic, Bathroom - Tub Shower, Ceiling Fan(s), Dining Area, Upgraded Countertops, Recessed Lighting
- Flooring: Carpet, Vinyl, Luxury Vinyl
- Doors: Storm Door(s), Sliding Glass
- Has basement: No
- Has fireplace: No
Interior area
- Total structure area: 1,104
- Total interior livable area: 1,104 sqft
- Finished area above ground: 1,104
- Finished area below ground: 0
Property
Parking
- Total spaces: 2
- Parking features: Garage Faces Front, Garage Door Opener, Inside Entrance, Asphalt, Attached, Driveway, Other
- Attached garage spaces: 1
- Uncovered spaces: 1
Accessibility
- Accessibility features: Grip-Accessible Features
Features
- Levels: One
- Stories: 1
- Patio & porch: Patio, Porch
- Exterior features: Sidewalks, Street Lights
- Pool features: None
- Has view: Yes
- View description: Lake
- Has water view: Yes
- Water view: Lake
- Waterfront features: Lake
Details
- Additional structures: Above Grade, Below Grade
- Parcel number: 53000IJ0129E0C3097
- Zoning: RESIDENTIAL
- Special conditions: Standard
Construction
Type & style
- Home type: Condo
- Architectural style: Ranch/Rambler
- Property subtype: Condominium
Materials
- Frame, Aluminum Siding
- Foundation: Slab
Condition
- Very Good
- New construction: No
- Year built: 1999
Utilities & green energy
- Sewer: Public Sewer
- Water: Public
- Utilities for property: Cable Available, Phone Available
Community & HOA
Community
- Condo and coop fee: $555 quarterly
- Subdivision: Longstown Village
HOA
- Has HOA: No
- Amenities included: Community Center, Library, Common Grounds, Jogging Path, Lake, Meeting Room
- Services included: Common Area Maintenance, Lawn Care Front, Lawn Care Rear, Management, Road Maintenance, Reserve Funds, Snow Removal, Maintenance Grounds, Pest Control, Recreation Facility
- HOA name: Longstown Village Condominium Association
Location
- Region: York
- Municipality: WINDSOR TWP
Financial & listing details
- Price per square foot: $199/sqft
- Tax assessed value: $105,950
- Annual tax amount: $3,575
- Date on market: 10/10/2026
- Listing agreement: Exclusive Right To Sell
- Listing terms: Cash,Conventional,FHA,VA Loan
- Inclusions: Washer, Dryer, Refrigerator, Bar Stools, Window / Door Blinds, Curtain Rods
- Ownership: Condominium
Estimated market value
Not available
Estimated sales range
Not available
Not available
Price history
| Date | Event | Price |
|---|---|---|
| 10/10/2026 | Listed for sale | $219,900$199/sqft |
Source:  Bright MLS #PAYK2111276 Report a problem Bright MLS #PAYK2111276 Report a problem | ||
Public tax history
Tax history is unavailable.
Monthly payment
Est. payment
Payment breakdown
Explore the cost of this home by adjusting the details. Changes won't be saved.Climate risks
Neighborhood: 17402
Nearby schools
Schools provided by the listing agent
- District: Red Lion Area
Source: Bright MLS. This data may not be complete. We recommend contacting the local school district to confirm school assignments for this home.
Similar homes
- $229,9002 bd1 ba1.1k sqft3079 Lakefield Rd #3079, York, PA 17402For Sale
 MLS ID #PAYK2113160, Mack Farquhar, Berkshire Hathaway HomeServices Homesale Realty. Bright MLS
 - $199,9002 bd2 ba1.4k sqft156 Crown Pointe Dr, York, PA 17402For Sale
 MLS ID #PAYK2111636, Mark Carr, Berkshire Hathaway HomeServices Homesale Realty. Bright MLS
 - $249,9002 bd2 ba1.2k sqft1136 Hollywood Ter, York, PA 17403For Sale
 MLS ID #PAYK2113288, Robert Stuart, Berkshire Hathaway HomeServices Homesale Realty. Bright MLS
 - $225,9003 bd1 ba1.2k sqft2494 Pleasant View Dr, York, PA 17406For Sale
 MLS ID #PAYK2112606, Deb Berkheimer, Keller Williams Keystone Realty. Bright MLS
 - $260,0003 bd1 ba1.1k sqft301 S Kershaw St, York, PA 17402For SaleMLS ID #PAYK2113286, Simon Overmiller, Iron Valley Real Estate of York County. Bright MLS
- $309,9002 bd2 ba1.2k sqft2314 Daisy Rd, York, PA 17402For SaleMLS ID #PAYK2112834, Ron Rhodes, Coldwell Banker Realty. Bright MLS
- $210,0003 bd3 ba1.3k sqft1626 Mount Rose Ave, York, PA 17403For SaleMLS ID #PAYK2112890, Bradley D Snouffer, American Eagle Realty. Bright MLS
- $224,9003 bd2 ba1.5k sqft2710 Equestrian Dr, York, PA 17402For SaleMLS ID #PAYK2111142, Stacy Smires, Keller Williams Keystone Realty. Bright MLS
- $219,0004 bd2 ba1.2k sqft882 N Fallon St, Philadelphia, PA 19139For SaleMLS ID #PAPH2679230, Katie Harris, EXP Realty, LLC. Bright MLS
- $229,9003 bd3 ba1.3k sqft1144 Blue Bird Ln #18, York, PA 17402For SaleMLS ID #PAYK2108398, McKenna Hart, Realty ONE Group Unlimited. Bright MLS
- $272,0002 bd2 ba1.1k sqft260 S Russell St, York, PA 17402For SaleMLS ID #PAYK2112870, Wade Krout, Coldwell Banker Realty. Bright MLS
- $259,9003 bd2 ba1.1k sqft240 W Broad St, Yoe, PA 17313For SaleMLS ID #PAYK2112706, Spencer Blake, Renaissance Realty Sales, LLC. Bright MLS
- $195,0002 bd1 ba1.3k sqft995 Hill St, York, PA 17403For SaleMLS ID #PAYK2113040, MICHELE MARSICO, Iron Valley Real Estate of Central PA. Bright MLS
- $275,0003 bd1 ba1.1k sqft1579 E Philadelphia St, York, PA 17403For SaleMLS ID #PAYK2112900, Deborah Smith, Berkshire Hathaway HomeServices Homesale Realty. Bright MLS
- $187,5003 bd1 ba1.6k sqft2524 N Sherman St, York, PA 17406For SaleMLS ID #PAYK2113322, Shane Laucks, Inch & Co. Real Estate, LLC. Bright MLS
- $164,9002 bd2 ba910 sqft928 Elm St, York, PA 17403For SaleMLS ID #PAYK2112938, Jackson Hazell, Keller Williams Keystone Realty. Bright MLS
- $190,0003 bd2 ba1.4k sqft55 E Main St, Windsor, PA 17366For SaleMLS ID #PAYK2112990, Bridget Floyd, Coldwell Banker Realty. Bright MLS
- $259,9003 bd1 ba1.5k sqft115 W Maple St, Dallastown, PA 17313For SaleMLS ID #PAYK2113376, Chris Carr, HomeZu. Bright MLS
- $189,9003 bd1 ba1k sqft324 S Sherman St, York, PA 17403For SaleMLS ID #PAYK2112472, Wendy Parde, The Exchange Real Estate Company LLC. Bright MLS
- $199,9002 bd2 ba1k sqft912 Skyview Dr #912, York, PA 17406For SaleMLS ID #PAYK2112808, Jesse Behler, Inch & Co. Real Estate, LLC. Bright MLS
