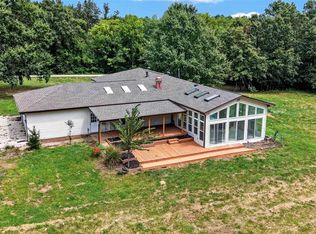
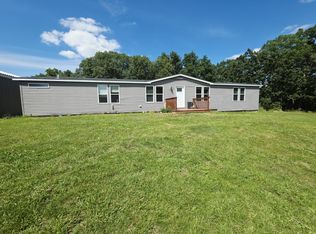
You Found It!! Almost 20 acres with 2 ponds and blacktop frontage! Only about a mile North of I-70, this level, almost 20 acres has so much to offer for the price! Over 1,900 sq ft of living space on a solid foundation (concrete crawl space). Well water, septic and electric are hooked up and ready to go! Nice mix of open and woods for the nature enthusiast or hunter. The home is solid and sound but in need of renovation/updating. This kind of space and acreage at this price does not come along often. Huge growth in the area! There is even an older farm house that has been used for storage that would make an excellent shop or guest house, once insulated and "re-done". It is dry solid and sound! Lots of possibilities! This is a smart investment!
Active
Listed by: Trophy Properties & Auction • Eric B Merchant • 314-541-1218
$399,900
30999 State Highway A, Warrenton, MO 63383
3beds
1,872sqft
Single Family Residence
Built in 1994
19 Acres Lot
$-- Zestimate®
$214/sqft
$-- HOA
What's special
Blacktop frontage
- 23 hours |
- 244 |
- 21 |
Zillow last checked:
Listing updated:
Listed by:
Eric B Merchant 314-541-1218,
Trophy Properties & Auction
Source: MARIS,MLS#: 26053857 Originating MLS: St. Charles County Association of REALTORS
Originating MLS: St. Charles County Association of REALTORSFacts & features
Interior
Bedrooms & bathrooms
- Bedrooms: 3
- Bathrooms: 2
- Full bathrooms: 2
- Main level bathrooms: 2
- Main level bedrooms: 3
Primary bedroom
- Features: Floor Covering: Laminate, Wall Covering: Some
- Level: Main
- Area: 399
- Dimensions: 19x21
Bedroom
- Features: Floor Covering: Carpeting, Wall Covering: Some
- Level: Main
- Area: 166.75
- Dimensions: 14.5x11.5
Bedroom
- Features: Floor Covering: Laminate, Wall Covering: Some
- Level: Main
- Area: 104.5
- Dimensions: 11x9.5
Primary bathroom
- Features: Floor Covering: Vinyl, Wall Covering: None
- Level: Main
- Area: 126
- Dimensions: 14x9
Bathroom
- Features: Floor Covering: Vinyl, Wall Covering: Some
- Level: Main
- Area: 52
- Dimensions: 8x6.5
Breakfast room
- Features: Floor Covering: Vinyl, Wall Covering: Some
- Level: Main
- Area: 195
- Dimensions: 15x13
Dining room
- Features: Floor Covering: Wood, Wall Covering: Some
- Level: Main
- Area: 99
- Dimensions: 11x9
Great room
- Features: Floor Covering: Laminate, Wall Covering: Some
- Level: Main
- Area: 319
- Dimensions: 14.5x22
Kitchen
- Features: Floor Covering: Vinyl, Wall Covering: Some
- Level: Main
- Area: 161
- Dimensions: 11.5x14
Office
- Features: Floor Covering: Vinyl, Wall Covering: Some
- Level: Main
- Area: 85
- Dimensions: 10x8.5
Heating
- Forced Air, Electric
Cooling
- Central Air, Electric
Appliances
- Included: Electric Water Heater, Dishwasher
- Laundry: Main Level
Features
- Cathedral Ceiling(s), Separate Dining
- Doors: Panel Door(s)
- Basement: Crawl Space
- Number of fireplaces: 1
- Fireplace features: Great Room, Wood Burning
Interior area
- Total structure area: 1,872
- Total interior livable area: 1,872 sqft
- Finished area above ground: 1,872
- Finished area below ground: 0
Property
Parking
- Total spaces: 2
- Parking features: Off Street
- Garage spaces: 2
Features
- Levels: One
- Exterior features: Private Entrance, Private Yard
- Has view: Yes
- View description: Pond, Water
- Water view: Pond,Water
- Waterfront features: Waterfront, Pond
Lot
- Size: 19 Acres
- Features: Adjoins Wooded Area, Waterfront
Details
- Additional structures: Garage(s), Second Residence
- Parcel number: 0611.0000003.001.000
- Special conditions: Standard
Construction
Type & style
- Home type: SingleFamily
- Architectural style: Other
- Property subtype: Single Family Residence
Materials
- Vinyl Siding
- Foundation: Concrete Perimeter
Condition
- Year built: 1994
Utilities & green energy
- Electric: Single Phase, 220 Volts
- Sewer: Septic Tank
- Water: Well
- Utilities for property: Electricity Connected
Community & HOA
Community
- Subdivision: None
HOA
- Has HOA: No
Location
- Region: Warrenton
Financial & listing details
- Price per square foot: $214/sqft
- Tax assessed value: $94,130
- Annual tax amount: $1,017
- Date on market: 8/20/2026
- Listing terms: Cash,Conventional
- Ownership: Private
- Electric utility on property: Yes
- Road surface type: Gravel
Estimated market value
Not available
Estimated sales range
Not available
Not available
Price history
| Date | Event | Price |
|---|---|---|
| 8/20/2026 | Listed for sale | $399,900+73.9%$214/sqft |
Source:  MARIS #26053857 Report a problem MARIS #26053857 Report a problem | ||
| 10/24/2019 | Listing removed | $229,900$123/sqft |
Source: Trophy Properties & Auction #19075741 Report a problem | ||
| 10/9/2019 | Listed for sale | $229,900$123/sqft |
Source: Trophy Properties & Auction #19075741 Report a problem | ||
Public tax history
| Year | Property taxes | Tax assessment |
|---|---|---|
| 2025 | $1,017 +14.6% | $16,994 +11.7% |
| 2024 | $887 -0.5% | $15,214 |
| 2023 | $891 +7.3% | $15,214 +7.1% |
| 2022 | $830 | $14,201 |
| 2021 | -- | $14,201 |
| 2020 | -- | $14,201 |
| 2019 | -- | $14,201 |
| 2017 | -- | $14,201 |
| 2016 | -- | $14,201 |
| 2015 | -- | $14,201 |
Find assessor info on the county website
Monthly payment
Est. payment
Payment breakdown
Explore the cost of this home by adjusting the details. Changes won't be saved.Climate risks
Neighborhood: 63383
Nearby schools
GreatSchools rating
- 7/10Daniel Boone Elementary SchoolGrades: K-5Distance: 5.9 mi
- 6/10Black Hawk Middle SchoolGrades: 6-8Distance: 5.8 mi
- 5/10Warrenton High SchoolGrades: 9-12Distance: 6.2 mi
Schools provided by the listing agent
- Elementary: Daniel Boone Elem.
- Middle: Black Hawk Middle
- High: Warrenton High
Source: MARIS. This data may not be complete. We recommend contacting the local school district to confirm school assignments for this home.
- $141,800-- bd1 ba1.6k sqft31053 State Highway A, Warrenton, MO 63383Off Market
- $390,4003 bd3 ba2.5k sqft29037 State Hwy AA, Wright City, MO 63383Off Market
- $267,000-- bd1 ba1.3k sqft29044 State Highway A, Warrenton, MO 63383Off Market
- $454,800-- bd2 ba1.4k sqft23994 Blackstock Rd, Warrenton, MO 63383Off Market
- $294,700-- bd1 ba1.6k sqft23407 Shelton Rd, Warrenton, MO 63383Off Market
- $256,200-- bd1 ba1k sqft31220 State Highway A, Warrenton, MO 63383Off Market
- $517,000-- bd2 ba2.6k sqft23391 Shelton Rd, Warrenton, MO 63383Off Market
- $631,400-- bd2 ba3.5k sqft29935 State Highway A, Warrenton, MO 63383Off Market
A local agent can set up tours, give advice and negotiate with sellers.
Similar homes
- $550,0004 bd3 ba2.7k sqft21846 Country Life Acres, Warrenton, MO 63383For Sale
 MLS ID #26050502, Hope E Fick, Sage Property Group, LLC. MARIS
 - $450,0003 bd2 ba1.5k sqft24990 Savannah Pl, Warrenton, MO 63383For Sale
 MLS ID #26047274, Stacey Blondin, Main St. Real Estate. MARIS
 - $--3 bd2 ba1.1k sqft323 Richmond Dr, Warrenton, MO 63383Auction
 ServiceLink Auction
 - $365,0003 bd2 ba2.1k sqft25484 Sky Dr, Warrenton, MO 63383For Sale
 MLS ID #435656, Cindy Lynn-Drainer, At Home Realty, LLC. MMBOR
 - $315,0004 bd3 ba1.9k sqft808 Big Red Ct, Warrenton, MO 63383For SaleMLS ID #26052712, Brandon L Shurtz, Worth Clark Realty. MARIS
- $505,9004 bd3 ba2.7k sqft10 Isaac Dr, Warrenton, MO 63383For SaleMLS ID #26040843, Julie K Worsham, Milner Agency. MARIS
- $510,0003 bd3 ba2.6k sqft21212 Oak Trl, Warrenton, MO 63383For SaleMLS ID #26035179, Heather M Bastunas, HD Real Estate LLC. MARIS
- $549,9003 bd2 ba1.6k sqft22221 Macedonia Church Rd, Warrenton, MO 63383For SaleMLS ID #26041384, Tom J Brengle, Westplex Real Estate. MARIS
- $319,9003 bd2 ba1.3k sqft28541 Shallow Water Rd, Warrenton, MO 63383New ConstructionMLS ID #26028758, David A Rohlfing, STL Buy & Sell, LLC. MARIS
- $375,0003 bd2 ba1.6k sqft1 Cedar At Park Hls, Warrenton, MO 63383New ConstructionMLS ID #25003520, Brett R Garrison, Main St. Real Estate. MARIS
- $534,9003 bd3 ba2.6k sqft22845 Jewell Lynn Ct, Warrenton, MO 63383New ConstructionMLS ID #26033869, Cindy Arcobasso, Worth Clark Realty. MARIS
- $398,0003 bd2 ba1.6k sqft202 Jimmy H Dr, Jonesburg, MO 63351New ConstructionMLS ID #26047771, Samantha J Richardson, Main St. Real Estate. MARIS
- $309,9003 bd2 ba1.3k sqft28539 Shallow Water Rd, Warrenton, MO 63383New ConstructionMLS ID #26028741, David A Rohlfing, STL Buy & Sell, LLC. MARIS
- $365,0003 bd2 ba1.5k sqft1 Wood At Park Hls, Warrenton, MO 63383New ConstructionMLS ID #25003293, Brett R Garrison, Main St. Real Estate. MARIS
- $239,0003 bd1 ba1.3k sqft607 Steinhagen Rd, Warrenton, MO 63383For SaleMLS ID #26041401, Robert W Nichols, Nichols Real Estate. MARIS
- $304,9003 bd2 ba1.2k sqft28537 Shallow Water Rd, Warrenton, MO 63383New ConstructionMLS ID #26028731, David A Rohlfing, STL Buy & Sell, LLC. MARIS
- $309,9004 bd3 ba1.3k sqft28535 Shallow Water Rd, Warrenton, MO 63383New ConstructionMLS ID #26028728, David A Rohlfing, STL Buy & Sell, LLC. MARIS
- $339,9003 bd2 ba1.4k sqft28716 Woodland Heights Dr, Warrenton, MO 63383For Sale By Owner
- $330,0004 bd2 ba2.5k sqft602 S State Highway 47, Warrenton, MO 63383For SaleMLS ID #26038263, Stacey Blondin, Main St. Real Estate. MARIS
- $430,0004 bd3 ba2.4k sqft207 E Foreman St, Jonesburg, MO 63351For SaleMLS ID #26024793, Stacey Blondin, Main St. Real Estate. MARIS
