Welcome Home to 31 Cedarcone Court! Do not miss the opportunity to own in the beautiful and highly sought-after Cedarside Farm neighborhood! As you arrive, you will immediately take notice of the meticulous curb appeal this home has to offer, beautiful garden beds, and an exceptionally maintained exterior. This home has been completely renovated from top to bottom with custom upgrades and quality finishes throughout. No expense was spared in transforming this home, with thoughtful attention to detail throughout every space. As you enter, you will be welcomed into the beautiful living room featuring LVT flooring throughout the main level, offering a stunning look with easy maintenance. The living room also features a custom accent wall, limewashed walls, a built-in fireplace with built-in shelving, and recessed lighting throughout. Just off the living room is a conveniently located half bathroom featuring a floating vanity, vessel sink, and beautiful finishes. Continue into the large and impressive gourmet kitchen, truly the heart of the home and a space designed to make a statement! This high-end kitchen features custom cabinetry, a built-in pantry, a large island with sleek black quartz countertops with waterfall edge, modern tile backsplash that extends all the way to the ceiling, complemented by elegant floating shelves. Brand-new Frigidaire stainless-steel appliances, including a built-in cooktop and oven, complete the kitchen. Under-cabinet lighting and recessed lighting throughout highlight the modern design and custom finishes. The thoughtfully designed kitchen layout provides the perfect combination of sophistication and functionality, making it ideal for both everyday living and entertaining. There is also a cozy area within the spacious kitchen featuring built-in banquette seating. Off the kitchen, you will find a brand-new sliding glass door leading to the cozy, fenced-in yard. The backyard oasis offers a patio—a great space for entertaining and enjoying the outdoors. The home backs to a large, open field, offering plenty of privacy. A beautiful cathedral-style stairwell, accented by hand-built railings, leads to the upper level, where you’ll find a spacious, extra-wide hallway and two impressive primary suites. Both bedrooms feature French door entries, creating a grand sense of arrival. The first primary suite is generously sized and offers a large walk-in closet tucked behind a convenient pocket door, complete with a built-in shelving system providing plenty of storage space. The oversized en-suite bathroom creates a true spa-like retreat, featuring floor-to-ceiling tile and a custom floating vanity with warm wood cabinetry, a vessel sink, and matte black finishes throughout. The showstopping walk-in shower features a frameless glass enclosure and dual rainfall showerheads. The second primary bedroom is equally impressive, offering a spacious layout, ample closet space, and its own beautifully renovated en-suite full bathroom. This private suite offers both comfort and functionality. The en-suite bathroom features beautiful modern finishes and a bathtub, providing the perfect space to relax and unwind. The lower level offers additional living space, perfect for a family room, featuring brand-new LVP flooring and fresh paint. An oversized utility room/workshop provides plenty of additional storage, and the lower level also includes a bathroom rough-in, offering future potential. Additional updates include a Trane high-efficiency HVAC system and hot water heater, both only one year old, with the HVAC system carrying a full transferable warranty. This home has truly been renovated from top to bottom with no detail overlooked. Move right in and enjoy everything this exceptional home has to offer. This one will not last long!
Pending
$349,000
31 Cedarcone Ct, Baltimore, MD 21236
2beds
1,812sqft
Townhouse
Built in 1992
1,700 Square Feet Lot
$347,000 Zestimate®
$193/sqft
$27/mo HOA
What's special
Meticulous curb appealCustom accent wallCustom cabinetryBeautiful garden bedsExceptionally maintained exteriorRecessed lighting throughoutElegant floating shelves
- 21 days
- 446
- 28
Zillow last checked:
Listing updated:
Listed by:
Joe Katzenberger 443-690-9019,
EXP Realty, LLC 8888607369
Source: Bright MLS,MLS#: MDBC2175472
Facts & features
Interior
Bedrooms & bathrooms
- Bedrooms: 2
- Bathrooms: 3
- Full bathrooms: 2
- 1/2 bathrooms: 1
- Main level bathrooms: 1
Basement
- Area: 640
Heating
- Forced Air, Heat Pump, Natural Gas
Cooling
- Central Air, Electric
Appliances
- Included: Built-In Range, Cooktop, Energy Efficient Appliances, Range Hood, Stainless Steel Appliance(s), Gas Water Heater
- Laundry: In Basement
Features
- Bathroom - Walk-In Shower, Built-in Features, Combination Kitchen/Dining, Eat-in Kitchen, Kitchen - Gourmet, Kitchen Island, Upgraded Countertops
- Flooring: Luxury Vinyl, Ceramic Tile, Carpet
- Basement: Partial,Finished,Improved,Rough Bath Plumb
- Has fireplace: No
Interior area
- Total structure area: 1,972
- Total interior livable area: 1,812 sqft
- Finished area above ground: 1,332
- Finished area below ground: 480
Property
Parking
- Parking features: On Street
- Has uncovered spaces: Yes
Accessibility
- Accessibility features: 2+ Access Exits, Low Pile Carpeting
Features
- Levels: Two
- Stories: 2
- Patio & porch: Patio
- Pool features: None
Lot
- Size: 1,700 Square Feet
Details
- Additional structures: Above Grade, Below Grade
- Parcel number: 04112100009193
- Zoning: R
- Special conditions: Standard
Construction
Type & style
- Home type: Townhouse
- Architectural style: Colonial
- Property subtype: Townhouse
Materials
- Other, Concrete, Aluminum Siding
- Foundation: Concrete Perimeter
Condition
- New construction: No
- Year built: 1992
- Major remodel year: 2025
Utilities & green energy
- Sewer: Public Sewer
- Water: Public
- Utilities for property: Cable Connected, Phone, Underground Utilities
Community & HOA
Community
- Subdivision: Cedarside Farm
HOA
- Has HOA: Yes
- HOA fee: $325 annually
- HOA name: CEDARSIDE FARM HOA, INC
Location
- Region: Baltimore
Financial & listing details
- Price per square foot: $193/sqft
- Tax assessed value: $260,300
- Annual tax amount: $2,954
- Date on market: 9/24/2026
- Listing agreement: Exclusive Right To Sell
- Listing terms: Cash,Conventional,FHA,VA Loan
- Ownership: Fee Simple
Estimated market value
$347,000
$330,000 - $364,000
$2,499/mo
Price history
| Date | Event | Price |
|---|---|---|
| 10/1/2026 | Pending sale | $349,000$193/sqft |
Source:  Bright MLS #MDBC2175472 Report a problem Bright MLS #MDBC2175472 Report a problem | ||
| 9/24/2026 | Listed for sale | $349,000+64.6%$193/sqft |
Source: eXp Realty #MDBC2175472 Report a problem | ||
| 2/13/2020 | Sold | $212,000-1.3%$117/sqft |
Source: Public Record Report a problem | ||
| 10/31/2019 | Price change | $214,900-2.3%$119/sqft |
Source: ExecuHome Realty #MDBC471600 Report a problem | ||
| 10/11/2019 | Price change | $219,900-4.3%$121/sqft |
Source: ExecuHome Realty #MDBC471600 Report a problem | ||
| 9/9/2019 | Price change | $229,900-4.2%$127/sqft |
Source: ExecuHome Realty #MDBC471600 Report a problem | ||
| 8/19/2019 | Price change | $239,900-2%$132/sqft |
Source: Home Selling Assistance #MDBC436464 Report a problem | ||
| 6/16/2019 | Price change | $244,900-2%$135/sqft |
Source: Home Selling Assistance #MDBC436464 Report a problem | ||
| 4/15/2019 | Price change | $249,900-2%$138/sqft |
Source: Home Selling Assistance #MDBC436464 Report a problem | ||
| 4/8/2019 | Price change | $254,900-1.9%$141/sqft |
Source: Home Selling Assistance #MDBC436464 Report a problem | ||
| 3/25/2019 | Listed for sale | $259,900$143/sqft |
Source: Home Selling Assistance #MDBC436464 Report a problem | ||
| 12/23/2017 | Listing removed | $259,900$143/sqft |
Source: Home Selling Assistance #1000976539 Report a problem | ||
| 9/25/2017 | Listed for sale | $259,900$143/sqft |
Source: Home Selling Assistance #BC10065472 Report a problem | ||
Public tax history
| Year | Property taxes | Tax assessment |
|---|---|---|
| 2026 | $4,067 +9.7% | $260,300 +6.8% |
| 2025 | $3,706 +34.6% | $243,767 +7.3% |
| 2024 | $2,754 +7.8% | $227,233 +7.8% |
| 2023 | $2,554 +3.3% | $210,700 |
| 2022 | $2,473 +3.4% | $210,700 +6.7% |
| 2021 | $2,393 +3.5% | $197,433 +3.5% |
| 2020 | $2,313 +0.8% | $190,800 |
| 2019 | $2,294 +0.8% | $190,800 +1.7% |
| 2018 | $2,275 +0.8% | $187,667 +0.8% |
| 2017 | $2,256 +0.5% | $186,100 |
| 2016 | $2,244 | $186,100 |
| 2015 | $2,244 | $186,100 -1% |
| 2014 | $2,244 | $188,000 |
| 2013 | -- | $188,000 |
| 2012 | -- | $188,000 -8.3% |
| 2011 | -- | $205,000 0% |
| 2010 | -- | $205,050 |
| 2009 | -- | $205,050 -2.9% |
| 2008 | -- | $211,180 +17% |
| 2007 | -- | $180,470 +20.5% |
| 2006 | -- | $149,760 +25.8% |
| 2005 | -- | $119,050 +3.4% |
| 2004 | -- | $115,112 +3.5% |
| 2003 | -- | $111,176 +3.7% |
| 2002 | -- | $107,240 |
| 2001 | -- | $107,240 |
Find assessor info on the county website
Monthly payment
Est. payment
Payment breakdown
Explore the cost of this home by adjusting the details. Changes won't be saved.Climate risks
Neighborhood: 21236
Nearby schools
Schools provided by the listing agent
- District: Baltimore County Public Schools
Source: Bright MLS. This data may not be complete. We recommend contacting the local school district to confirm school assignments for this home.
Similar homes

- $284,9003 bd3 ba1.9k sqft4404 Bronze Wing Ct, Baltimore, MD 21236For Sale
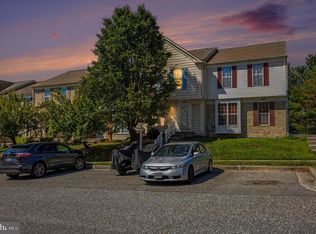
 MLS ID #MDBC2175068, Patrick Campbell, Century 21 Advance Realty. Bright MLS
 - $350,0003 bd4 ba1.9k sqft9723 Luguna Rd, Middle River, MD 21220For Sale
 MLS ID #MDBC2172236, Jonathan Scheffenacker, Redfin Corp. Bright MLS
 - $480,0004 bd3 ba2.5k sqft9510 Hickoryhurst Dr, Baltimore, MD 21236For Sale
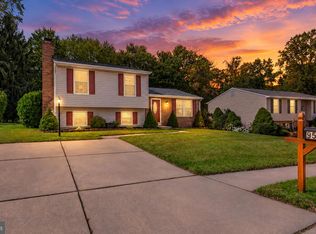 MLS ID #MDBC2177786, Bill Loften, Samson Properties. Bright MLS
 - $349,9003 bd2 ba1.7k sqft9745 Harvester Cir #9745, Perry Hall, MD 21128For Sale
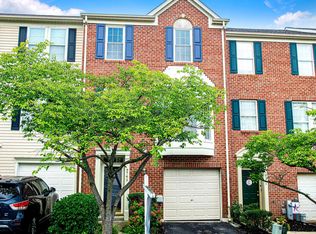 MLS ID #MDBC2169524, Jennifer Yourik, Coldwell Banker Realty. Bright MLS
 - $350,0003 bd3 ba2k sqft9864 Decatur Rd, Middle River, MD 21220For SaleMLS ID #MDBC2167574, Mike Frank, EXP Realty, LLC. Bright MLS
- $249,5003 bd3 ba1.5k sqft7860 Rolling View Ave, Baltimore, MD 21236For SaleMLS ID #MDBC2173270, Michael Wu, Samson Properties. Bright MLS
- $360,0003 bd3 ba2.1k sqftPerry Hall Farms, Perry Hall, MD 21128For SaleMLS ID #MDBC2173456, Alex Vincent, Next Step Realty. Bright MLS
- $349,9994 bd4 ba1.9k sqft884 Lowe Rd, Middle River, MD 21220For SaleMLS ID #MDBC2170136, Malcolm Freeman, Keller Williams Gateway LLC. Bright MLS
- $295,0003 bd3 ba1.7k sqftNorthwinds Of Cub Hill, Baltimore, MD 21234For SaleMLS ID #MDBC2172692, Kurt Heimbach, Epique Realty. Bright MLS
- $439,0003 bd4 ba2k sqft5067 Cameo Ter #5067, Perry Hall, MD 21128For SaleMLS ID #MDBC2177290, Jodi Quinn, LPT Realty, LLC. Bright MLS
- $335,0002 bd3 ba1.9k sqft500 Rhapsody Ct #500, Cockeysville, MD 21030For SaleMLS ID #MDBC2177774, Daniel McGhee, Homeowners Real Estate. Bright MLS
- $249,0002 bd2 ba1k sqft8382 Cypress Mill Rd #8382, Nottingham, MD 21236For SaleMLS ID #MDBC2171556, Timothy Kaufman, Long & Foster Real Estate, Inc.. Bright MLS
- $330,0003 bd2 ba1.6k sqft152 Laurel Woods Ct, Abingdon, MD 21009For SaleMLS ID #MDHR2060778, Nadia Enurah, ExecuHome Realty. Bright MLS
- $349,9004 bd2 ba984 sqft502 48th St, Baltimore, MD 21224For SaleMLS ID #MDBC2178112, Laura Ray, Cummings & Co. Realtors. Bright MLS
- $380,0003 bd3 ba1.9k sqft8109 Secluded Cove Ln, Dundalk, MD 21222For SaleMLS ID #MDBC2177608, Laverne Robinson, ABR Real Estate, LLC.. Bright MLS
- $369,9003 bd4 ba1.6k sqft4429 Kentford Rd, Owings Mills, MD 21117For SaleMLS ID #MDBC2170822, Troy B Townes, RE/MAX Advantage Realty. Bright MLS
- $389,9003 bd2 ba1.7k sqft5625 Allender Rd, White Marsh, MD 21162For SaleMLS ID #MDBC2166746, JoAnn O'Hara, EXP Realty, LLC. Bright MLS
