Experience exceptional new construction by Lefko Brothers in New Providence. Offering approximately 3,600 sq. ft. of finished living space, including the basement, this thoughtfully designed home features a 10-year new-home builder warranty and an array of distinctive details. The main level welcomes you with a gracious foyer, chef-inspired kitchen flowing into a family room with fireplace, elegant dining room, living room/office, custom-built-in mudroom, powder room, and garage. Upstairs, the luxurious primary suite features a spa-like ensuite with soaking tub and shower, plus a walk-in closet. Three additional bedrooms, two full baths, and laundry complete the second floor. The finished basement provides a fifth bedroom, full bath, home gym, recreation room, and wet bar. There is still time to collaborate with the design team to personalize your new home. Conveniently located near the library, Oakwood Park, playgrounds, award-winning schools, vibrant downtown, and public transportation.
Under contract
$1,750,000
31 Commonwealth Ave, New Providence Boro, NJ 07974
5beds
--sqft
Single Family Residence
Built in 2026
8,276 Square Feet Lot
$-- Zestimate®
$--/sqft
$-- HOA
What's special
Three additional bedroomsFinished basementRecreation roomElegant dining roomCustom-built-in mudroomPowder roomWalk-in closet
- 25 days
- 631
- 38
Zillow last checked:
Listing updated:
Listed by:
Denise Torsiello 908-230-9214,
Bhhs Fox & Roach
Source: GSMLS,MLS#: 4055242
Facts & features
Interior
Bedrooms & bathrooms
- Bedrooms: 5
- Bathrooms: 5
- Full bathrooms: 4
- 1/2 bathrooms: 1
Primary bedroom
- Description: Full Bath, Walk-In Closet
Primary bathroom
- Features: Soaking Tub, Stall Shower
Dining room
- Features: Formal Dining Room
Kitchen
- Features: Kitchen Island
Basement
- Features: 1 Bedroom, Bath(s) Other, Exercise Room, Rec Room, Utility Room
Heating
- 2 Units, Forced Air, Natural Gas
Cooling
- 2 Units, Central Air
Appliances
- Included: Carbon Monoxide Detector, Dishwasher, Dryer, Kitchen Exhaust Fan, Microwave, Range/Oven-Gas, Refrigerator, Washer, Gas Water Heater
- Laundry: Level 1
Features
- Wet Bar, High Ceilings, Walk-In Closet(s), Foyer, Kitchen, Office
- Windows: Thermal Windows/Doors
- Basement: Yes,Finished,Full
- Number of fireplaces: 1
- Fireplace features: Family Room, Gas
Property
Parking
- Total spaces: 2
- Parking features: Asphalt
- Garage spaces: 1
- Uncovered spaces: 2
Lot
- Size: 8,276 Square Feet
- Dimensions: .194 AC
- Features: Corner Lot, Level
Details
- Parcel number: 2911000710000000060000
Construction
Type & style
- Home type: SingleFamily
- Architectural style: Colonial
- Property subtype: Single Family Residence
Materials
- See Remarks
- Roof: Asphalt Shingle
Condition
- Under Construction
- New construction: Yes
- Year built: 2026
Utilities & green energy
- Gas: Gas-Natural
- Sewer: Public Sewer
- Water: Public
- Utilities for property: Electricity Connected, Natural Gas Connected, Cable Available, Garbage Included
Community & HOA
Community
- Security: Carbon Monoxide Detector(s), Smoke Detector(s), Carbon Monoxide Detector
Location
- Region: New Providence
Financial & listing details
- Tax assessed value: $189,900
- Annual tax amount: $9,954
- Date on market: 9/26/2026
- Ownership type: Fee Simple
- Electric utility on property: Yes
Estimated market value
Not available
Estimated sales range
Not available
Not available
Price history
| Date | Event | Price |
|---|---|---|
| 9/28/2026 | Pending sale | $1,750,000 |
Source:  GSMLS #4055242 Report a problem | ||
| 9/26/2026 | Listed for sale | $1,750,000+146.5% |
Source: GSMLS #4055242 Report a problem | ||
| 6/12/2026 | Sold | $710,000+75.3% |
Source: GSMLS #4036805 Report a problem | ||
| 7/14/2014 | Sold | $405,000-1.9% |
Source: GSMLS #3135451 Report a problem | ||
| 5/6/2014 | Price change | $413,000-5.9% |
Source: RE/MAX Integrity Advantage #3135451 Report a problem | ||
| 4/24/2014 | Listed for sale | $439,000+35.1% |
Source: RE/MAX Integrity Advantage #3135451 Report a problem | ||
| 5/16/2008 | Sold | $325,000 |
Source: Public Record Report a problem | ||
Public tax history
| Year | Property taxes | Tax assessment |
|---|---|---|
| 2024 | $9,803 +9.9% | $189,900 +6.6% |
| 2023 | $8,922 +1.4% | $178,200 |
| 2022 | $8,800 +0.7% | $178,200 |
| 2021 | $8,735 +0.7% | $178,200 |
| 2020 | $8,678 +0.5% | $178,200 |
| 2019 | $8,634 | $178,200 |
| 2018 | $8,634 +1.7% | $178,200 |
| 2017 | $8,493 +2.8% | $178,200 |
| 2016 | $8,258 +1.5% | $178,200 |
| 2015 | $8,133 +2.7% | $178,200 |
| 2014 | $7,916 +3.2% | $178,200 |
| 2013 | $7,673 +2.3% | $178,200 |
| 2012 | $7,500 +3.1% | $178,200 |
| 2011 | $7,274 +4.6% | $178,200 |
| 2010 | $6,955 +4.4% | $178,200 |
| 2009 | $6,663 | $178,200 |
| 2008 | -- | $178,200 |
| 2007 | $6,383 | $178,200 |
| 2006 | -- | $178,200 |
| 2005 | -- | $178,200 |
| 2004 | -- | $178,200 |
| 2003 | -- | $178,200 |
| 2002 | -- | $178,200 |
| 2001 | -- | $178,200 |
Find assessor info on the county website
Monthly payment
Est. payment
Payment breakdown
Explore the cost of this home by adjusting the details. Changes won't be saved.Climate risks
Neighborhood: 07974
Nearby schools
Schools provided by the listing agent
- Middle: New Provms
- High: New Provhs
Source: GSMLS. This data may not be complete. We recommend contacting the local school district to confirm school assignments for this home.
- $751,000-- bd-- ba1.3k sqft25 Commonwealth Ave, New Providence, NJ 07974Off Market
- $826,5003 bd2 ba-- sqft34 Commonwealth Ave, New Providence, NJ 07974Off Market

- $799,200-- bd-- ba1.9k sqft41 Commonwealth Ave, New Providence, NJ 07974Off Market
- $835,400-- bd-- ba1.6k sqft40 Commonwealth Ave, New Providence, NJ 07974Off Market
Similar homes
- $1,949,0006 bd5 ba-- sqft54 W Hobart Gap Rd, Livingston Twp., NJ 07039For Sale
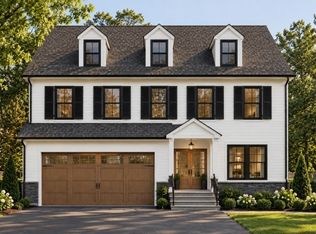 MLS ID #4059563, Danielle G. Genovese, Premiumone Realty. GSMLS
- $1,850,0005 bd6 ba5.3k sqft14 Ohio Ave, Metuchen, NJ 08840For Sale
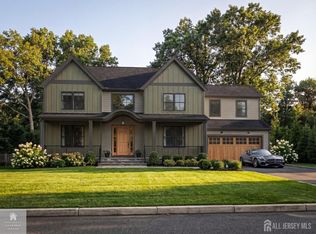
 MLS ID #2704887R, HUGO ALVES. All Jersey MLS
- $--6 bd4 ba4.9k sqft90 Independence Dr, Basking Ridge, NJ 07920Auction
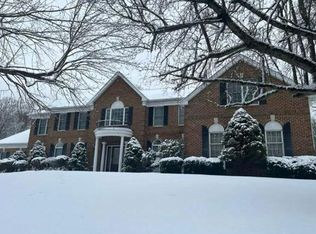 Auction.com 2
- $1,199,0004 bd3 ba3k sqft37-39 Maple Ave, West Orange Twp., NJ 07052For Sale
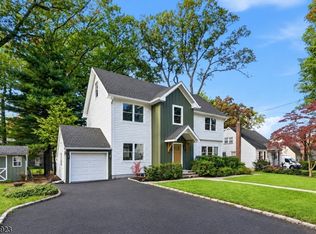 MLS ID #4059294, Melissa Gonzales, Signature Realty Nj. GSMLS
- $1,290,0005 bd5 ba-- sqft134 Lake View Blvd, Edison, NJ 08817For SaleMLS ID #2703474R, SHEILA MIRANDA. All Jersey MLS
