***SHOWINGS AVAIL MONDAY 6/29 PLEASE CALL TO SCHEDULE - OFFERS DUE BY 6PM PLEASE 6/29*** Set back on a sprawling, nature-framed lot opposite a beautiful equestrian farm, this location offers a rare sense of secluded country living without sacrificing town conveniences. A sidewalk-lined, 10 minute walk delivers you straight into the heart of downtown Essex shops and restaurants w/ Woodman's only 0.4 miles away! Thoughtfully maintained with major recent improvements including new heating and hot water systems, new central AC, a fully finished lower level, custom skylight covers, and several newer appliances. Inside, relax by the cozy fireplace; outside, host gatherings on the spacious deck or wind down in your expansive yard—the ultimate private setting for late-night fires under the stars. Convenient North Shore location only 5 miles to Singing Beach and 7 miles to Crane Beach. Served by the highly regarded Manchester Essex Regional school system!
Pending
$849,000
31 Forest Ave, Essex, MA 01929
3beds
2,102sqft
Single Family Residence
Built in 1970
0.72 Acres Lot
$864,200 Zestimate®
$404/sqft
$-- HOA
What's special
Cozy fireplaceNew central acSpacious deckFully finished lower levelExpansive yardSeveral newer appliancesSprawling nature-framed lot
- 61 days |
- 73 |
- 1 |
Likely to sell faster than
Zillow last checked:
Listing updated:
Listed by:
David Cutler 978-869-8042,
North Shore Realty Pros 978-414-5566
Source: MLS PIN,MLS#: 73539811
Facts & features
Interior
Bedrooms & bathrooms
- Bedrooms: 3
- Bathrooms: 2
- Full bathrooms: 2
Primary bedroom
- Features: Skylight, Balcony / Deck, Exterior Access
- Level: First
- Area: 168
- Dimensions: 12 x 14
Bedroom 2
- Level: First
Bedroom 3
- Level: First
Primary bathroom
- Features: No
Bathroom 1
- Features: Bathroom - Full
- Level: First
Bathroom 2
- Features: Bathroom - Full
- Level: Basement
Dining room
- Features: Open Floorplan, Recessed Lighting
- Level: First
- Area: 121
- Dimensions: 11 x 11
Family room
- Level: Basement
Kitchen
- Features: Flooring - Stone/Ceramic Tile, Recessed Lighting
- Level: First
- Area: 121
- Dimensions: 11 x 11
Living room
- Features: Skylight, Flooring - Hardwood
- Level: First
- Area: 216
- Dimensions: 12 x 18
Heating
- Natural Gas
Cooling
- Central Air
Appliances
- Included: Gas Water Heater
- Laundry: In Basement
Features
- Bonus Room
- Flooring: Hardwood
- Basement: Full,Finished,Interior Entry
- Number of fireplaces: 1
- Fireplace features: Living Room
Interior area
- Total structure area: 2,102
- Total interior livable area: 2,102 sqft
- Finished area above ground: 1,333
- Finished area below ground: 769
Property
Parking
- Total spaces: 6
- Parking features: Driveway
- Uncovered spaces: 6
Features
- Patio & porch: Deck
- Exterior features: Deck, Garden
Lot
- Size: 0.72 Acres
- Features: Other
Details
- Parcel number: M:140 L:32,1886463
- Zoning: RS2
Construction
Type & style
- Home type: SingleFamily
- Architectural style: Contemporary,Ranch,Raised Ranch
- Property subtype: Single Family Residence
Materials
- Frame
- Foundation: Concrete Perimeter
- Roof: Shingle
Condition
- Year built: 1970
Utilities & green energy
- Electric: Circuit Breakers
- Sewer: Public Sewer
- Water: Public
- Utilities for property: for Gas Range
Community & HOA
Community
- Features: Shopping, Pool, Tennis Court(s), Park, Walk/Jog Trails, Stable(s), Golf, Medical Facility, Laundromat, Bike Path, Conservation Area, Highway Access, House of Worship, Marina, Private School, Public School, University, Other
HOA
- Has HOA: No
Location
- Region: Essex
Financial & listing details
- Price per square foot: $404/sqft
- Tax assessed value: $685,900
- Annual tax amount: $8,910
- Date on market: 6/22/2026
Estimated market value
$864,200
$821,000 - $907,000
$4,219/mo
Price history
| Date | Event | Price |
|---|---|---|
| 7/14/2026 | Pending sale | $849,000$404/sqft |
Source: MLS PIN #73539811 Report a problem | ||
| 7/1/2026 | Contingent | $849,000$404/sqft |
Source: MLS PIN #73539811 Report a problem | ||
| 6/22/2026 | Listed for sale | $849,000+67.9%$404/sqft |
Source: MLS PIN #73539811 Report a problem | ||
| 8/22/2018 | Sold | $505,556+29.6%$241/sqft |
Source: Public Record Report a problem | ||
| 6/15/2007 | Sold | $390,000+14%$186/sqft |
Source: Public Record Report a problem | ||
| 1/8/2002 | Sold | $342,000$163/sqft |
Source: Public Record Report a problem | ||
Public tax history
| Year | Property taxes | Tax assessment |
|---|---|---|
| 2025 | $8,910 +1.4% | $685,900 +3.9% |
| 2024 | $8,790 +6.1% | $659,900 +10.6% |
| 2023 | $8,284 | $596,800 |
| 2022 | $8,284 +6.6% | $596,800 +21.3% |
| 2021 | $7,772 +13.2% | $491,900 +16.8% |
| 2020 | $6,863 +11.8% | $421,300 +5.5% |
| 2019 | $6,136 +2.3% | $399,200 +4.4% |
| 2018 | $5,996 +3.2% | $382,400 +0.8% |
| 2017 | $5,812 +0.1% | $379,400 +3% |
| 2016 | $5,808 | $368,300 |
Find assessor info on the county website
Monthly payment
Est. payment
Payment breakdown
Explore the cost of this home by adjusting the details. Changes won't be saved.Climate risks
Neighborhood: 01929
Nearby schools
GreatSchools rating
- 6/10Essex Elementary SchoolGrades: K-5Distance: 1.2 mi
- 8/10Manchester Essex Regional Middle SchoolGrades: 6-8Distance: 2.9 mi
- 9/10Manchester Essex Regional High SchoolGrades: 9-12Distance: 2.9 mi
Schools provided by the listing agent
- Elementary: Mersd
- Middle: Mersd
- High: Mersd
Source: MLS PIN. This data may not be complete. We recommend contacting the local school district to confirm school assignments for this home.
- $893,6003 bd3 ba2.4k sqft27 Forest Ave, Essex, MA 01929Off Market
- $590,2003 bd1 ba880 sqft41 Forest Ave, Essex, MA 01929Off Market

- $639,3002 bd2 ba1.4k sqft34 Forest Ave, Essex, MA 01929Off Market
- $677,0003 bd1 ba1.5k sqft30 Forest Ave, Essex, MA 01929Off Market
- $536,1003 bd1 ba864 sqft23 Forest Ave, Essex, MA 01929Off Market
- $180,300-- bd-- ba-- sqft84 Southern Ave, Essex, MA 01929Off Market
- $768,7004 bd2 ba1.6k sqft26 Forest Ave, Essex, MA 01929Off Market
- $586,7002 bd1 ba768 sqft9 Desoto Rd, Essex, MA 01929Off Market
A local agent can set up tours, give advice and negotiate with sellers.
Similar homes
- $879,9003 bd4 ba2.4k sqft67 Maple St, Wenham, MA 01984For Sale
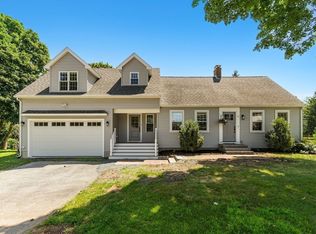 MLS ID #73556024, Julie Costa, Keller Williams Realty Evolution. MLS PIN
 - $920,0003 bd3 ba2.2k sqft341 Locust St, Danvers, MA 01923For Sale
 MLS ID #73558448, Melanie Lentini, Leading Edge Real Estate. MLS PIN
 - $819,0003 bd2 ba1.2k sqft314 Highland St, South Hamilton, MA 01982For Sale
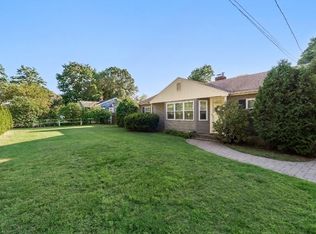 MLS ID #73561909, Sarah Jaber, Keller Williams Coastal and Lakes & Mountains Realty. MLS PIN
 - $829,9993 bd3 ba2.1k sqft416 Ipswich Rd, Boxford, MA 01921For Sale
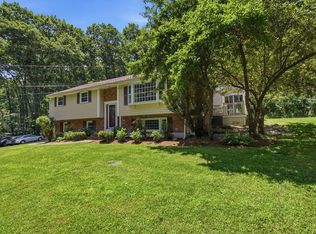 MLS ID #73549265, Matthew Trainor, Keller Williams Realty Evolution. MLS PIN
 - $859,9003 bd2 ba2.4k sqft155 Winona St, Peabody, MA 01960For SaleMLS ID #73562602, Joyce Cucchiara, Coldwell Banker Realty - Lynnfield. MLS PIN
- $797,0003 bd2 ba1.5k sqft137 Prospect St, Gloucester, MA 01930For SaleMLS ID #73561841, Dave Huddleston, Huddleston Homes LLC. MLS PIN
- $779,0003 bd2 ba2.3k sqft12 Mansfield St, Peabody, MA 01960For SaleMLS ID #73565798, Joyce Cucchiara, Coldwell Banker Realty - Lynnfield. MLS PIN
- $785,0003 bd2 ba2.9k sqft437 Salem St, North Andover, MA 01845For SaleMLS ID #73563361, Gretchen Papineau, Coldwell Banker Realty - Andovers/Readings Regional. MLS PIN
- $899,0003 bd3 ba2.1k sqft17 Highland St #1, Rockport, MA 01966For SaleMLS ID #73558794, Lynda D. Hemeon, Coldwell Banker Realty - Manchester. MLS PIN
- $1,099,0003 bd3 ba2.3k sqft61 Topsfield Rd, Wenham, MA 01984For SaleMLS ID #73561769, Nikki Martin Team, Compass. MLS PIN
- $949,0003 bd2 ba1.3k sqft5 Field Rd, Gloucester, MA 01930For SaleMLS ID #73540349, Camille Murphy, Redfin Corp.. MLS PIN
- $899,9003 bd3 ba2.7k sqft536 Ipswich Rd, Boxford, MA 01921For SaleMLS ID #73551364, Barry Mitchell, Coldwell Banker Realty. MLS PIN
- $848,8003 bd3 ba2.1k sqft1 Pigeon Hill Ct #C, Rockport, MA 01966For SaleMLS ID #73528952, Fintan Madden, RE/MAX Beacon. MLS PIN
- $848,8003 bd3 ba2.1k sqftQuarry Commons Condominium, Rockport, MA 01966For SaleMLS ID #73528956, Fintan Madden, RE/MAX Beacon. MLS PIN
- $949,0004 bd2 ba2.3k sqft5 Paradise Rd, Beverly, MA 01915For SaleMLS ID #73544933, Debra LaPorte, Coldwell Banker Realty - Beverly. MLS PIN
- $995,0004 bd2 ba2.1k sqft315 Hale St, Beverly, MA 01915For SaleMLS ID #73554190, Victor Paulino, Engel & Volkers By the Sea. MLS PIN
- $719,0003 bd2 ba2k sqft8 Windsor Ln, Gloucester, MA 01930For SaleMLS ID #73553389, Debra L. Lovelace, Churchill Properties. MLS PIN
- $785,0002 bd2 ba1.5k sqft287 Haverhill St, North Reading, MA 01864For SaleMLS ID #73562590, Theresa Colarusso, Coldwell Banker Realty - Andovers/Readings Regional. MLS PIN
- $773,0003 bd2 ba1.1k sqft7 Lighthouse Way, Gloucester, MA 01930For SaleMLS ID #73529180, Ann Rick Gloucester Group, J. Barrett & Company. MLS PIN
- $1,099,0004 bd2 ba2k sqft43 Woodward Ave, Gloucester, MA 01930For SaleMLS ID #73523928, Barbara Dugan, Engel & Volkers By the Sea. MLS PIN
