Welcome to this impeccably maintained, bright, and sunny end-unit townhouse located in one of the most desirable areas within the Silent Brook community. This beautifully appointed home is just minutes by car from DHMC, Dartmouth College, and downtown Hanover. The main level features an open-concept kitchen, living area, and separate dining room. The kitchen is equipped with a recently installed Bosch dishwasher, an updated range hood with a built-in microwave that vents outside, updated tile, and granite countertops. The living area features maple hardwood floors, a gas fireplace, and access to a balcony overlooking pristine woods. Upstairs, you'll find two en-suite bedrooms, including the primary bedroom, which has a spacious walk-in shower with updated tile and a large walk-in closet. The laundry closet has new Maytag appliances installed in 2024. The third level offers versatile space; a third bedroom with an en-suite bath, or perhaps an office, den, or media room. The lower level provides additional space for a home office or gym and includes a large walk-in closet. The two-car garage features a finished epoxy floor. Additionally, a new boiler with an on-demand hot water system was installed in 2021. Bonus: a connector trail offers direct access to the Appalachian Trail just behind the home! This property presents a fantastic opportunity to enjoy a convenient “Lock and Leave” lifestyle. Open Houses begin Saturday, May 2 and Sunday, May 3.
Active
Listed by: Williamson Group Sothebys Intl. Realty • Alan DiStasio
Price cut: $52K (7/1)
$997,500
31 Forest Edge Drive, Hanover, NH 03755
3beds
2,406sqft
Condominium, Townhouse
Built in 2008
-- sqft lot
$-- Zestimate®
$415/sqft
$-- HOA
What's special
- 151 days
- 581
- 25
Zillow last checked:
Listing updated:
Listed by:
Alan DiStasio,
Williamson Group Sothebys Intl. Realty Phone:603-359-1068,
John Chapin,
Williamson Group Sothebys Intl. Realty
Source: PrimeMLS,MLS#: 5085211
Facts & features
Interior
Bedrooms & bathrooms
- Bedrooms: 3
- Bathrooms: 4
- Full bathrooms: 1
- 3/4 bathrooms: 2
- 1/2 bathrooms: 1
Heating
- Propane, Baseboard, Hot Water, Mini Split
Cooling
- Mini Split
Appliances
- Included: Dishwasher, Dryer, Microwave, Wall Oven, Electric Range, Refrigerator, Washer, Propane Water Heater, Vented Exhaust Fan
Features
- Ceiling Fan(s), Kitchen/Living, Walk-In Closet(s)
- Flooring: Carpet, Ceramic Tile, Hardwood
- Windows: Blinds
- Basement: Partially Finished,Slab,Interior Stairs,Interior Entry
- Has fireplace: Yes
- Fireplace features: Gas
Interior area
- Total structure area: 2,551
- Total interior livable area: 2,406 sqft
- Finished area above ground: 2,248
- Finished area below ground: 158
Property
Parking
- Total spaces: 2
- Parking features: Paved, Driveway, Other
- Garage spaces: 2
- Has uncovered spaces: Yes
Features
- Levels: 3.5
- Stories: 3.5
- Exterior features: Deck
- Frontage length: Road frontage: 20
Lot
- Features: Condo Development, Landscaped, Walking Trails, Abuts Conservation, Near Hospital
Details
- Parcel number: HNOVM001B052L034
- Zoning description: RR
Construction
Type & style
- Home type: Townhouse
- Architectural style: Contemporary
- Property subtype: Condominium, Townhouse
Materials
- Other, Wood Frame
- Foundation: Poured Concrete, Concrete Slab
- Roof: Asphalt Shingle
Condition
- New construction: No
- Year built: 2008
Utilities & green energy
- Electric: Underground
- Sewer: Public Sewer
- Utilities for property: Cable, Underground Gas
Community & HOA
Community
- Security: Hardwired Smoke Detector
HOA
- Amenities included: Maintenance Structure, Master Insurance, Playground, Landscaping, Snow Removal
- Services included: Maintenance Grounds, Other, Plowing, Condo Association Fee
- Additional fee info: Fee: $1671
Location
- Region: Hanover
Financial & listing details
- Price per square foot: $415/sqft
- Tax assessed value: $663,600
- Annual tax amount: $12,321
- Date on market: 4/24/2026
- Road surface type: Paved
Estimated market value
Not available
Estimated sales range
Not available
Not available
Price history
| Date | Event | Price |
|---|---|---|
| 7/1/2026 | Price change | $997,500-5%$415/sqft |
Source:  PrimeMLS #5085211 Report a problem PrimeMLS #5085211 Report a problem | ||
| 6/15/2026 | Price change | $1,049,500-3.6%$436/sqft |
Source: PrimeMLS #5085211 Report a problem | ||
| 5/2/2026 | Listed for sale | $1,089,000+136.4%$453/sqft |
Source: PrimeMLS #5085211 Report a problem | ||
| 4/22/2008 | Sold | $460,600$191/sqft |
Source: Public Record Report a problem | ||
Public tax history
| Year | Property taxes | Tax assessment |
|---|---|---|
| 2024 | $12,788 +3.9% | $663,600 |
| 2023 | $12,303 +4.2% | $663,600 |
| 2022 | $11,805 +11.9% | $663,600 |
| 2021 | $10,548 | $663,600 +27.2% |
| 2020 | $10,548 +1.4% | $521,900 |
| 2019 | $10,401 +3.6% | $521,900 |
| 2018 | $10,036 +18.2% | $521,900 +33.3% |
| 2017 | $8,489 +1.9% | $391,400 |
| 2016 | $8,333 +2% | $391,400 |
| 2015 | $8,172 +4.2% | $391,400 |
| 2014 | $7,840 -3.4% | $391,400 -10.9% |
| 2012 | $8,119 +1.6% | $439,100 |
| 2011 | $7,992 +15.6% | $439,100 +16.2% |
| 2007 | $6,916 | $377,900 |
Find assessor info on the county website
Monthly payment
Est. payment
Payment breakdown
Explore the cost of this home by adjusting the details. Changes won't be saved.Climate risks
Neighborhood: 03755
Nearby schools
Schools provided by the listing agent
- Elementary: Bernice A. Ray School
- Middle: Frances C. Richmond Middle Sch
- High: Hanover High School
- District: Dresden
Source: PrimeMLS. This data may not be complete. We recommend contacting the local school district to confirm school assignments for this home.

Similar homes
- $1,250,0003 bd3 ba2.3k sqft5 Bacchus Circle, Hanover, NH 03755Active
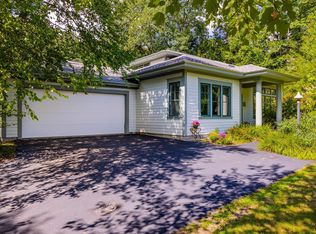 MLS ID #5107862, Gabrielle Black. PrimeMLS
 - $1,000,0004 bd4 ba2.6k sqft48 Berrill Farms Lane, Hanover, NH 03755Active
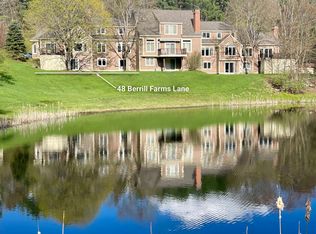 MLS ID #5094097, Rowan Carroll. PrimeMLS
 - $1,035,0003 bd3 ba1.8k sqft12 Dresden Road, Hanover, NH 03755Active
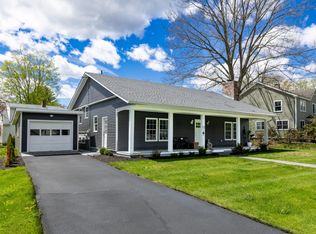 MLS ID #5088612, Nan Carroll. PrimeMLS
 - $1,212,5003 bd3 ba2.1k sqft31 Laramie Road, Hanover, NH 03750Active
 MLS ID #5109203, Jill Harlow. PrimeMLS
