Welcome to 31 Karen Way ! Beautifully updated and well-maintained home in one of Summit's most desirable neighborhood. Warm and inviting layout featuring 4 bedrooms, 2 bath Split level. Open concept Living Room, renovated Kitchen and formal Dining Room. Lower level Bedroom, Family Room, Full Bath and Laundry Room. Offers plenty of Built-In Cabinetry...Fantastic, spacious level lot. Fenced backyard with Patio and Deck provides great outdoor living space. Recent updates: Roof, Water Heater and Kitchen. Close to Tatlock Field, Washington elementary school. Minutes away from vibrant downtown, and Mid-Town direct train. Pleasure to show !
Under contract
$1,295,000
31 Karen Way, Summit City, NJ 07901
4beds
--sqft
Single Family Residence
Built in 1957
0.28 Acres Lot
$1,401,700 Zestimate®
$--/sqft
$-- HOA
What's special
Lower level bedroomGreat outdoor living spaceLaundry roomRenovated kitchenFormal dining roomPlenty of built-in cabinetryFantastic spacious level lot
- 27 days
- 4,665
- 307
Likely to sell faster than
Zillow last checked:
Listing updated:
Listed by:
Donna Murphy 908-672-9814,
Weichert Realtors
Source: GSMLS,MLS#: 4053384
Facts & features
Interior
Bedrooms & bathrooms
- Bedrooms: 4
- Bathrooms: 2
- Full bathrooms: 2
Bedroom 1
- Level: Second
- Area: 196
- Dimensions: 14 x 14
Bedroom 2
- Level: Second
- Area: 110
- Dimensions: 11 x 10
Bedroom 3
- Level: Second
- Area: 100
- Dimensions: 10 x 10
Bedroom 4
- Level: Ground
- Area: 110
- Dimensions: 11 x 10
Dining room
- Features: Formal Dining Room
- Level: First
- Area: 110
- Dimensions: 11 x 10
Family room
- Level: Ground
- Area: 176
- Dimensions: 16 x 11
Kitchen
- Features: Kitchen Island
- Level: First
- Area: 121
- Dimensions: 11 x 11
Living room
- Level: First
- Area: 273
- Dimensions: 21 x 13
Heating
- 1 Unit, Forced Air, Natural Gas
Cooling
- 1 Unit, Central Air
Appliances
- Included: Carbon Monoxide Detector, Dishwasher, Dryer, Microwave, Range/Oven-Gas, Washer, Gas Water Heater
Features
- Walkout
- Flooring: Carpet, Tile, Wood
- Basement: None
- Number of fireplaces: 1
- Fireplace features: Dining Room, Living Room, Wood Burning
Property
Parking
- Total spaces: 3
- Parking features: 2 Car Width, Asphalt, Attached Garage, Oversized
- Attached garage spaces: 1
- Uncovered spaces: 3
Features
- Levels: Multi/Split,Split Level
- Patio & porch: Deck, Patio
- Fencing: Privacy
Lot
- Size: 0.28 Acres
- Dimensions: 101 x 123
- Features: Level
Details
- Parcel number: 2918003040000000180000
Construction
Type & style
- Home type: SingleFamily
- Property subtype: Single Family Residence
Materials
- Wood Shingle
- Roof: Asphalt Shingle
Condition
- Year built: 1957
Utilities & green energy
- Gas: Gas-Natural
- Sewer: Public Sewer
- Water: Public
- Utilities for property: Electricity Connected, Natural Gas Connected
Community & HOA
Community
- Security: Carbon Monoxide Detector
- Subdivision: Canoe Brook
Location
- Region: Summit
Financial & listing details
- Tax assessed value: $250,000
- Annual tax amount: $11,177
- Date on market: 9/17/2026
- Exclusions: ring doorbell and electronic lock
- Ownership type: Fee Simple
- Electric utility on property: Yes
Estimated market value
$1,401,700
$1.33M - $1.49M
$4,916/mo
Price history
| Date | Event | Price |
|---|---|---|
| 10/6/2026 | Pending sale | $1,295,000 |
Source:  GSMLS #4053384 Report a problem GSMLS #4053384 Report a problem | ||
| 9/17/2026 | Listed for sale | $1,295,000+50.8% |
Source: GSMLS #4053384 Report a problem | ||
| 11/17/2021 | Sold | $859,000 |
Source: GSMLS #3737506 Report a problem | ||
| 8/28/2021 | Listed for sale | $859,000+29.4% |
Source: GSMLS #3737506 Report a problem | ||
| 6/23/2021 | Sold | $664,000+16.5% |
Source: Public Record Report a problem | ||
| 8/5/2009 | Sold | $570,000-3.4% |
Source: Public Record Report a problem | ||
| 4/26/2009 | Listed for sale | $590,000+34.1% |
Source: Keller Williams Realty #2675464 Report a problem | ||
| 7/31/2002 | Sold | $440,000+44.3% |
Source: Public Record Report a problem | ||
| 6/29/1999 | Sold | $305,000+23.2% |
Source: Public Record Report a problem | ||
| 3/18/1994 | Sold | $247,500 |
Source: Public Record Report a problem | ||
Public tax history
| Year | Property taxes | Tax assessment |
|---|---|---|
| 2024 | $10,890 +0.7% | $250,000 |
| 2023 | $10,818 +1% | $250,000 |
| 2022 | $10,708 +3.3% | $250,000 +4.2% |
| 2021 | $10,361 -1.1% | $240,000 |
| 2020 | $10,476 +0.6% | $240,000 |
| 2019 | $10,409 -0.6% | $240,000 |
| 2018 | $10,476 +1.5% | $240,000 |
| 2017 | $10,322 +2% | $240,000 |
| 2016 | $10,121 +2.7% | $240,000 |
| 2015 | $9,859 +1.1% | $240,000 |
| 2014 | $9,749 +2.4% | $240,000 |
| 2013 | $9,521 +3.6% | $240,000 |
| 2012 | $9,190 +2.4% | $240,000 |
| 2011 | $8,974 +4.2% | $240,000 |
| 2010 | $8,614 +4.5% | $240,000 |
| 2009 | $8,244 | $240,000 |
| 2008 | -- | $240,000 |
| 2007 | $7,934 | $240,000 |
| 2006 | -- | $240,000 |
| 2005 | -- | $240,000 |
| 2004 | -- | $240,000 |
| 2003 | -- | $240,000 |
| 2002 | -- | $240,000 |
| 2001 | -- | $240,000 |
Find assessor info on the county website
Monthly payment
Est. payment
Payment breakdown
Explore the cost of this home by adjusting the details. Changes won't be saved.Climate risks
Neighborhood: 07901
Nearby schools
Schools provided by the listing agent
- Elementary: Washington
- Middle: Summit Ms
- High: Summit Hs
Source: GSMLS. This data may not be complete. We recommend contacting the local school district to confirm school assignments for this home.
Similar homes
- $1,280,0004 bd3 ba-- sqft24 Tremont Terrace, Livingston Twp., NJ 07039For Sale
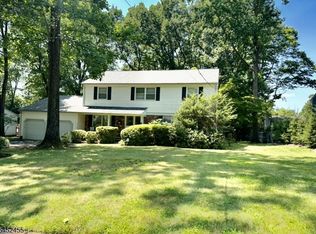 MLS ID #4057827, Diana Frankel, Corcoran Sawyer Smith. GSMLS
 - $1,260,0004 bd3 ba-- sqft40 Shadowlawn Dr, Livingston Twp., NJ 07039For Sale
 MLS ID #4057498, Barbara Rich Meranus, Coldwell Banker Realty. GSMLS
 - $1,299,9994 bd3 ba-- sqft931 Vosseller Ave, Bridgewater Twp., NJ 08836For Sale
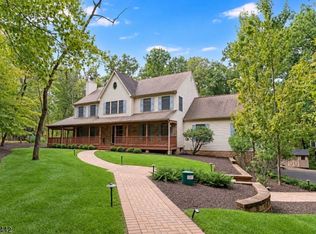 MLS ID #4058728, Nicola Trani, Exp Realty, Llc. GSMLS
 - $1,199,9005 bd3 ba-- sqft25 Richland Dr, Springfield Twp., NJ 07081For Sale
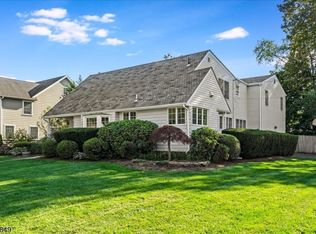 MLS ID #4057519, Saritte Harel, Keller Williams Realty. GSMLS
