Exceptional craftsmanship sets this elegant home apart! Located in one of the area’s most prestigious neighborhoods, it offers 4 bedrooms plus a spacious bonus room that can serve as a fifth bedroom, media room, or second living area. Situated on an oversized corner lot with a large backyard, you’ll love the inviting front porch, screened-in porch, and impressive outdoor kitchen—perfect for entertaining. Combining timeless style, superior quality, and exceptional indoor and outdoor living, this home is built to last. 1% Lender Credit with preferred Lender.
For sale
Price cut: $17.1K (7/26)
$799,900
31 Lake Forest Blvd W, Huntsville, AL 35824
4beds
4,403sqft
:
Get pre-qualified$5,092/mo
Single Family Residence
Built in 2007
0.44 Acres Lot
$-- Zestimate®
$182/sqft
$50/mo HOA
What's special
Inviting front porchOversized corner lotLarge backyardImpressive outdoor kitchenScreened-in porch
- 10 days |
- 562 |
- 36 |
Likely to sell faster than
Zillow last checked:
Listing updated:
Listed by:
Keri Vellis 707-888-7189,
RE/MAX Today
Source: ValleyMLS,MLS#: 21924050
Facts & features
Interior
Bedrooms & bathrooms
- Bedrooms: 4
- Bathrooms: 5
- Full bathrooms: 4
- 1/2 bathrooms: 1
Rooms
- Room types: Foyer, Master Bedroom, Living Room, Bedroom 2, Dining Room, Bedroom 3, Kitchen, Bedroom 4, Breakfast, Office/Study, Laundry, Sun
Primary bedroom
- Features: Crown Molding, Smooth Ceiling, Wood Floor
- Level: First
- Area: 324
- Dimensions: 18 x 18
Bedroom 2
- Features: Ceiling Fan(s), Crown Molding, Carpet, Smooth Ceiling
- Level: Second
- Area: 180
- Dimensions: 15 x 12
Bedroom 3
- Features: Ceiling Fan(s), Crown Molding, Carpet, Fireplace, Smooth Ceiling
- Level: Second
- Area: 198
- Dimensions: 18 x 11
Bedroom 4
- Features: Ceiling Fan(s), Crown Molding, Carpet, Smooth Ceiling
- Level: Second
- Area: 210
- Dimensions: 15 x 14
Bedroom 5
- Features: Ceiling Fan(s), Smooth Ceiling, Wood Floor
- Level: Second
- Area: 442
- Dimensions: 26 x 17
Dining room
- Features: Crown Molding, Recessed Lighting, Smooth Ceiling, Wood Floor, Wainscoting
- Level: First
- Area: 182
- Dimensions: 14 x 13
Kitchen
- Features: Crown Molding, Granite Counters, Kitchen Island, Recessed Lighting, Smooth Ceiling, Tile
- Level: First
- Area: 208
- Dimensions: 16 x 13
Living room
- Features: Ceiling Fan(s), Crown Molding, Fireplace, Recessed Lighting, Smooth Ceiling, Wood Floor
- Level: First
- Area: 330
- Dimensions: 22 x 15
Office
- Features: Crown Molding, Carpet, Recessed Lighting, Smooth Ceiling
- Level: First
- Area: 168
- Dimensions: 14 x 12
Laundry room
- Features: Recessed Lighting, Smooth Ceiling, Tile
- Level: First
- Area: 54
- Dimensions: 9 x 6
Heating
- Central 2
Cooling
- Central 2
Features
- Basement: Crawl Space
- Number of fireplaces: 2
- Fireplace features: Two
Interior area
- Total interior livable area: 4,403 sqft
Property
Parking
- Parking features: Garage-Three Car
Features
- Levels: Two
- Stories: 2
- Exterior features: Sidewalk
Lot
- Size: 0.44 Acres
Construction
Type & style
- Home type: SingleFamily
- Property subtype: Single Family Residence
Condition
- New construction: No
- Year built: 2007
Utilities & green energy
- Sewer: Public Sewer
- Water: Public
Community & HOA
Community
- Features: Tennis Court(s)
- Subdivision: Lake Forest
HOA
- Has HOA: Yes
- Amenities included: Clubhouse, Common Grounds, Pool, Fitness Center, Tennis Court(s)
- Services included: Club House, Common Grounds, Community Pool (OA), Fitness Center, Tennis
- HOA fee: $600 annually
- HOA name: Lake Forest HOA
Location
- Region: Huntsville
Financial & listing details
- Price per square foot: $182/sqft
- Date on market: 7/17/2026
Estimated market value
Not available
Estimated sales range
Not available
Not available
Price history
| Date | Event | Price |
|---|---|---|
| 7/26/2026 | Price change | $799,900-2.1%$182/sqft |
Source:  ValleyMLS #21924050 Report a problem ValleyMLS #21924050 Report a problem | ||
| 7/17/2026 | Listed for sale | $817,000$186/sqft |
Source: ValleyMLS #21924050 Report a problem | ||
Public tax history
Tax history is unavailable.
Monthly payment
Est. payment
Payment breakdown
Explore the cost of this home by adjusting the details. Changes won't be saved.Climate risks
Neighborhood: Lake Forest
Nearby schools
GreatSchools rating
- 7/10James E Williams SchoolGrades: PK-5Distance: 0.9 mi
- 3/10Williams Middle SchoolGrades: 6-8Distance: 0.9 mi
- 2/10Columbia High SchoolGrades: 9-12Distance: 6.1 mi
Schools provided by the listing agent
- Elementary: Williams
- Middle: Williams
- High: Columbia High
Source: ValleyMLS. This data may not be complete. We recommend contacting the local school district to confirm school assignments for this home.
- $742,5004 bd5 ba4.1k sqft31 Lake Forest Blvd, Huntsville, AL 35824Off Market
- $750,400-- bd4 ba3.9k sqft33 Lake Forest Blvd SW, Huntsville, AL 35824Off Market
- $946,0004 bd4 ba4.1k sqft35 Lake Forest Blvd SW, Huntsville, AL 35824Sold
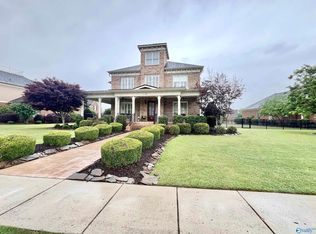
- $831,6004 bd3 ba3.7k sqft34 Lake Forest Blvd, Huntsville, AL 35824Off Market

- $1,001,700-- bd4 ba4.8k sqft4 King Georges Way SW, Huntsville, AL 35824Off Market
- $1,207,200-- bd3 ba5.1k sqft6 King Georges Way SW, Huntsville, AL 35824Off Market
- $817,800-- bd4 ba4.1k sqft31 Lake Forest Blvd SW, Huntsville, AL 35824Off Market
- $947,0004 bd4 ba4.5k sqft32 Lake Forest Blvd SW, Huntsville, AL 35824Off Market
A local agent can set up tours, give advice and negotiate with sellers.
A local lender can help you make sure your offer is ready when you are.
Similar homes
- $730,0005 bd5 ba3.7k sqft29 Elm Ridge Blvd SW, Huntsville, AL 35824For Sale
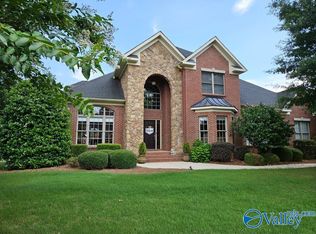 MLS ID #21924713, Ralph Harvey. ValleyMLS
 - $698,0004 bd5 ba3.8k sqft25 Bannut Ct SW, Huntsville, AL 35824For Sale
 MLS ID #21920403, Sonia Burnett. ValleyMLS
 - $689,0004 bd4 ba3.8k sqft33 Wax Ln SW, Huntsville, AL 35824For Sale
 MLS ID #21914554, Jasmine Hanonu. ValleyMLS
 - $998,0005 bd5 ba4.5k sqft84 Lake Forest Blvd SW, Huntsville, AL 35824For Sale
 MLS ID #21922539, Heidi Richey. ValleyMLS
 - $539,0004 bd3 ba3k sqft8 Crimson Cloud SW, Huntsville, AL 35824For SaleMLS ID #21923641, Monika Glennon. ValleyMLS
- $535,0004 bd4 ba3.1k sqft24 Hawthorn Heights Blvd SW, Huntsville, AL 35824For SaleMLS ID #21923596, Rebecca Lowrey. ValleyMLS
- $619,9005 bd5 ba3.7k sqft6 Cassine Ct SW, Huntsville, AL 35824For SaleMLS ID #21912039, Sandra Tompkins. ValleyMLS
- $462,5004 bd3 ba2.7k sqft22 Desert Oak Ct SW, Huntsville, AL 35824For SaleMLS ID #21924889, Rod Weaver. ValleyMLS
- $1,199,0004 bd5 ba5.4k sqft6 Lake Forest Blvd SW, Huntsville, AL 35824For SaleMLS ID #21918804, Diana Rios. ValleyMLS
- $570,0004 bd3 ba3.1k sqft2 Youpon Dr, Huntsville, AL 35824For SaleMLS ID #21920667, Rachel Wiley. ValleyMLS
- $475,0005 bd3 ba3k sqft7 Crimson Cloud SW, Huntsville, AL 35824For SaleMLS ID #21916905, Chelsea Frye. ValleyMLS
- $439,9004 bd3 ba2.5k sqft24 Winter King Dr SW, Huntsville, AL 35824For SaleMLS ID #21917245, Leena Jacobs. ValleyMLS
- $804,9004 bd3 ba3.1k sqft2414 Landers Rd, Madison, AL 35758For SaleMLS ID #21907233, Jim Graham. ValleyMLS
- $--4 bd3 ba3.2k sqft4 Ginsberg Rd, Madison, AL 35756AuctionXome
- $429,0004 bd3 ba2.8k sqft22 Tall Oak Blvd SW, Huntsville, AL 35824For SaleMLS ID #21923490, Brittany Evans Seymour. ValleyMLS
- $744,9004 bd4 ba2.7k sqft368 Saint Louis St, Madison, AL 35758For SaleMLS ID #21924666, Robert Lewis. ValleyMLS
- $455,0004 bd3 ba2.7k sqft13 Patana Ln, Huntsville, AL 35824For SaleMLS ID #21923984, Mike Manosky. ValleyMLS
- $458,0004 bd4 ba2.6k sqft17 Desert Oak Ct SW, Huntsville, AL 35824For SaleMLS ID #21920089, Darren Keith Urban. ValleyMLS
- $420,0004 bd4 ba3k sqft217 Skehan St SW, Huntsville, AL 35824For SaleMLS ID #21919894, Megan Wilson. ValleyMLS
- $459,0004 bd3 ba2.7k sqft8 Leyland Dr SW, Huntsville, AL 35824For SaleMLS ID #21923526, Alice Yielding. ValleyMLS
