Under contract-accepting backup offers. Short Sale. Lender has provided preliminary net guidance based on a recent appraisal. Offers will be reviewed in accordance with lender and VA guidelines. Buyer is encouraged to submit highest and best offer. Final approval subject to lender review.This is the kind of home that just feels right the moment you pull in. Set on an oversized .29-acre lot with no rear neighbors and peaceful conservation views behind you, this spacious 4-bedroom, 2-bath home offers room to breathe, grow, and truly settle in. Inside, you’ll find more than 2,200 square feet of comfortable living space—plus a converted garage that gives you even more flexibility. Need a fifth bedroom? A home office? A workout room or game space? This home easily adapts to whatever stage of life you’re in. The heart of the home is the open kitchen, breakfast nook, and family room, designed for everyday living and easy entertaining. Large windows over the kitchen sink flood the space with natural light, while ample cabinetry and a charming barn-door pantry add both function and personality. The living room’s feature wall gives the space character, and luxury vinyl flooring throughout keeps things both stylish and practical. Every bedroom has ceiling fans, making the home comfortable year-round. One of the hidden gems here is the oversized laundry room—complete with built-in cabinets and direct access to the backyard—perfect for storage, projects, or keeping life organized. Major updates mean peace of mind: newer windows and sliding glass doors installed in 2023, updated insulation, a replaced sewer line, newer appliances, a 2021 roof, and solar panels installed in 2022. Even better? The solar panels often result in credits from the power company, helping keep monthly utility costs surprisingly low. Step outside and you’ll see where this home really shines. The backyard feels private and inviting, with a large screened porch, fire pit for cozy evenings, and two storage sheds for all your tools and toys. Whether you’re hosting friends, enjoying a quiet morning coffee, or winding down after a long day, there’s space here to enjoy Florida living your way. The wide driveway easily fits four or more vehicles, making gatherings easy. Located in a quiet non-HOA neighborhood, you’ll enjoy the freedom to live how you want—no HOA or CDD fees—while still being close to shopping, dining, schools, and local attractions. And if you love boating or an active outdoor lifestyle, you’ll appreciate the flexibility this neighborhood offers. This home isn’t just about square footage or upgrades—it’s about comfort, flexibility, and the feeling of finally finding the one. Come see it in person and imagine the life you could build here. Some photos have been virtually staged/enhanced using AI to help buyers visualize the home’s potential with minimal updates or decorating.
Under contract
Price cut: $5.1K (5/1)
$279,900
31 LAKE LINK CIRCLE SE, WINTER HAVEN, FL 33884
4beds
2,223sqft
:
Get pre-qualified$1,851/mo
Single Family Residence
Built in 1971
0.29 Acres Lot
$-- Zestimate®
$126/sqft
$-- HOA
What's special
Newer appliancesLuxury vinyl flooring throughoutTwo storage shedsLarge screened porchUpdated insulationCharming barn-door pantryAmple cabinetry
- 426 days |
- 71 |
- 1 |
Zillow last checked:
Listing updated:
Listed by:
Katie Sweet 863-990-5141,
WATSON REALTY CORP. 407-589-1600
Source: Stellar MLS,MLS#: S5127874 Originating MLS: Osceola
Originating MLS: Osceola
Facts & features
Interior
Bedrooms & bathrooms
- Bedrooms: 4
- Bathrooms: 2
- Full bathrooms: 2
Primary bedroom
- Features: Ceiling Fan(s), Built-in Closet
- Level: First
- Area: 255 Square Feet
- Dimensions: 15x17
Other
- Features: Ceiling Fan(s), No Closet
- Level: First
- Area: 323 Square Feet
- Dimensions: 19x17
Bedroom 2
- Features: Ceiling Fan(s), Built-in Closet
- Level: First
- Area: 156 Square Feet
- Dimensions: 13x12
Bedroom 3
- Features: Ceiling Fan(s), Built-in Closet
- Level: First
- Area: 130 Square Feet
- Dimensions: 13x10
Bedroom 4
- Features: Ceiling Fan(s), Built-in Closet
- Level: First
- Area: 143 Square Feet
- Dimensions: 11x13
Dinette
- Level: First
- Area: 132 Square Feet
- Dimensions: 11x12
Kitchen
- Features: Built-in Closet
- Level: First
- Area: 132 Square Feet
- Dimensions: 12x11
Living room
- Features: Ceiling Fan(s)
- Level: First
- Area: 192 Square Feet
- Dimensions: 12x16
Heating
- Central
Cooling
- Central Air
Appliances
- Included: Dishwasher, Microwave, Range, Refrigerator, Water Softener
- Laundry: Inside, Laundry Room
Features
- Ceiling Fan(s), Kitchen/Family Room Combo, Thermostat
- Flooring: Luxury Vinyl, Tile
- Doors: Sliding Doors
- Has fireplace: No
Interior area
- Total structure area: 2,336
- Total interior livable area: 2,223 sqft
Video & virtual tour
Property
Parking
- Parking features: Driveway
- Has uncovered spaces: Yes
Features
- Levels: One
- Stories: 1
- Patio & porch: Patio, Rear Porch
- Exterior features: Balcony, Lighting, Private Mailbox, Storage
- Fencing: Wood
Lot
- Size: 0.29 Acres
- Features: Conservation Area, In County, Oversized Lot
- Residential vegetation: Mature Landscaping, Oak Trees, Trees/Landscaped
Details
- Additional structures: Shed(s)
- Parcel number: 262827592800000160
- Zoning: RESIDENTIAL
- Special conditions: Short Sale
Construction
Type & style
- Home type: SingleFamily
- Architectural style: Colonial
- Property subtype: Single Family Residence
Materials
- Concrete, Stucco
- Foundation: Slab
- Roof: Shingle
Condition
- Completed
- New construction: No
- Year built: 1971
Utilities & green energy
- Electric: Photovoltaics Seller Owned
- Sewer: Public Sewer
- Water: Public
- Utilities for property: Cable Available, Electricity Connected, Water Connected
Community & HOA
Community
- Pet fee: $0 monthly
- Subdivision: LAKE LINK ESTATES
HOA
- Has HOA: No
Location
- Region: Winter Haven
Financial & listing details
- Price per square foot: $126/sqft
- Tax assessed value: $260,865
- Annual tax amount: $4,079
- Date on market: 5/29/2025
- Cumulative days on market: 359 days
- Listing terms: Cash,Conventional,FHA,VA Loan
- Ownership: Fee Simple
- Total actual rent: 0
- Electric utility on property: Yes
- Road surface type: Paved
Foreclosure details
Estimated market value
Not available
Estimated sales range
Not available
$2,473/mo
Price history
| Date | Event | Price |
|---|---|---|
| 7/8/2026 | Contingent | $279,900$126/sqft |
Source:  Stellar MLS #S5127874 Report a problem Stellar MLS #S5127874 Report a problem | ||
| 6/15/2026 | Pending sale | $279,900$126/sqft |
Source: Stellar MLS #S5127874 Report a problem | ||
| 5/1/2026 | Price change | $279,900-1.8%$126/sqft |
Source: Stellar MLS #S5127874 Report a problem | ||
| 4/12/2026 | Price change | $285,000-5%$128/sqft |
Source: Stellar MLS #S5127874 Report a problem | ||
| 4/1/2026 | Price change | $300,000-13%$135/sqft |
Source: Stellar MLS #S5127874 Report a problem | ||
| 3/4/2026 | Price change | $345,000+19.4%$155/sqft |
Source: Stellar MLS #S5127874 Report a problem | ||
| 1/31/2026 | Pending sale | $289,000$130/sqft |
Source: Stellar MLS #S5127874 Report a problem | ||
| 1/28/2026 | Price change | $289,000-2%$130/sqft |
Source: Stellar MLS #S5127874 Report a problem | ||
| 1/10/2026 | Price change | $295,000-2.4%$133/sqft |
Source: Stellar MLS #S5127874 Report a problem | ||
| 12/13/2025 | Price change | $302,250-2.5%$136/sqft |
Source: Stellar MLS #S5127874 Report a problem | ||
| 11/28/2025 | Price change | $310,000-1.6%$139/sqft |
Source: Stellar MLS #S5127874 Report a problem | ||
| 11/14/2025 | Price change | $315,000-1.6%$142/sqft |
Source: Stellar MLS #S5127874 Report a problem | ||
| 10/24/2025 | Price change | $320,000-1.5%$144/sqft |
Source: Stellar MLS #S5127874 Report a problem | ||
| 10/9/2025 | Price change | $325,000-1.5%$146/sqft |
Source: Stellar MLS #S5127874 Report a problem | ||
| 9/20/2025 | Price change | $330,000-1.5%$148/sqft |
Source: Stellar MLS #S5127874 Report a problem | ||
| 8/29/2025 | Price change | $335,000-1.5%$151/sqft |
Source: Stellar MLS #S5127874 Report a problem | ||
| 8/15/2025 | Price change | $340,000-1.4%$153/sqft |
Source: Stellar MLS #S5127874 Report a problem | ||
| 7/31/2025 | Price change | $345,000-1.4%$155/sqft |
Source: Stellar MLS #S5127874 Report a problem | ||
| 7/14/2025 | Price change | $350,000-2.8%$157/sqft |
Source: Stellar MLS #S5127874 Report a problem | ||
| 5/29/2025 | Listed for sale | $360,000+31.4%$162/sqft |
Source: Stellar MLS #S5127874 Report a problem | ||
| 7/16/2024 | Listing removed | $274,000-5.2%$123/sqft |
Source: Stellar MLS #L4922752 Report a problem | ||
| 8/10/2021 | Sold | $289,000+5.5%$130/sqft |
Source: Public Record Report a problem | ||
| 6/3/2021 | Pending sale | $274,000$123/sqft |
Source: Stellar MLS #L4922752 Report a problem | ||
| 5/29/2021 | Price change | $274,000-5.2%$123/sqft |
Source: Stellar MLS #L4922752 Report a problem | ||
| 5/26/2021 | Listed for sale | $289,000$130/sqft |
Source: Stellar MLS #L4922752 Report a problem | ||
| 5/15/2021 | Pending sale | $289,000+97.9%$130/sqft |
Source: Stellar MLS #L4922752 Report a problem | ||
| 7/20/2016 | Sold | $146,000+56.2%$66/sqft |
Source: Public Record Report a problem | ||
| 9/3/2015 | Sold | $93,450+6.1%$42/sqft |
Source: Public Record Report a problem | ||
| 2/20/2015 | Sold | $88,100-26.6%$40/sqft |
Source: Public Record Report a problem | ||
| 5/8/2006 | Sold | $120,000$54/sqft |
Source: Public Record Report a problem | ||
Public tax history
| Year | Property taxes | Tax assessment |
|---|---|---|
| 2025 | $4,134 +1.3% | $260,865 +1.5% |
| 2024 | $4,080 +2.5% | $257,106 +3% |
| 2023 | $3,979 +2.6% | $249,617 +3% |
| 2022 | $3,877 +9.8% | $242,347 +38.5% |
| 2021 | $3,532 +0.1% | $174,987 +0.7% |
| 2020 | $3,529 +8.8% | $173,830 +12.2% |
| 2019 | $3,244 | $154,883 +10% |
| 2018 | $3,244 +10.2% | $140,803 +5.7% |
| 2017 | $2,945 +28.9% | $133,186 +17.6% |
| 2016 | $2,285 -3.6% | $113,258 -1.8% |
| 2015 | $2,369 +10.8% | $115,320 +7.9% |
| 2014 | $2,138 +4.4% | $106,895 +10% |
| 2013 | $2,048 -8.2% | $97,177 -8.4% |
| 2012 | $2,232 -6.5% | $106,090 -5.8% |
| 2011 | $2,388 -8% | $112,634 -6.8% |
| 2010 | $2,595 -16.7% | $120,870 -13.4% |
| 2009 | $3,116 -1.4% | $139,631 -6.3% |
| 2008 | $3,159 | $149,040 |
| 2007 | -- | -- |
| 2006 | $3,593 | -- |
| 2005 | -- | -- |
| 2004 | $1,302 +2.8% | -- |
| 2003 | $1,267 +2.8% | $77,711 +2.4% |
| 2002 | $1,232 +1.3% | $75,890 +0.9% |
| 2001 | $1,216 | $75,243 |
Find assessor info on the county website
Monthly payment
Est. payment
Payment breakdown
Explore the cost of this home by adjusting the details. Changes won't be saved.Climate risks
Neighborhood: 33884
Nearby schools
GreatSchools rating
- 2/10Elbert Elementary SchoolGrades: PK-5Distance: 0.3 mi
- 3/10Denison Middle SchoolGrades: 6-8Distance: 1.2 mi
- 3/10Winter Haven Senior High SchoolGrades: 9-12Distance: 1.1 mi
Schools provided by the listing agent
- Elementary: Frank E. Brigham Academy
- Middle: Denison Middle
- High: Winter Haven Senior
Source: Stellar MLS. This data may not be complete. We recommend contacting the local school district to confirm school assignments for this home.
- $294,3003 bd2 ba1.6k sqft33 Lake Link Cir SE, Winter Haven, FL 33881Off Market
- $332,2003 bd2 ba1.8k sqft29 Lake Link Cir SE, Winter Haven, FL 33884Off Market

- $315,0003 bd2 ba1.7k sqft35 Lake Link Cir SE, Winter Haven, FL 33884Off Market

- $316,9003 bd3 ba2.1k sqft32 Lake Link Cir SE, Winter Haven, FL 33884Off Market
- $339,0004 bd2 ba1.7k sqft22 Lake Link Dr SE, Winter Haven, FL 33884Sold
- $388,0003 bd2 ba2.3k sqft27 Lake Link Dr SE, Winter Haven, FL 33884Sold
- $373,4004 bd3 ba2k sqft34 Lake Link Cir SE, Winter Haven, FL 33884Off Market
- $300,9003 bd2 ba1.9k sqft25 Lake Link Dr SE, Winter Haven, FL 33884Off Market
A local agent can set up tours, give advice and negotiate with sellers.
A local lender can help you make sure your offer is ready when you are.
Similar homes
- $329,9003 bd2 ba1.7k sqft54 LAKE LINK CIRCLE SE, WINTER HAVEN, FL 33884For Sale

 MLS ID #L4962810, Thomas Pais, Jr, KELLER WILLIAMS REALTY. Stellar MLS
 - $320,0003 bd2 ba2.4k sqft132 ALACHUA DRIVE, WINTER HAVEN, FL 33884For Sale
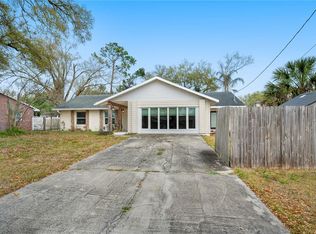 MLS ID #P4937917, Renee Butler, BROKERS REALTY OF CENTRAL FLOR. Stellar MLS
 - $324,0004 bd3 ba1.6k sqft138 WHITTIER LANE, WINTER HAVEN, FL 33884For Sale
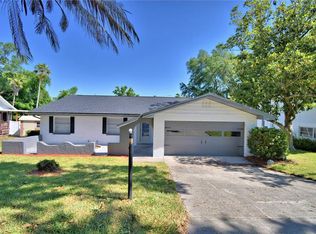 MLS ID #P4938568, Michele Elchin, DALTON WADE INC. Stellar MLS
 - $295,0003 bd2 ba1.9k sqft4114 FISHERMANS LANDING, WINTER HAVEN, FL 33884For Sale
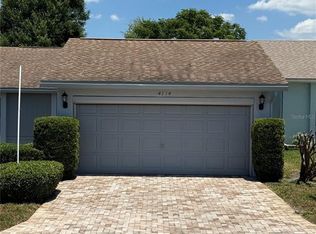 MLS ID #L4961951, Patrick Thurmond, KELLER WILLIAMS REALTY SMART 1. Stellar MLS
 - $269,0003 bd3 ba1.6k sqft110 MORNING GLORY CIRCLE, WINTER HAVEN, FL 33884For SaleMLS ID #O6422755, Christopher Gallon, PA, EXP REALTY LLC. Stellar MLS
- $275,0003 bd2 ba1.3k sqft3406 FOX RIDGE STREET, WINTER HAVEN, FL 33884For SaleMLS ID #P4937801, Erin Floyd, COLDWELL BANKER REALTY. Stellar MLS
- $323,0003 bd3 ba1.8k sqft6 GOLFVIEW CIRCLE NE, WINTER HAVEN, FL 33881For SaleMLS ID #P4938888, Keith St. Onge, LA ROSA REALTY PRESTIGE. Stellar MLS
- $310,0003 bd2 ba1.3k sqft1004 AVENUE G NE, WINTER HAVEN, FL 33881For SaleMLS ID #P4931111, Austin Towns, STACEY TOWNS REALTY LLC. Stellar MLS
- $285,0003 bd1 ba1.4k sqft825 NW AVENUE Y AVENUE NW, WINTER HAVEN, FL 33881For SaleMLS ID #S5148593, Vernel Smith, MCO REALTY. Stellar MLS
- $369,0003 bd2 ba1.6k sqft516 ALACHUA DRIVE, WINTER HAVEN, FL 33884For SaleMLS ID #O6416706, Daniel Robinson, HOUWZER INC. Stellar MLS
- $325,0005 bd3 ba2.6k sqft6115 GREY HERON DRIVE, WINTER HAVEN, FL 33881For SaleMLS ID #O6427513, Shirley Mancero, IAD REAL ESTATE. Stellar MLS
- $339,9502 bd2 ba2.5k sqft241 GREENFIELD ROAD, WINTER HAVEN, FL 33884For SaleMLS ID #L4959462, Angie Reynolds, PORCHLIGHT HOMES LLC. Stellar MLS
- $299,9003 bd2 ba1.8k sqft2095 W HARTRIDGE TERRACE, WINTER HAVEN, FL 33881For SaleMLS ID #P4939103, Sara Jones, NONA LEGACY POWERED BY LA ROSA. Stellar MLS
- $--4 bd2 ba2.2k sqft434 Diamond Acres Rd, Davenport, FL 33837AuctionServiceLink Auction
- $269,9993 bd2 ba1.4k sqft541 HEATHER GLEN DR, WINTER HAVEN, FL 33884For SaleMLS ID #O6377141, Jeavanna Lanza PA, EXP REALTY LLC. Stellar MLS
- $324,7003 bd2 ba1.7k sqft2230 W CENTRAL AVENUE, WINTER HAVEN, FL 33880For SaleMLS ID #S5152674, Andrea Baker, WATSON REALTY CORP.. Stellar MLS
- $390,0002 bd2 ba1.5k sqft194 S LAKE MARIAM DRIVE, WINTER HAVEN, FL 33884For SaleMLS ID #L4959447, Don Jerue, KELLER WILLIAMS REALTY SMART 1. Stellar MLS
- $309,0003 bd2 ba1.9k sqft232 LAKE LUCERNE WAY, WINTER HAVEN, FL 33881For SaleMLS ID #O6416559, Claire Jesso, SERHANT. Stellar MLS
- $289,9003 bd2 ba1.8k sqft4717 MAGNOLIA PRESERVE AVENUE, WINTER HAVEN, FL 33880For SaleMLS ID #L4961135, Stephen Novak, LIVE FLORIDA REALTY. Stellar MLS
- $298,0005 bd3 ba1.6k sqft729 E LAKE AVENUE, EAGLE LAKE, FL 33839For SaleMLS ID #L4962485, Taylor Ladd, BERRY REALTY & APPRAISAL SERVICES PA. Stellar MLS
