Fabulous sun drenched end-unit set on an ultra private premium lot in sought after Regency @ Holmdel, one of NJ's most revered 55+ communities. Double-height entry foyer welcomes you to a wonderful open floor plan with great versatility highlighted by high ceilings, oversized windows, custom millwork and hardwood flooring throughout. Gourmet kitchen with an oversized center island with ample seating, pantry and quartz countertops open to expansive family room with gas fireplace and vaulted ceiling with beautiful custom millwork. Open concept dining area ideal for entertaining and casual everyday living alike plus separate study or living room with vaulted ceiling. LUXURIOUS FIRST FLOOR PRIMARY SUITE with spa-like full bath and walk-in closet with custom built-ins. Second floor loft plus two additional large bedrooms and two full baths, each appointed with designer tile and fixtures. Rear deck and paver patio back to mature evergreens for fabulous privacy. Newly installed natural gas generator, full basement with high ceilings rough plumbed for a full bath, direct entry 2-car garage and much more. Set on the Bell Works campus, this premier community offers resort style amenities including a well appointed clubhouse, outdoor pool, walking/biking trails, bocce, tennis courts, fitness center and more. Minutes to GSP, downtown Red Bank and high end shopping/dining. THIS IS THE ONE YOU'VE BEEN WAITING FOR!
Pending
$1,429,000
31 Langton Drive, Holmdel, NJ 07733
3beds
3,304sqft
:
Get pre-qualified$9,858/mo
Adult Community
Built in 2017
2,178 Square Feet Lot
$1,438,500 Zestimate®
$433/sqft
$705/mo HOA
What's special
Gas fireplaceHigh ceilingsSecond floor loftSun drenched end-unitOversized windowsGourmet kitchenTwo additional large bedrooms
- 135 days |
- 84 |
- 1 |
Likely to sell faster than
Zillow last checked:
Listing updated:
Listed by:
Mario Venancio 732-881-4306,
Berkshire Hathaway HomeServices Fox & Roach - Rumson
Source: MoreMLS,MLS#: 22606180
Facts & features
Interior
Bedrooms & bathrooms
- Bedrooms: 3
- Bathrooms: 4
- Full bathrooms: 3
- 1/2 bathrooms: 1
Rooms
- Room types: Loft
Heating
- Forced Air, 2 Zoned Heat
Cooling
- Central Air, 2 Zoned AC
Features
- Ceilings - 9Ft+ 1st Flr, Dec Molding, Recessed Lighting
- Basement: Ceilings - High,Full,Unfinished
- Number of fireplaces: 1
Interior area
- Total structure area: 3,304
- Total interior livable area: 3,304 sqft
Property
Parking
- Total spaces: 2
- Parking features: Paved, Double Wide Drive, Driveway, Off Street
- Attached garage spaces: 2
- Has uncovered spaces: Yes
Features
- Stories: 2
- Pool features: Community, In Ground
Lot
- Size: 2,178 Square Feet
Details
- Parcel number: 200001100000003806C0063
- Zoning description: Residential
Construction
Type & style
- Home type: SingleFamily
- Property subtype: Adult Community
- Attached to another structure: Yes
Condition
- Year built: 2017
Utilities & green energy
- Sewer: Public Sewer
Community & HOA
Community
- Senior community: Yes
- Subdivision: Regency@Holmdel
HOA
- Has HOA: Yes
- Services included: Common Area, Lawn Maintenance, Pool, Snow Removal
- HOA fee: $705 monthly
Location
- Region: Holmdel
Financial & listing details
- Price per square foot: $433/sqft
- Tax assessed value: $1,349,400
- Annual tax amount: $21,267
- Date on market: 3/11/2026
- Inclusions: Washer, Window Treatments, Dishwasher, Central Vacuum, Dryer, Light Fixtures, Stove, Refrigerator, Gas Cooking, Generator
- Exclusions: tbd
Estimated market value
$1,438,500
$1.37M - $1.51M
$5,902/mo
Price history
| Date | Event | Price |
|---|---|---|
| 4/2/2026 | Pending sale | $1,429,000$433/sqft |
Source:  MoreMLS #22606180 Report a problem MoreMLS #22606180 Report a problem | ||
| 3/11/2026 | Listed for sale | $1,429,000+9.4%$433/sqft |
Source: MoreMLS #22606180 Report a problem | ||
| 8/10/2023 | Sold | $1,306,038+0.9%$395/sqft |
Source: MoreMLS #22306307 Report a problem | ||
| 6/9/2023 | Pending sale | $1,295,000$392/sqft |
Source: Berkshire Hathaway HomeServices Fox & Roach, REALTORS #22306307 Report a problem | ||
| 6/9/2023 | Contingent | $1,295,000$392/sqft |
Source: MoreMLS #22306307 Report a problem | ||
| 4/21/2023 | Price change | $1,295,000-2.3%$392/sqft |
Source: MoreMLS #22306307 Report a problem | ||
| 4/7/2023 | Price change | $1,325,000-3.9%$401/sqft |
Source: MoreMLS #22306307 Report a problem | ||
| 3/16/2023 | Price change | $1,379,000-4.8%$417/sqft |
Source: MoreMLS #22306307 Report a problem | ||
| 3/9/2023 | Listed for sale | $1,449,000+59.7%$439/sqft |
Source: MoreMLS #22306307 Report a problem | ||
| 9/8/2017 | Sold | $907,059$275/sqft |
Source: MoreMLS #21630079 Report a problem | ||
Public tax history
| Year | Property taxes | Tax assessment |
|---|---|---|
| 2025 | $21,267 +2.1% | $1,349,400 +2.1% |
| 2024 | $20,838 | $1,322,200 +1% |
| 2023 | -- | $1,309,500 +12.5% |
| 2022 | -- | $1,164,500 +24.9% |
| 2021 | -- | $932,100 +2.2% |
| 2020 | -- | $912,100 +0.6% |
| 2019 | -- | $907,100 |
| 2018 | -- | $907,100 |
| 2017 | -- | -- |
Find assessor info on the county website
Monthly payment
Est. payment
Payment breakdown
Explore the cost of this home by adjusting the details. Changes won't be saved.Climate risks
Neighborhood: 07733
Nearby schools
GreatSchools rating
- 9/10Village Elementary SchoolGrades: PK-3Distance: 1.5 mi
- 7/10William Satz Intermediate SchoolGrades: 7-8Distance: 1.5 mi
- 7/10Holmdel High SchoolGrades: 9-12Distance: 1.5 mi
Schools provided by the listing agent
- Middle: William R. Satz
Source: MoreMLS. This data may not be complete. We recommend contacting the local school district to confirm school assignments for this home.
- $1,638,9003 bd3 ba2.8k sqft38 Langton Dr E, Holmdel, NJ 07733Off Market
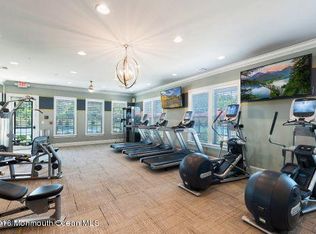
- $1,502,8003 bd2 ba3.5k sqft27 Langston, Holmdel, NJ 07733Off Market
- $1,545,500-- bd-- ba3k sqft28 Pickering Ln, Holmdel, NJ 07733Off Market
- $1,333,0003 bd4 ba3.4k sqft17 Spalding Dr #331, Holmdel, NJ 07733For Sale
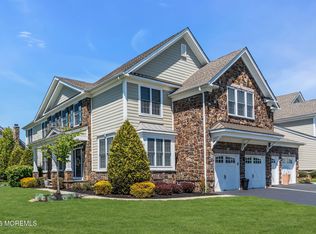
- $1,285,0003 bd3 ba2.9k sqft9 Langton Dr #22, Holmdel, NJ 07733Sold
- $1,018,400-- bd-- ba-- sqft44 Janksy Dr E, Holmdel, NJ 07733Off Market
- $140,000-- bd-- ba-- sqft45 Janksy Dr E, Holmdel, NJ 07733Off Market
- $140,000-- bd-- ba-- sqft47 Janksy Dr E, Holmdel, NJ 07733Off Market
A local agent can set up tours, give advice and negotiate with sellers.
A local lender can help you make sure your offer is ready when you are.
Similar homes
- $1,475,0004 bd3 ba3k sqft2 Candlelight Drive, Holmdel, NJ 07733For Sale

 MLS ID #22620420, Thomas J Connors, Weichert Realtors-Holmdel. MoreMLS
 - $1,499,9004 bd5 ba2.8k sqft1 Barrington Court, Holmdel, NJ 07733New Construction
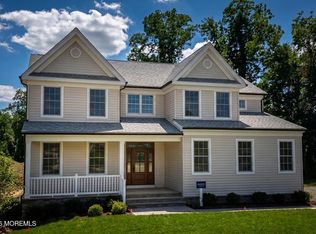 MLS ID #22615707, Sharon Zaccardo, Brenda McIntyre Realty. MoreMLS
 - $1,475,0004 bd4 ba3k sqft216 Yale Drive, Lincroft, NJ 07738For Sale
 MLS ID #22618827, Susan M Miller, Diane Turton, Realtors-Spring Lake. MoreMLS
 - $1,500,0005 bd4 ba2.9k sqft120 Nolan Rd, Morganville, NJ 07751For Sale
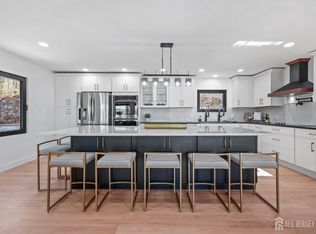
 MLS ID #2700802R, SUSAN MARCRIE. All Jersey MLS
 - $1,350,0004 bd3 ba3k sqft7 Darien Ct, Colts Neck, NJ 07722For SaleMLS ID #2701223R, MATTHEW ROWACK. All Jersey MLS
- $1,470,0004 bd4 ba3.6k sqft66 Wyckoff St, Matawan, NJ 07747For Sale
 MLS ID #NJMM2004806, OLGA HANNOUT, RE/MAX Central - Manalapan. Bright MLS
 - $1,299,0004 bd3 ba3.1k sqft27 Goshawk Court, Morganville, NJ 07751For SaleMLS ID #22621091, Emine Simsek, Keller Williams Realty West Monmouth. MoreMLS
- $969,0003 bd4 ba2.4k sqft56 Eckert Drive #4204, Lincroft, NJ 07738For SaleMLS ID #22621879, Christopher Rizzolo, Melrose Realty, LLC. MoreMLS
- $1,449,0004 bd4 ba3.7k sqft23 Taylors Run, Tinton Falls, NJ 07712For SaleMLS ID #22620626, Patrice George, O'Brien Realty, LLC. MoreMLS
- $1,499,9994 bd3 ba4.9k sqft304 Dey Grove Rd, Monroe Township, NJ 08831For SaleMLS ID #2701304R, BOBBI LEBBING. All Jersey MLS
- $1,595,0004 bd4 ba3.7k sqft83 Daum Rd, Manalapan, NJ 07726For SaleMLS ID #NJMM2004844, Amy Butewicz, Keller Williams Real Estate - Princeton. Bright MLS
- $1,099,9994 bd3 ba2.3k sqft71 Compton Street, Belford, NJ 07718For SaleMLS ID #22622378, Carley Scarantino, Imperial Realty Properties. MoreMLS
- $1,150,0004 bd3 ba2.7k sqft73 Hillsdale Road, Colts Neck, NJ 07722For SaleMLS ID #22618007, Sarah F Bandy, Jason Mitchell Real Estate New Jersey. MoreMLS
- $1,299,0004 bd3 ba2.4k sqft289 Cranberry Road, Farmingdale, NJ 07727For SaleMLS ID #22620785, Eleanor P Murphy, Better Homes and Gardens Real Estate Murphy & Co.. MoreMLS
- $1,449,9004 bd4 ba4.2k sqft32 Wesley Court, Eatontown, NJ 07724For SaleMLS ID #22613415, Christine Morford, Berkshire Hathaway HomeServices Fox & Roach - Rumson. MoreMLS
- $1,399,0005 bd4 ba3.9k sqft24 Kipling Way, Manalapan, NJ 07726For SaleMLS ID #22618741, Igor Kapelnikov, Keller Williams Realty Central Monmouth. MoreMLS
- $1,249,0005 bd4 ba4.9k sqft710 Hopping Road, Middletown, NJ 07748For SaleMLS ID #22620261, Chris Katz, Douglas Elliman of NJ LLC. MoreMLS
- $1,300,0004 bd3 ba3.1k sqft109 Janwich Drive, Morganville, NJ 07751For SaleMLS ID #22614741, Alastair Cornell, Coldwell Banker Realty. MoreMLS
- $1,290,0005 bd5 ba3k sqft250 Bennett Road, Freehold, NJ 07728For SaleMLS ID #22620469, Brian Portilla, Coldwell Banker Realty. MoreMLS
- $1,059,0004 bd4 ba3.9k sqft118 Nolan Road, Morganville, NJ 07751For SaleMLS ID #22610612, Laurie Savino, Corcoran Baer & McIntosh. MoreMLS
