Nestled in the sought-after Regency at Holmdel, the Gladstone end-unit offers refined, low-maintenance living in a vibrant 55+ community. A grand foyer leads to an open layout with 9-foot ceilings and hardwood floors. The conversation salon is perfect for gatherings while the family room, with a gas fireplace, opens to a sunlit kitchen and private deck. Upstairs, the spacious loft is just waiting for your personal touch. With its versatility, you can use it for whatever fits your own personal needs. The primary suite is a true retreat with a spa bath and walk-in closet. There are two additional bedrooms upstairs along with a full bath for your guests. The bonus? Fully finished basement with a wet bar, full bath, large closets, flex space that can double as a den, game room, gym etc. Along with two additional rooms, ideal for home offices. Also included is a whole house generator and double sump pumps, for peace of mind. Residents enjoy true resort-style amenities including a heated pool, tennis, pickleball and bocce, all set within the iconic Bell Works, offering shopping, dining, farmers markets, fitness studios and year-round community events. Conveniently located near major transportation, premier shopping, just 20 minutes to the Jersey Shore and the highly anticipated Netflix Studios, this home presents the opportunity to experience elevated living in one of Monmouth County's most coveted 55+ communities. Come relax and enjoy luxury living in Holmdel NJ.
For sale
$1,333,000
17 Spalding Drive #331, Holmdel, NJ 07733
3beds
3,490sqft
:
Get pre-qualified$9,243/mo
Adult Community
Built in 2018
2,178 Square Feet Lot
$1,335,800 Zestimate®
$382/sqft
$705/mo HOA
What's special
Sunlit kitchenHardwood floorsPrivate deckGrand foyer
- 76 days |
- 1,028 |
- 30 |
Zillow last checked:
Listing updated:
Listed by:
Jennifer Sabodish 732-796-5033,
Keller Williams Realty Central Monmouth
Source: MoreMLS,MLS#: 22613927
Facts & features
Interior
Bedrooms & bathrooms
- Bedrooms: 3
- Bathrooms: 4
- Full bathrooms: 3
- 1/2 bathrooms: 1
Rooms
- Room types: Bonus Room, Loft
Bedroom
- Area: 198
- Dimensions: 11 x 18
Bedroom
- Area: 240
- Dimensions: 16 x 15
Bathroom
- Area: 84
- Dimensions: 14 x 6
Bathroom
- Description: Powder Room
Other
- Area: 462
- Dimensions: 21 x 22
Basement
- Description: Full Bath, Finished, Kitchenette
Breakfast
- Area: 126
- Dimensions: 9 x 14
Dining room
- Area: 240
- Dimensions: 16 x 15
Garage
- Description: Oversized Garage
- Area: 462
- Dimensions: 22 x 21
Kitchen
- Area: 672
- Dimensions: 28 x 24
Laundry
- Area: 81
- Dimensions: 9 x 9
Living room
- Area: 525
- Dimensions: 25 x 21
Loft
- Area: 494
- Dimensions: 26 x 19
Office
- Description: Office or Flex Space
- Area: 169
- Dimensions: 13 x 13
Other
- Description: Storage
- Area: 156
- Dimensions: 13 x 12
Other
- Description: Storage
- Area: 121
- Dimensions: 11 x 11
Other
- Area: 180
- Dimensions: 15 x 12
Heating
- Natural Gas, Forced Air, 3+ Zoned Heat
Cooling
- 3+ Zoned AC
Features
- Ceilings - 9Ft+ 1st Flr, Dec Molding, Recessed Lighting
- Flooring: Ceramic Tile
- Basement: Ceilings - High,Finished,Full,Heated,Other
- Attic: Pull Down Stairs
- Number of fireplaces: 1
Interior area
- Total structure area: 3,490
- Total interior livable area: 3,490 sqft
Property
Parking
- Total spaces: 2
- Parking features: See Remarks, Asphalt, Double Wide Drive, Driveway, Off Street
- Attached garage spaces: 2
- Has uncovered spaces: Yes
Features
- Stories: 2
- Exterior features: Swimming, Lighting
- Pool features: Community, Concrete, Heated, In Ground
Lot
- Size: 2,178 Square Feet
- Features: Corner Lot
- Topography: Level
Details
- Parcel number: 200001100000003806C0331
Construction
Type & style
- Home type: SingleFamily
- Property subtype: Adult Community
- Attached to another structure: Yes
Materials
- Brick Veneer
- Roof: Timberline
Condition
- New construction: No
- Year built: 2018
Utilities & green energy
- Sewer: Public Sewer
Community & HOA
Community
- Senior community: Yes
- Subdivision: Regency@Holmdel
HOA
- Has HOA: Yes
- Services included: Trash, Common Area, Lawn Maintenance, Pool, Snow Removal
- HOA fee: $705 monthly
Location
- Region: Holmdel
Financial & listing details
- Price per square foot: $382/sqft
- Tax assessed value: $1,312,900
- Date on market: 5/13/2026
- Inclusions: Outdoor Lighting, Washer, Window Treatments, Blinds/Shades, Ceiling Fan(s), Dishwasher, Dryer, Light Fixtures, Microwave, Security System, Stove, Stove Hood, Refrigerator, Gas Cooking, Generator
- Exclusions: PERSONAL PROPERTY, FILTER OVER WASHING MACHINE.
Estimated market value
$1,335,800
$1.27M - $1.40M
$5,752/mo
Price history
| Date | Event | Price |
|---|---|---|
| 5/13/2026 | Listed for sale | $1,333,000+72.5%$382/sqft |
Source:  MoreMLS #22613927 Report a problem MoreMLS #22613927 Report a problem | ||
| 10/23/2018 | Sold | $772,976$221/sqft |
Source: MoreMLS #21804292 Report a problem | ||
Public tax history
Tax history is unavailable.
Monthly payment
Est. payment
Payment breakdown
Explore the cost of this home by adjusting the details. Changes won't be saved.Climate risks
Neighborhood: 07733
Nearby schools
GreatSchools rating
- 9/10Village Elementary SchoolGrades: PK-3Distance: 1.5 mi
- 7/10William Satz Intermediate SchoolGrades: 7-8Distance: 1.4 mi
- 7/10Holmdel High SchoolGrades: 9-12Distance: 1.4 mi
Schools provided by the listing agent
- Middle: William R. Satz
Source: MoreMLS. This data may not be complete. We recommend contacting the local school district to confirm school assignments for this home.
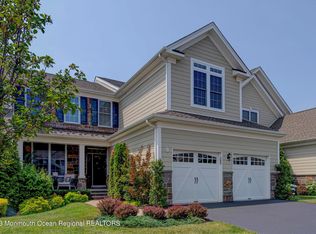
- $1,285,0003 bd3 ba2.9k sqft9 Langton Dr #22, Holmdel, NJ 07733Sold
- $1,554,500-- bd-- ba3k sqft28 Pickering Ln, Holmdel, NJ 07733Off Market
- $1,502,8003 bd2 ba3.5k sqft27 Langston, Holmdel, NJ 07733Off Market
- $1,429,0003 bd4 ba3.3k sqft31 Langton Dr, Holmdel, NJ 07733Pending
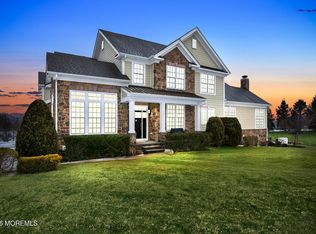
- $1,408,9003 bd3 ba3.4k sqft37 Jansky, Holmdel, NJ 07733Off Market
- $1,699,1003 bd3 ba2.8k sqft38 Langton Dr E, Holmdel, NJ 07733Off Market
- $1,018,400-- bd-- ba-- sqft44 Janksy Dr E, Holmdel, NJ 07733Off Market
- $140,000-- bd-- ba-- sqft45 Janksy Dr E, Holmdel, NJ 07733Off Market
A local agent can set up tours, give advice and negotiate with sellers.
A local lender can help you make sure your offer is ready when you are.
Similar homes
- $1,499,9004 bd5 ba2.8k sqft1 Barrington Court, Holmdel, NJ 07733New Construction
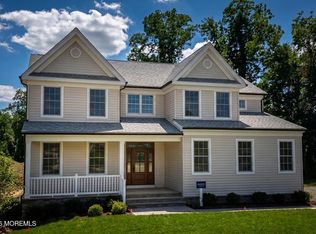
 MLS ID #22615707, Sharon Zaccardo, Brenda McIntyre Realty. MoreMLS
 - $1,299,0004 bd3 ba3.1k sqft27 Goshawk Court, Morganville, NJ 07751For Sale
 MLS ID #22621091, Emine Simsek, Keller Williams Realty West Monmouth. MoreMLS
 - $969,0003 bd4 ba2.4k sqft56 Eckert Drive #4204, Lincroft, NJ 07738For Sale
 MLS ID #22621879, Christopher Rizzolo, Melrose Realty, LLC. MoreMLS
 - $1,599,0004 bd3 ba3k sqft12 Doughty Lane, Fair Haven, NJ 07704For Sale
 MLS ID #22622446, Mario Venancio, Berkshire Hathaway HomeServices Fox & Roach - Rumson. MoreMLS
 - $1,299,0004 bd3 ba2.4k sqft289 Cranberry Road, Farmingdale, NJ 07727For SaleMLS ID #22620785, Eleanor P Murphy, Better Homes and Gardens Real Estate Murphy & Co.. MoreMLS
- $1,290,0005 bd5 ba3k sqft250 Bennett Road, Freehold, NJ 07728For SaleMLS ID #22620469, Brian Portilla, Coldwell Banker Realty. MoreMLS
- $1,299,0004 bd3 ba2.4k sqft38 W Concourse, Keyport, NJ 07735For SaleMLS ID #260010885, KELLY GEIER-MARZULLO. HCMLS
- $1,390,0005 bd4 ba3.1k sqft319 Tulip Court, Marlboro, NJ 07746For SaleMLS ID #22619065, Carla Colucci, RE/MAX Revolution. MoreMLS
- $959,9004 bd4 ba3.2k sqft427 Central Avenue, Union Beach, NJ 07735New ConstructionMLS ID #22613861, Angela Dorsi, Imperial Realty Properties. MoreMLS
- $1,550,0004 bd4 ba5.1k sqft2 Kirsten Drive, Freehold, NJ 07728For SaleMLS ID #22622443, Aleksandr Pritsker, EXP Realty. MoreMLS
- $1,199,0004 bd5 ba2.9k sqft20 Kronenberg Street, Tinton Falls, NJ 07724For SaleMLS ID #22617342, Todd Tretsky, eRealty Advisors, Inc.. MoreMLS
- $1,099,0005 bd4 ba5.2k sqft67 School Road E, Marlboro, NJ 07746For SaleMLS ID #22620162, Vincent Alu, Lighthouse Realty of NJ, LLC. MoreMLS
- $899,9003 bd2 ba1.7k sqft11 Forest Drive, Middletown, NJ 07748For SaleMLS ID #22622406, Franklin Klink, Real Broker, LLC- Red Bank. MoreMLS
- $1,495,0006 bd4 ba3.7k sqft7 Pilgrim Hollow Road, Ocean Twp, NJ 07712For SaleMLS ID #22615192, Kim L Spector, Coldwell Banker Realty. MoreMLS
- $949,0005 bd4 ba3.2k sqft6 Storer Court, Morganville, NJ 07751For SaleMLS ID #22603191, Haroon M Alavi, Nationwide Homes Realty. MoreMLS
- $949,0004 bd4 ba3k sqft93 Center Avenue, Leonardo, NJ 07737For SaleMLS ID #22620620, Melina Bradley, Keller Williams Realty West Monmouth. MoreMLS
- $1,499,9003 bd4 ba2.8k sqft60 Hudson Avenue, Red Bank, NJ 07701New ConstructionMLS ID #22622469, Brenda H McIntyre, Brenda McIntyre Realty. MoreMLS
- $1,089,0003 bd3 ba2.9k sqft11 Valiant Court, Middletown, NJ 07748For SaleMLS ID #22622364, Christian Giamanco, EXP Realty. MoreMLS
- $1,400,0003 bd3 ba3.3k sqft19 Whistling Straits Dr, Monroe Township, NJ 08831For Sale
 MLS ID #2617173R, SANDHYA VUTLA. All Jersey MLS
 - $949,0004 bd3 ba2.7k sqft46 Hudson Avenue, North Middletown, NJ 07748For SaleMLS ID #22622474, Steven Heath, Tishler Realty Group LLC. MoreMLS
