This highly visible property offers an exceptional opportunity in the heart of Lincoln, just within sight of the Exit 32 on/off ramp from I-93 to Loon Mountain and the Kancamagus Highway. Located directly on the main road, the property enjoys outstanding exposure as one of the first prominent, billboard-style signs travelers see when entering town from Exit 32. It is directly across the street from the 7-Eleven and the local bus stop, providing excellent visibility and accessibility for both vehicle and foot traffic. Nearby businesses and destinations include Loon Mountain Resort, several area ski shops, and numerous other local businesses. Formerly home to Mountain Time Spa, the property is particularly well suited for anyone looking to open or operate a spa, salon, wellness business, or similar use. The previous spa installed an extensive number of plumbing connections throughout the property, including hot and cold water lines, which remain in place and ready for a future owner to utilize. There is ample on-site and street parking, adding to the property's flexibility and convenience. Current zoning allows for a wide variety of potential business uses, while also offering the possibility of conversion to residential or multi-residence use, subject to applicable approvals. Whether you're looking for an income-producing property, a highly visible location for your own business, a potential residential conversion, or a space already equipped for a spa or wellness concept, this property offers tremendous versatility in one of Lincoln's most prominent and heavily traveled locations. With direct access to Exit 32 and exceptional exposure to year-round traffic heading to Loon Mountain and the Kancamagus Highway, opportunities in locations like this are hard to replicate.
Active
Listed by: Today Real Estate • Mackenzie Burns • 603-654-1176
$639,000
31 Main Street, Lincoln, NH 03251
3beds
2,640sqft
Single Family Residence
Built in 1940
7,405 Square Feet Lot
$-- Zestimate®
$242/sqft
$-- HOA
What's special
Prominent billboard-style signs
- 6 days
- 337
- 8
Zillow last checked:
Listing updated:
Listed by:
Mackenzie Burns,
Today Real Estate 603-654-1176
Source: PrimeMLS,MLS#: 5116688
Facts & features
Interior
Bedrooms & bathrooms
- Bedrooms: 3
- Bathrooms: 3
- Full bathrooms: 2
- 1/2 bathrooms: 1
Heating
- Oil
Cooling
- None
Appliances
- Included: All-in-one Washer/Dryer
- Laundry: 1st Floor Laundry
Features
- Basement: Crawl Space,Interior Entry
Interior area
- Total structure area: 2,640
- Total interior livable area: 2,640 sqft
- Finished area above ground: 2,640
- Finished area below ground: 0
Property
Parking
- Parking features: Paved
Features
- Levels: One
- Stories: 1
- Frontage length: Road frontage: 45
Lot
- Size: 7,405 Square Feet
- Features: In Town
Details
- Zoning description: GU
- Special conditions: Standard
Construction
Type & style
- Home type: SingleFamily
- Property subtype: Single Family Residence
Materials
- Board and Batten Exterior
- Foundation: Concrete
- Roof: Other Shingle
Condition
- Updated/Remodeled
- New construction: No
- Year built: 1940
Utilities & green energy
- Electric: Other
- Sewer: Public Sewer
- Utilities for property: Other
Community & HOA
Location
- Region: Lincoln
Financial & listing details
- Price per square foot: $242/sqft
- Annual tax amount: $3,492
- Date on market: 11/3/2026
- Cumulative days on market: 7 days
- Listing agreement: Exclusive Right
Estimated market value
Not available
Estimated sales range
Not available
Not available
Price history
| Date | Event | Price |
|---|---|---|
| 11/3/2026 | Listed for sale | $639,000$242/sqft |
Source:  PrimeMLS #5116688 Report a problem | ||
Public tax history
Tax history is unavailable.
Monthly payment
Est. payment
Payment breakdown
Explore the cost of this home by adjusting the details. Changes won't be saved.Climate risks
Neighborhood: 03251
Similar homes
- $585,9005 bd3 ba2.7k sqft48 Mansion Hill Drive, Lincoln, NH 03251Active
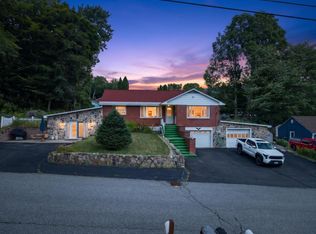 MLS ID #5102042, Tiffany Howard. PrimeMLS
- $699,9006 bd2 ba2.9k sqft5 Pleasant Street, Lincoln, NH 03251Active
 MLS ID #5101951, Lisa Berry. PrimeMLS
- $699,0003 bd2 ba1.5k sqft39 Snow King Road, Woodstock, NH 03262Active
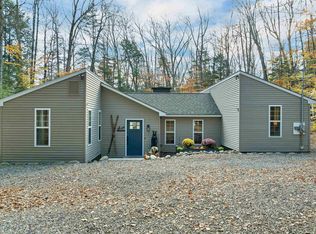 MLS ID #5115650, Ben Wilson. PrimeMLS
- $430,0004 bd1 ba1.5k sqft56 Pollard Road, Lincoln, NH 03251Active
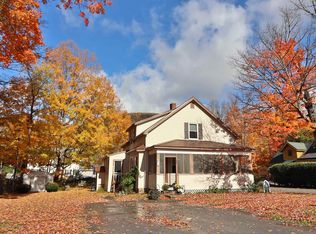 MLS ID #5114732, Steve Zalla. PrimeMLS
