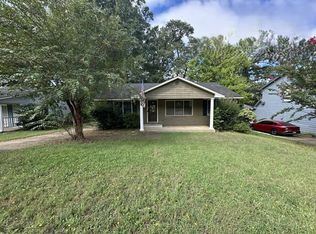
Elegant, beautifully updated and tastefully restored 1920's 3 bedroom brick home. Fabulous elevated front porch is the perfect spot to relax and unwind. Gorgeous interior spaces with refinished wood floors(2026), tall ceilings, transoms, lovely millwork and tons of natural light. The expansive kitchen features 27 linear feet of granite counters, stainless appliances and tons of storage. Stunning light filled living room with decorative fireplace is just off foyer. Front bedroom boasts luxurious oversized walk in shower. Grand central hallway leads back to two spacious bedrooms and a large bath with granite counters and 75 gallon soaker tub. New interior paint throughout, whole house water filtration system, and new fans. New HVAC system(2026) with 10 year warranty and 200 amp power service upgrade. New roof on front and back porches in 2026. Just minutes from bustling downtown Montgomery, do not miss this classic turnkey home!
For sale
Price cut: $5K (10/13)
$180,000
31 N Lewis St, Montgomery, AL 36107
3beds
1,727sqft
Single Family Residence
Built in 1920
7,840 Square Feet Lot
$-- Zestimate®
$104/sqft
$-- HOA
What's special
Tons of storageTwo spacious bedroomsDecorative fireplaceFabulous elevated front porchGrand central hallwayExpansive kitchenLovely millwork
- 31 days
- 249
- 29
Zillow last checked:
Listing updated:
Listed by:
Phelps Reid 334-244-0550,
Reid & Davis Realtors, LLC.
Source: MAAR,MLS#: 590452 Originating MLS: Montgomery Area Association Of Realtors
Facts & features
Interior
Bedrooms & bathrooms
- Bedrooms: 3
- Bathrooms: 2
- Full bathrooms: 2
Primary bedroom
- Level: First
Bedroom
- Level: First
Bedroom
- Level: First
Bathroom
- Level: First
Bathroom
- Level: First
Kitchen
- Level: First
Laundry
- Level: First
Living room
- Level: First
Heating
- Central, Gas
Cooling
- Central Air, Electric
Appliances
- Included: Dishwasher, Electric Cooktop, Electric Oven, Electric Water Heater, Refrigerator
- Laundry: Washer Hookup, Dryer Hookup
Features
- High Ceilings, Linen Closet, Window Treatments
- Flooring: Tile, Wood
- Windows: Window Treatments
- Number of fireplaces: 1
- Fireplace features: One
Interior area
- Total interior livable area: 1,727 sqft
Property
Parking
- Parking features: Parking Pad
Features
- Levels: One
- Stories: 1
- Patio & porch: Covered, Porch
- Exterior features: Fence, Porch, Storage
- Pool features: None
- Fencing: Partial
Lot
- Size: 7,840 Square Feet
- Dimensions: 50 x 160
- Features: City Lot, Mature Trees
Details
- Additional structures: Storage
- Parcel number: 0310030802016008000
Construction
Type & style
- Home type: SingleFamily
- Architectural style: One Story
- Property subtype: Single Family Residence
Materials
- Brick
Condition
- New construction: No
- Year built: 1920
Utilities & green energy
- Sewer: Public Sewer
- Water: Public
- Utilities for property: Cable Available, Electricity Available, Natural Gas Available
Community & HOA
Community
- Security: Security System
- Subdivision: Capitol Heights
HOA
- Has HOA: No
Location
- Region: Montgomery
Financial & listing details
- Price per square foot: $104/sqft
- Tax assessed value: $83,600
- Annual tax amount: $811
- Date on market: 9/18/2026
- Cumulative days on market: 32 days
- Listing terms: Cash,Conventional,FHA,VA Loan
Estimated market value
Not available
Estimated sales range
Not available
Not available
Price history
| Date | Event | Price |
|---|---|---|
| 10/13/2026 | Price change | $180,000-2.7%$104/sqft |
Source:  MAAR #590452 Report a problem | ||
| 9/18/2026 | Listed for sale | $185,000+829.6%$107/sqft |
Source: MAAR #590452 Report a problem | ||
| 9/17/2015 | Sold | $19,900$12/sqft |
Source: Public Record Report a problem | ||
| 9/4/2015 | Pending sale | $19,900$12/sqft |
Source: Homepath #320328 Report a problem | ||
| 8/15/2015 | Listed for sale | $19,900-50.1%$12/sqft |
Source: Homepath #320328 Report a problem | ||
| 6/17/2015 | Listing removed | $39,900$23/sqft |
Source: Realty Connection #315125 Report a problem | ||
| 2/7/2015 | Listed for sale | $39,900$23/sqft |
Source: Realty Connection #315125 Report a problem | ||
Public tax history
| Year | Property taxes | Tax assessment |
|---|---|---|
| 2025 | $811 -10.1% | $16,720 -10.1% |
| 2024 | $902 +17.1% | $18,600 +17.1% |
| 2023 | $770 +43.3% | $15,880 +7.9% |
| 2022 | $537 +8.4% | $14,720 |
| 2021 | $496 -12.5% | -- |
| 2020 | $566 -3% | $15,520 |
| 2019 | $584 +12.3% | -- |
| 2018 | $520 -4.4% | $14,240 -5.1% |
| 2017 | $544 | $15,000 +6.6% |
| 2014 | $544 +5.8% | $14,072 +1.1% |
| 2013 | $514 | $13,920 |
| 2011 | -- | -- |
Find assessor info on the county website
Monthly payment
Est. payment
Payment breakdown
Explore the cost of this home by adjusting the details. Changes won't be saved.Climate risks
Neighborhood: 36107
Nearby schools
Schools provided by the listing agent
- Elementary: Morningview Elementary School
- Middle: Capitol Heights Middle School,
- High: Dr. Percy Julian High School
Source: MAAR. This data may not be complete. We recommend contacting the local school district to confirm school assignments for this home.


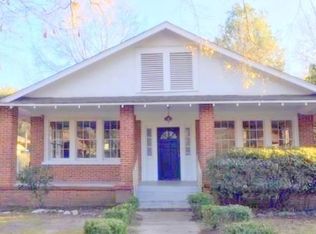
Similar homes
- $179,9003 bd2 ba1.9k sqft25 S Capitol Pkwy, Montgomery, AL 36107For Sale
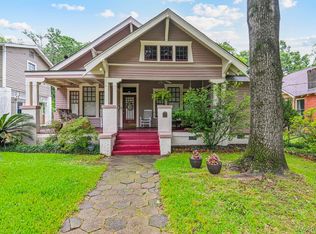 MLS ID #587987, Joseph L. Martin, Montgomery Metro Realty. MAAR
- $133,5004 bd2 ba1.9k sqft122 S Capitol Pkwy, Montgomery, AL 36107For Sale
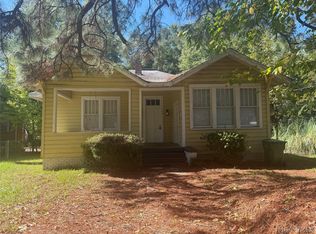 MLS ID #591192, Joseph L. Martin, Montgomery Metro Realty. MAAR
- $169,9003 bd2 ba2.4k sqft101 N Capitol Pkwy, Montgomery, AL 36107For Sale
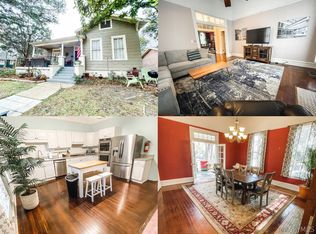 MLS ID #585328, Michael Atkins, Harris And Atkins Real Estate. MAAR
- $--3 bd2 ba1.6k sqft3033 Willow Lane Dr, Montgomery, AL 36109Auction
 ServiceLink Auction
- $139,9995 bd2 ba1.8k sqft1937 James Ave, Montgomery, AL 36107For Sale
 MLS ID #21449331, Tony Alvarez, Keller Williams Realty Hoover. GALMLS
- $149,9004 bd2 ba1.5k sqft3474 Biltmore Ave, Montgomery, AL 36109For SaleMLS ID #21467875, Isabella Crandall, Trelora Realty, INC. GALMLS
