A meticulous Architectural Digest published estate, gracefully sited in Brentwood. This timeless Georgian traditional blends classic architecture with warm white interiors, delicate millwork, esteemed design features, and beautiful historic light fixtures. A grand horseshoe driveway with porte-cochre sets the tone. Upon arrival, the elegant paneled foyer leads to both a formal living and dining room, beautifully anchored with light herringbone floors and wonderful views/access to the manicured grounds. The custom Farrow & Ball painted kitchen houses Wolf and Sub-Zero appliances. A Scullery and mudroom with bespoke cabinetry lead off from the kitchen, as does a beautifully appointed sunroom and den, with soapstone fireplace and French doors to the patio dining area. The primary bedroom boasts large picture windows, a fireplace, dado rail panelling, discreet TV system, and vestibule, the ensuite features a beautiful jupanara slab stone shower and a dressing room. The residence has five further bedrooms, with a total of 7 bathrooms, including a powder room with vintage Olive Atelier marble sink and a European light fixture. The spacious brick-paved grounds feature a second-level resort-style pool accessed by two sets of steps, all flanked by palms and mature landscaping, offering unmatched privacy. Generous outdoor lounge and dining terraces provide a peaceful retreat for relaxation and entertaining. Additional amenities include a secondary downstairs primary suite, a lower-level basement featuring a gym and entertainment/TV room, Carrera Marble fireplace mantels, European white oak flooring, and additional lower-level storage rooms. A rare offering of history, privacy, and sophistication in one of Los Angeles' most distinguished neighborhoods.
For sale
$19,995,000
31 Oakmont Dr, Los Angeles, CA 90049
6beds
--sqft
:
Get pre-qualified$131,782/mo
Residential, Single Family Residence
Built in 1965
0.47 Acres Lot
$-- Zestimate®
$--/sqft
$-- HOA
What's special
Soapstone fireplaceAdditional lower-level storage roomsCarrera marble fireplace mantelsEuropean light fixtureWolf and sub-zero appliancesEuropean white oak flooringSpacious brick-paved grounds
- 80 days |
- 687 |
- 61 |
Zillow last checked:
Listing updated:
Listed by:
Amir Zac Mostame DRE # 02110196 424-527-8889,
Carolwood Estates 310-623-3600,
Amy Hollingsworth DRE # 01084312 310-613-3071,
Compass
Source: CLAW,MLS#: 26832127
Facts & features
Interior
Bedrooms & bathrooms
- Bedrooms: 6
- Bathrooms: 7
- Full bathrooms: 6
- 1/2 bathrooms: 1
Rooms
- Room types: Basement, Bar, Breakfast Area, Dance Studio, Dining Area, Dressing Area, Family Room, Formal Entry, Guest-Maids Quarters, Gym, Living Room, Media Room, Office, Pantry, Walk-In Closet, Walk-In Pantry, Powder
Heating
- Central
Cooling
- Central Air
Appliances
- Included: Barbeque, Dishwasher, Dryer, Freezer, Disposal, Microwave, Range/Oven, Recirculated Exhaust Fan, Refrigerator, Washer
- Laundry: Laundry Area, Inside, Laundry Room
Features
- Built-Ins, Breakfast Area, Dining Area, Family Kitchen, Formal Dining Rm, Kitchen Island
- Flooring: Tile, Hardwood
- Has basement: Yes
- Number of fireplaces: 3
- Fireplace features: Kitchen, Other
Property
Parking
- Total spaces: 6
- Parking features: Garage - 3 Car, Driveway, Garage Is Attached, Private
- Has attached garage: Yes
- Covered spaces: 3
- Uncovered spaces: 3
Features
- Levels: Three Or More
- Stories: 3
- Has private pool: Yes
- Pool features: In Ground, Private
- Has spa: Yes
- Spa features: Heated, Private, In Ground
- Has view: Yes
- View description: None
Lot
- Size: 0.47 Acres
- Dimensions: 134 x 150
Details
- Additional structures: None
- Parcel number: 4426022021
- Zoning: LARE40
- Special conditions: Standard
- Other equipment: Intercom
Construction
Type & style
- Home type: SingleFamily
- Architectural style: Traditional
- Property subtype: Residential, Single Family Residence
Condition
- Year built: 1965
Community & HOA
Community
- Security: Gated, Smoke Detector(s), Automatic Gate, 24 Hour Security, Alarm System
HOA
- Has HOA: No
Location
- Region: Los Angeles
Financial & listing details
- Tax assessed value: $8,089,110
- Annual tax amount: $96,876
- Date on market: 5/11/2026
Estimated market value
Not available
Estimated sales range
Not available
Not available
Price history
| Date | Event | Price |
|---|---|---|
| 5/11/2026 | Listed for sale | $19,995,000+157.2% |
Source:  CLAW #26832127 Report a problem CLAW #26832127 Report a problem | ||
| 3/3/2023 | Sold | $7,775,000-2.8% |
Source: Public Record Report a problem | ||
| 3/3/2023 | Contingent | $8,000,000 |
Source: CLAW #22-117853 Report a problem | ||
| 2/10/2023 | Price change | $8,000,000-11.1% |
Source: CLAW #22-117853 Report a problem | ||
| 7/15/2022 | Price change | $9,000,000-9.5% |
Source: CLAW #22-117853 Report a problem | ||
| 6/14/2022 | Price change | $9,950,000-5.2% |
Source: CLAW #22-117853 Report a problem | ||
| 1/18/2022 | Listed for sale | $10,500,000+5% |
Source: CLAW #22-117853 Report a problem | ||
| 5/28/2020 | Sold | $10,000,000+191.1% |
Source: Public Record Report a problem | ||
| 11/19/2003 | Sold | $3,435,000 |
Source: Public Record Report a problem | ||
Public tax history
| Year | Property taxes | Tax assessment |
|---|---|---|
| 2025 | $96,876 +1% | $8,089,110 +2% |
| 2024 | $95,873 -24.4% | $7,930,500 -24.6% |
| 2023 | $126,814 +4.9% | $10,511,784 +2% |
| 2022 | $120,845 +1.2% | $10,305,671 +2% |
| 2021 | $119,425 +120.4% | $10,103,600 +126.3% |
| 2020 | $54,191 | $4,465,669 +2% |
| 2019 | $54,191 +4.7% | $4,378,108 +2% |
| 2018 | $51,763 | $4,292,263 +2% |
| 2017 | $51,763 +2.2% | $4,208,102 +2% |
| 2016 | $50,630 +2.2% | $4,125,591 +1.5% |
| 2015 | $49,516 +1.2% | $4,063,622 +2% |
| 2014 | $48,916 | $3,984,023 +2.5% |
| 2012 | -- | $3,888,254 +2% |
| 2011 | -- | $3,812,014 +0.8% |
| 2010 | -- | $3,783,525 -0.2% |
| 2009 | -- | $3,792,514 +2% |
| 2008 | -- | $3,718,152 +2% |
| 2007 | -- | $3,645,248 +2% |
| 2006 | -- | $3,573,773 |
| 2005 | -- | $3,573,773 +4% |
| 2004 | -- | $3,435,000 +29.5% |
| 2003 | -- | $2,653,020 +2% |
| 2002 | -- | $2,601,000 +28.1% |
| 2000 | -- | $2,030,381 |
Find assessor info on the county website
Monthly payment
Est. payment
Payment breakdown
Explore the cost of this home by adjusting the details. Changes won't be saved.Climate risks
Neighborhood: Brentwood
Nearby schools
GreatSchools rating
- 10/10Kenter Canyon Elementary SchoolGrades: K-5Distance: 0.2 mi
- 9/10Paul Revere Middle SchoolGrades: 6-8Distance: 0.9 mi
- 9/10Palisades Charter High SchoolGrades: 9-12Distance: 2.7 mi
- $5,472,5004 bd4 ba3k sqft30 Oakmont Dr, Los Angeles, CA 90049Off Market
- $36,420,2005 bd5 ba18k sqft25 Oakmont Dr, Los Angeles, CA 90049Off Market
- $7,023,3005 bd6 ba6.4k sqft26 Oakmont Dr, Los Angeles, CA 90049Off Market
- $6,355,2006 bd6 ba4.3k sqft693 Elkins Rd, Los Angeles, CA 90049Off Market
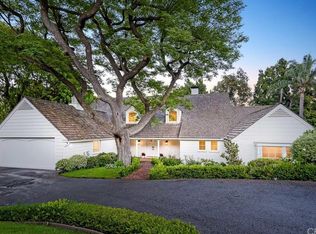
- $4,861,3002 bd3 ba3.1k sqft34 Oakmont Dr, Los Angeles, CA 90049Off Market
- $4,902,7003 bd3 ba2.5k sqft20 Oakmont Dr, Los Angeles, CA 90049Off Market
- $13,895,9004 bd5 ba5.2k sqft39 Oakmont Dr, Los Angeles, CA 90049Off Market
- $4,012,2003 bd3 ba2.8k sqft676 Elkins Rd, Los Angeles, CA 90049Off Market
A local agent can set up tours, give advice and negotiate with sellers.
Similar homes
- $17,995,0006 bd7 ba10k sqft13127 Boca De Canon Ln, Los Angeles, CA 90049For Sale
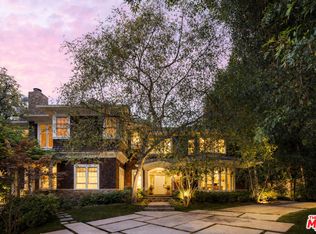 MLS ID #26670147, Sally Forster Jones DRE # 00558939, Compass. CLAW
 - $16,900,0007 bd9 ba7.9k sqft1748 Correa Way, Los Angeles, CA 90049For Sale
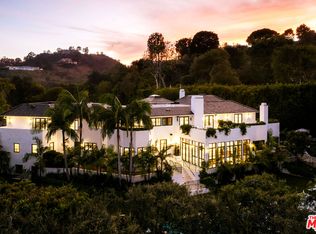 MLS ID #26854613, Cynthia Ambuehl DRE # 01821934, Christie's International Real Estate SoCal. CLAW
 - $15,900,0006 bd7 ba7.9k sqft1801 Westridge Rd, Los Angeles, CA 90049For Sale
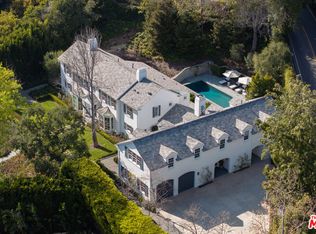 MLS ID #26677947, H. Blair Chang DRE # 01248419, The Agency. CLAW
 - $21,995,0007 bd9 ba10k sqft415 N Cliffwood Ave, Los Angeles, CA 90049New Construction
 MLS ID #26857789, Shirli Depas DRE # 02000171, Compass. CLAW
 - $18,998,0006 bd8 ba10k sqft538 Spoleto Dr, Pacific Palisades, CA 90272For SaleMLS ID #26863323, David Berg DRE # 01481236, Compass. CLAW
- $19,995,0006 bd8 ba6.7k sqft655 N Faring Rd, Los Angeles, CA 90077For SaleMLS ID #26855185, Drew Fenton DRE # 01317962, Carolwood Estates. CLAW
- $23,995,0009 bd14 ba15k sqft491 N Tigertail Rd, Los Angeles, CA 90049For SaleMLS ID #26862143, Santiago Arana DRE # 01492489, The Agency. CLAW
- $17,995,0008 bd14 ba13k sqft1000 N Norman Pl, Los Angeles, CA 90049For SaleMLS ID #26647215, Joshua Altman DRE # 01764587, Douglas Elliman of California, Inc.. CLAW
- $18,800,0005 bd5 ba-- sqft1680 Alta Mura Rd, Pacific Palisades, CA 90272For SaleMLS ID #26833803, Ari Afshar DRE # 01753779, Compass. CLAW
- $14,295,0006 bd7 ba7.7k sqft530 Moreno Ave, Los Angeles, CA 90049For SaleMLS ID #26854697, Susan Smith DRE # 01187140, Carolwood Estates. CLAW
- $13,900,0006 bd7 ba7k sqft182 N Carmelina Ave, Los Angeles, CA 90049For SaleMLS ID #26661545, Catherine Ross DRE # 02085322, Sotheby's International Realty. CLAW
- $25,000,0005 bd9 ba9.7k sqft12921 Marlboro St, Los Angeles, CA 90049For SaleMLS ID #26669455, David Offer DRE # 01150357, Berkshire Hathaway HomeServices California Properties. CLAW
- $21,500,0006 bd9 ba10k sqft1580 Sorrento Dr, Pacific Palisades, CA 90272For SaleMLS ID #26650777, Fred Bernstein DRE # 01476689, Westside Estate Agency Inc.. CLAW
- $19,995,0006 bd9 ba10k sqft1072 Amalfi Dr, Pacific Palisades, CA 90272For SaleMLS ID #26668443, Laura Brau DRE # 01931500, Compass. CLAW
- $10,500,0006 bd6 ba7.3k sqft2435 Mandeville Canyon Rd, Los Angeles, CA 90049For SaleMLS ID #26839515, Cynthia Ambuehl DRE # 01821934, Christie's International Real Estate SoCal. CLAW
- $13,895,0005 bd6 ba7.1k sqft1749 Mandeville Ln, Los Angeles, CA 90049New ConstructionMLS ID #26856483, Todd Baker DRE # 01446166, Coldwell Banker Realty. CLAW
- $19,995,0005 bd5 ba5.4k sqft976 N Alpine Dr, Beverly Hills, CA 90210For SaleMLS ID #26837159, Branden Williams DRE # 01774287, The Beverly Hills Estates. CLAW
- $17,995,0005 bd6 ba5.7k sqft717 N Alpine Dr, Beverly Hills, CA 90210For SaleMLS ID #26641445, David Offer DRE # 01150357, Berkshire Hathaway HomeServices California Properties. CLAW
- $21,995,0006 bd8 ba8.3k sqft1319 Amalfi Dr, Pacific Palisades, CA 90272For SaleMLS ID #26644959, Santiago Arana DRE # 01492489, The Agency. CLAW
- $23,900,0006 bd9 ba10k sqft1722 San Remo Dr, Pacific Palisades, CA 90272For SaleMLS ID #26827133, Linda May DRE # 00475038, Carolwood Estates. CLAW
Local buyer's agents are ready to help
