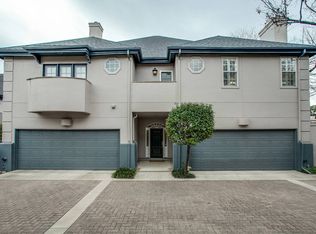
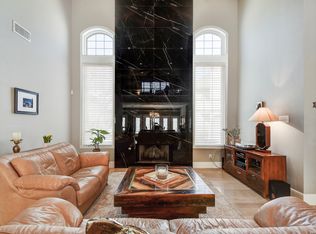
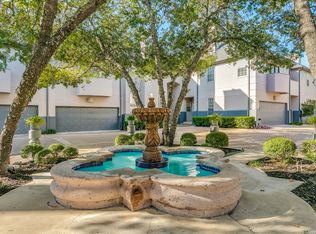
Discover this beautiful 2 bedroom, 2.5 bath townhome nestled in the Exclusive St. Charles residential community. Upscale attached Townhomes designed to replicate the signature historic architecture of New Orleans French Quarter. Featuring soaring ceilings and an elegant European-inspired design, this home offers privacy, tranquility, and timeless charm. Both bedrooms feature private en-suite bathrooms. Two inviting fireplaces create a warm and cozy atmosphere, perfect for enjoying the cooler evenings. Additional attic storage offers possibilities for customization. This peaceful community offers a secure, gated entrance, swimming pool, hot tub and cabana. The private beautiful patio ideal for relaxing. Ideally located just off Loop 410 near Los Patios, access to Fort Sam Houston, Interstate 35, nearby shopping centers. Opportunity like this rarely available.
For sale
$399,000
31 S Rue Charles, San Antonio, TX 78217
2beds
1,620sqft
Townhouse
Built in 1987
1,698 Square Feet Lot
$385,700 Zestimate®
$246/sqft
$693/mo HOA
What's special
Swimming poolHot tubAdditional attic storageTwo inviting fireplacesElegant european-inspired designSecure gated entranceSoaring ceilings
- 7 days
- 173
- 17
Likely to sell faster than
Zillow last checked:
Listing updated:
Listed by:
Ingrida Dickerson TREC #675862 (210) 294-1068,
Texas Premier Realty
Source: LERA MLS,MLS#: 2022707
Facts & features
Interior
Bedrooms & bathrooms
- Bedrooms: 2
- Bathrooms: 3
- Full bathrooms: 2
- 1/2 bathrooms: 1
Primary bedroom
- Level: Upper
- Area: 168
- Dimensions: 12 x 14
Bedroom 2
- Area: 144
- Dimensions: 12 x 12
Primary bathroom
- Features: Shower Only, Double Vanity
- Area: 96
- Dimensions: 12 x 8
Kitchen
- Area: 100
- Dimensions: 10 x 10
Living room
- Area: 300
- Dimensions: 20 x 15
Heating
- Central, 2 Units, Electric, Natural Gas
Cooling
- Two Central
Appliances
- Included: Range, Indoor Grill, Refrigerator, Disposal, Dishwasher, Gas Water Heater
- Laundry: Laundry Closet, Upper Level, Washer Hookup, Dryer Connection
Features
- One Living Area, Eat-in Kitchen, Breakfast Bar, Utility Room Inside, All Bedrooms Upstairs, High Ceilings, Open Floorplan, Walk-In Closet(s), Solid Counter Tops
- Flooring: Ceramic Tile, Vinyl
- Windows: Window Coverings
- Has basement: No
- Attic: Finished,Permanent Stairs,Other
- Number of fireplaces: 2
- Fireplace features: Two, Living Room
Interior area
- Total interior livable area: 1,620 sqft
Video & virtual tour
Property
Parking
- Total spaces: 2
- Parking features: Two Car Garage, Garage Door Opener, Open
- Garage spaces: 2
Features
- Levels: Two
- Stories: 2
- Patio & porch: Patio, Deck
- Exterior features: Gas Grill, Rain Gutters
- Has private pool: Yes
- Pool features: In Ground, Community
- Fencing: Privacy,Stone/Masonry Fence
Lot
- Size: 1,698 Square Feet
- Residential vegetation: Mature Trees
Details
- Parcel number: 119770020290
Construction
Type & style
- Home type: Townhouse
- Architectural style: Contemporary
- Property subtype: Townhouse
Materials
- 3 Sides Masonry, Stucco
- Foundation: Slab
- Roof: Heavy Composition
Condition
- Pre-Owned
- New construction: No
- Year built: 1987
Utilities & green energy
- Electric: CPS
- Gas: CPS
- Sewer: SAWS
- Water: SAWS
- Utilities for property: City Garbage service
Community & HOA
Community
- Features: Clubhouse
- Security: Smoke Detector(s), Carbon Monoxide Detector(s), Controlled Access
- Subdivision: St. Charles
HOA
- Has HOA: Yes
- HOA fee: $693 monthly
- HOA name: ST CHARLES HOA
Location
- Region: San Antonio
Financial & listing details
- Price per square foot: $246/sqft
- Tax assessed value: $308,590
- Annual tax amount: $6,997
- Price range: $399K - $399K
- Date on market: 10/9/2026
- Cumulative days on market: 9 days
- Listing terms: Conventional,VA Loan,TX Vet,Cash,Investors OK
- Road surface type: Asphalt
Estimated market value
$385,700
$366,000 - $405,000
$1,839/mo
Price history
| Date | Event | Price |
|---|---|---|
| 10/9/2026 | Listed for sale | $399,000$246/sqft |
Source:  LERA MLS #2022707 Report a problem LERA MLS #2022707 Report a problem | ||
| 4/8/2014 | Listing removed | $1,200$1/sqft |
Source: A-1 Golden Key #1036641 Report a problem | ||
| 2/6/2014 | Price change | $1,200-7.3%$1/sqft |
Source: A-1 Golden Key #1036641 Report a problem | ||
| 1/18/2014 | Listed for rent | $1,295$1/sqft |
Source: A-1 Golden Key #1036641 Report a problem | ||
| 12/15/2011 | Listing removed | $1,295+7.9%$1/sqft |
Source: A-1 Golden Key #909185 Report a problem | ||
| 11/20/2011 | Price change | $1,200-7.3%$1/sqft |
Source: A-1 Golden Key #909185 Report a problem | ||
| 10/21/2011 | Price change | $1,295-7.2%$1/sqft |
Source: A-1 Golden Key #909185 Report a problem | ||
| 10/7/2011 | Price change | $1,395-3.8%$1/sqft |
Source: A-1 Golden Key #909185 Report a problem | ||
| 9/1/2011 | Listed for rent | $1,450$1/sqft |
Source: A-1 Golden Key #909185 Report a problem | ||
| 7/21/2010 | Sold | -- |
Source: Agent Provided Report a problem | ||
Public tax history
| Year | Property taxes | Tax assessment |
|---|---|---|
| 2025 | $4,922 -2% | $308,590 +5.5% |
| 2024 | $5,022 +7.2% | $292,560 +7.2% |
| 2023 | $4,683 -12.7% | $272,877 +10% |
| 2022 | $5,363 -8% | $248,070 +10% |
| 2021 | $5,831 | $225,520 -0.5% |
| 2020 | $5,831 +2.7% | $226,720 +3.5% |
| 2019 | $5,678 | $218,950 +3.1% |
| 2018 | $5,678 +0.1% | $212,400 |
| 2017 | $5,671 +12.4% | $212,400 +13.4% |
| 2016 | $5,046 +8% | $187,230 +2% |
| 2015 | $4,672 | $183,500 +8.5% |
| 2014 | $4,672 | $169,050 -1.6% |
| 2013 | -- | $171,740 +0.9% |
| 2012 | -- | $170,260 -0.9% |
| 2011 | -- | $171,820 -0.9% |
| 2010 | -- | $173,380 +0% |
| 2009 | -- | $173,340 -8.5% |
| 2008 | -- | $189,380 +11.4% |
| 2007 | -- | $169,950 +6.6% |
| 2006 | -- | $159,490 +8.1% |
| 2005 | -- | $147,500 |
| 2004 | -- | -- |
| 2003 | -- | -- |
| 2002 | -- | -- |
| 2001 | -- | -- |
| 2000 | -- | -- |
Find assessor info on the county website
Monthly payment
Est. payment
Payment breakdown
Explore the cost of this home by adjusting the details. Changes won't be saved.Climate risks
Neighborhood: MacArthur Park
Nearby schools
Schools provided by the listing agent
- Elementary: Oak Grove
- Middle: Garner
- High: Macarthur
- District: North East I.S.D.
Source: LERA MLS. This data may not be complete. We recommend contacting the local school district to confirm school assignments for this home.
Similar homes
- $399,0002 bd3 ba1.6k sqft31 S Rue Charles #31, San Antonio, TX 78217For Sale
 MLS ID #2022554, Ingrida Dickerson TREC #675862, Texas Premier Realty. LERA MLS
 - $389,0003 bd2 ba2k sqft2823 Old Moss Rd, San Antonio, TX 78217For Sale
 MLS ID #2024103, Kristen Schramme TREC #568432, Keller Williams Legacy. LERA MLS
 - $365,0003 bd2 ba1.6k sqft2742 HITCHING POST ST, San Antonio, TX 78217For Sale
 MLS ID #2024031, Joni Falcone TREC #599998, JB Goodwin, REALTORS. LERA MLS
 - $--3 bd2 ba1.3k sqft342 Haverford Dr, San Antonio, TX 78217AuctionAuction.com 2
- $345,0002 bd3 ba1.6k sqft2818 HITCHING POST ST, San Antonio, TX 78217For SaleMLS ID #2021527, Margo Villarreal TREC #648509, Keller Williams Heritage. LERA MLS
- $399,5003 bd2 ba1.7k sqft515 CAVE LN, San Antonio, TX 78209For SaleMLS ID #2019534, Keith Stone TREC #647719, Profit Realty. LERA MLS
- $345,0003 bd2 ba1.7k sqft2811 Chisholm Trl, San Antonio, TX 78217For SaleMLS ID #1972488, Sue Baillio TREC #418119, JB Goodwin, REALTORS. LERA MLS
- $349,0003 bd3 ba1.9k sqft158 Oakwell Farms, San Antonio, TX 78218For SaleMLS ID #2018099, Codi Vives TREC #598623, Compass RE Texas, LLC. LERA MLS
- $265,0004 bd2 ba1.8k sqft4010 STATHMORE DR, San Antonio, TX 78217For SaleMLS ID #2024310, Stephen Guzek TREC #533665, Lifestyles Realty Central Texas Inc. LERA MLS
- $362,0005 bd2 ba2k sqft3002 WROXTON RD, San Antonio, TX 78217For SaleMLS ID #2017933, Mindy Romero TREC #739177, Central Metro Realty. LERA MLS
- $399,0003 bd2 ba2k sqft10 OAKWELL FARMS PKWY, San Antonio, TX 78218For SaleMLS ID #1996907, Dylan Thomas TREC #701275, Davidson Properties, Inc.. LERA MLS
- $325,0003 bd2 ba1.6k sqft2611 DANBURY ST, San Antonio, TX 78217For SaleMLS ID #2012234, Tiffanie Kamish TREC #796545, LPT Realty, LLC. LERA MLS
- $324,0003 bd2 ba1.8k sqft9818 Lantana, San Antonio, TX 78217For SaleMLS ID #2019037, Jordan Holub-Blagg TREC #786083, Core 35 Realty. LERA MLS
- $399,9003 bd2 ba1.5k sqft419 FORREST HILL DR, San Antonio, TX 78209For SaleMLS ID #1997748, Phyllis Hall TREC #239576, Compass RE Texas, LLC. LERA MLS
- $559,0003 bd2 ba1.9k sqft8811 Pineridge Rd, San Antonio, TX 78217For SaleMLS ID #2022353, Deborah Margozewitz TREC #412967, Phyllis Browning Company. LERA MLS
- $299,0004 bd2 ba1.7k sqft9110 KINGS PT, San Antonio, TX 78217For SaleMLS ID #2022896, Rogelio Molina TREC #837832, Dillingham & Toone Real Estate. LERA MLS
- $350,0003 bd2 ba1.5k sqft3114 Satellite Dr, San Antonio, TX 78217For SaleMLS ID #1990999, Jonathan Meissner TREC #822467, Exquisite Properties, LLC. LERA MLS
- $339,0003 bd2 ba1.2k sqft622 Larkwood Dr, San Antonio, TX 78209For SaleMLS ID #2023860, Kaitlyn Brown TREC #635745, BHHS Don Johnson Realtors - SA. LERA MLS
- $385,0003 bd2 ba1.5k sqft1266 Holbrook, San Antonio, TX 78218For SaleMLS ID #2003157, Isabel Owen TREC #700221, Keller Williams Heritage. LERA MLS
