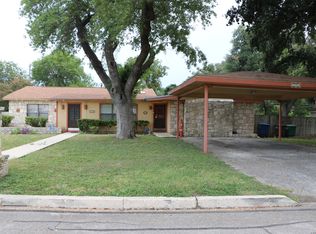
4-bedroom, 2-bath home with 1,773 sq ft in a great established neighborhood. At the heart of the home is an all-new open-concept kitchen with a large island and new stainless steel appliances, ideal for cooking and entertaining. The remodel includes new electrical lighting and plumbing, all completed with City of San Antonio permits and inspections, plus new windows throughout. Both bathrooms have been fully updated with tile finishes. Out back, a brand-new covered patio is ready for barbecues and gatherings. Fresh texture and paint, new closets and a convenient mud room complete this move-in ready home. Excellent location with easy access to major roads, shopping and dining. Homes like this don't last long. Schedule your showing today!
For sale
$299,000
9110 KINGS PT, San Antonio, TX 78217
4beds
1,773sqft
Single Family Residence
Built in 1968
8,755 Square Feet Lot
$291,600 Zestimate®
$169/sqft
$-- HOA
What's special
Brand-new covered patioNew windows throughoutFresh texture and paintNew stainless steel appliancesNew closetsNew electrical lightingConvenient mud room
- 4 days
- 689
- 107
Likely to sell faster than
Zillow last checked:
Listing updated:
Listed by:
Rogelio Molina TREC #837832 (720) 737-2942,
Dillingham & Toone Real Estate
Source: LERA MLS,MLS#: 2022896
Facts & features
Interior
Bedrooms & bathrooms
- Bedrooms: 4
- Bathrooms: 2
- Full bathrooms: 2
Primary bedroom
- Features: Outside Access, Ceiling Fan(s), Full Bath
- Area: 187
- Dimensions: 17 x 11
Bedroom 2
- Area: 140
- Dimensions: 14 x 10
Bedroom 3
- Area: 132
- Dimensions: 12 x 11
Bedroom 4
- Area: 99
- Dimensions: 11 x 9
Primary bathroom
- Features: Shower Only
- Area: 55
- Dimensions: 5 x 11
Dining room
- Area: 108
- Dimensions: 12 x 9
Kitchen
- Area: 171
- Dimensions: 9 x 19
Living room
- Area: 696
- Dimensions: 24 x 29
Heating
- Central, Natural Gas
Cooling
- Central Air, Attic Fan
Appliances
- Included: Cooktop, Range, Disposal, Dishwasher, Vented Exhaust Fan, Gas Water Heater
- Laundry: In Garage, Washer Hookup, Dryer Connection
Features
- One Living Area, Kitchen Island, Open Floorplan, Master Downstairs, Ceiling Fan(s), Custom Cabinets
- Flooring: Vinyl
- Windows: Window Coverings
- Has basement: No
- Attic: Access Only
- Has fireplace: No
- Fireplace features: Not Applicable
Interior area
- Total interior livable area: 1,773 sqft
Property
Parking
- Total spaces: 2
- Parking features: Two Car Garage, Garage Door Opener
- Garage spaces: 2
Features
- Levels: One
- Stories: 1
- Patio & porch: Covered
- Pool features: None
- Fencing: Privacy
Lot
- Size: 8,755 Square Feet
Details
- Additional structures: Gazebo
- Parcel number: 141500020050
Construction
Type & style
- Home type: SingleFamily
- Property subtype: Single Family Residence
Materials
- Brick, Siding
- Foundation: Slab
- Roof: Composition,Flat
Condition
- Pre-Owned
- New construction: No
- Year built: 1968
Utilities & green energy
- Sewer: Sewer System
- Water: Water System
- Utilities for property: City Garbage service
Community & HOA
Community
- Features: None
- Security: Smoke Detector(s)
- Subdivision: Village North
Location
- Region: San Antonio
Financial & listing details
- Price per square foot: $169/sqft
- Tax assessed value: $274,620
- Annual tax amount: $6,226
- Price range: $299K - $299K
- Date on market: 10/11/2026
- Cumulative days on market: 5 days
- Listing terms: Conventional,FHA,VA Loan,Cash
Estimated market value
$291,600
$277,000 - $306,000
$2,065/mo
Price history
| Date | Event | Price |
|---|---|---|
| 10/11/2026 | Listed for sale | $299,000+57.4%$169/sqft |
Source:  LERA MLS #2022896 Report a problem LERA MLS #2022896 Report a problem | ||
| 3/6/2026 | Sold | -- |
Source: LERA MLS #1933264 Report a problem | ||
| 2/21/2026 | Contingent | $190,000$107/sqft |
Source: LERA MLS #1933264 Report a problem | ||
| 2/13/2026 | Listed for sale | $190,000$107/sqft |
Source: LERA MLS #1933264 Report a problem | ||
| 2/5/2026 | Contingent | $190,000$107/sqft |
Source: LERA MLS #1933264 Report a problem | ||
| 1/17/2026 | Listed for sale | $190,000$107/sqft |
Source: LERA MLS #1933264 Report a problem | ||
| 1/16/2026 | Contingent | $190,000$107/sqft |
Source: LERA MLS #1933264 Report a problem | ||
| 1/12/2026 | Listed for sale | $190,000$107/sqft |
Source: LERA MLS #1933264 Report a problem | ||
| 3/30/2006 | Sold | -- |
Source: LERA MLS #563666 Report a problem | ||
Public tax history
| Year | Property taxes | Tax assessment |
|---|---|---|
| 2025 | $6,227 +4.8% | $274,620 +5.7% |
| 2024 | $5,940 +0.1% | $259,880 +0.6% |
| 2023 | $5,932 -0.3% | $258,410 +7.2% |
| 2022 | $5,948 +19.9% | $241,040 +16.9% |
| 2021 | $4,959 | $206,170 +6.9% |
| 2020 | $4,959 +3.8% | $192,840 +4.7% |
| 2019 | $4,777 | $184,220 +16.5% |
| 2018 | $4,777 +14% | $158,080 +0.7% |
| 2017 | $4,191 +6.5% | $156,980 +7.5% |
| 2016 | $3,936 +17.5% | $146,070 +19.2% |
| 2015 | $3,349 | $122,560 +1.1% |
| 2014 | $3,349 | $121,170 +6.5% |
| 2013 | -- | $113,780 -1.1% |
| 2012 | -- | $114,990 -1% |
| 2011 | -- | $116,190 -2% |
| 2010 | -- | $118,620 +2.8% |
| 2009 | -- | $115,370 +0.4% |
| 2008 | -- | $114,940 +4.5% |
| 2007 | -- | $109,950 +1.5% |
| 2006 | -- | $108,360 +8.5% |
| 2005 | -- | $99,870 |
| 2004 | -- | -- |
| 2003 | -- | -- |
| 2002 | -- | -- |
| 2001 | -- | -- |
| 2000 | -- | -- |
Find assessor info on the county website
Monthly payment
Est. payment
Payment breakdown
Explore the cost of this home by adjusting the details. Changes won't be saved.Climate risks
Neighborhood: Village North
Nearby schools
Schools provided by the listing agent
- Elementary: Oak Grove
- Middle: Garner
- High: Macarthur
- District: North East I.S.D.
Source: LERA MLS. This data may not be complete. We recommend contacting the local school district to confirm school assignments for this home.


Similar homes
- $270,0003 bd2 ba1.8k sqft3007 Samar Dr, San Antonio, TX 78217For Sale

 MLS ID #1995790, Patricia Courage-Menard TREC #282424, Keller Williams Heritage. LERA MLS
 - $309,9004 bd2 ba2k sqft3330 Butterleigh, San Antonio, TX 78247For Sale
 MLS ID #1928067, Corina Uribe TREC #418499, San Antonio Elite Realty. LERA MLS
 - $275,0003 bd2 ba2.2k sqft102 AUDREY ALENE DR, San Antonio, TX 78216For Sale
 MLS ID #2009204, Rachelle Garza TREC #729010, Premier Realty Group Platinum. LERA MLS
 - $--3 bd2 ba1.4k sqft1803 S Ellison Dr, San Antonio, TX 78245Auction
 Auction.com 2
 - $360,0004 bd3 ba2.6k sqft3402 STARBEND ST, San Antonio, TX 78217For SaleMLS ID #2002657, Ruben Cavazos TREC #594497, Cavazos Realty Group LLC. LERA MLS
- $295,0004 bd3 ba2.6k sqft7026 Hickory Ridge, Converse, TX 78109For SaleMLS ID #1943170, Gerri Johnson TREC #555361, Avenue Realty LLC. LERA MLS
- $310,0003 bd2 ba1.8k sqft3507 Green Spring, San Antonio, TX 78247For SaleMLS ID #1917569, Ruben Cavazos TREC #594497, Cavazos Realty Group LLC. LERA MLS
- $275,0003 bd2 ba1.9k sqft619 RICE RD, San Antonio, TX 78220For SaleMLS ID #2017192, Sylvia Ytuarte TREC #592363, San Antonio Elite Realty. LERA MLS
- $245,0003 bd2 ba1.7k sqft5031 Sierra Madre, San Antonio, TX 78233For SaleMLS ID #2012428, Janice Flowers TREC #667004, JB Goodwin, REALTORS. LERA MLS
- $350,0003 bd2 ba2.1k sqft3515 Millgrove, San Antonio, TX 78230For SaleMLS ID #2022290, Adam Taft TREC #705558, Real Broker, LLC. LERA MLS
- $280,0004 bd2 ba1.9k sqft6142 LYNGROVE ST, San Antonio, TX 78249For SaleMLS ID #2002829, James Vale TREC #547011, James Vale Properties. LERA MLS
- $260,0003 bd2 ba1.9k sqft425 Driftwind, Windcrest, TX 78239For SaleMLS ID #1947405, Robert Wynn TREC #304807, Wynn-One Realty. LERA MLS
- $269,9004 bd3 ba2.2k sqft4919 Baloc Farm, San Antonio, TX 78244For SaleMLS ID #2009069, Jesus Navarro TREC #559447, REFA Professionals. LERA MLS
- $350,0003 bd3 ba2.5k sqft4814 Roxton Ave, San Antonio, TX 78247For SaleMLS ID #2022420, Kate Herbold TREC #697723, Real Broker, LLC. LERA MLS
- $298,0003 bd2 ba1.7k sqft64 Vaughan Pl, San Antonio, TX 78201For SaleMLS ID #2011324, Sandi Peerman TREC #520724, JB Goodwin, REALTORS. LERA MLS
- $250,0003 bd2 ba1.5k sqft714 Blakeley, San Antonio, TX 78209For SaleMLS ID #1879673, Noemi Avila TREC #593452, Keller Williams Heritage. LERA MLS
- $243,9994 bd2 ba2k sqft241 Ralston, Converse, TX 78109For SaleMLS ID #2007505, Joann Wiglesworth TREC #307555, Wiglesworth Properties. LERA MLS
- $219,9503 bd2 ba1k sqft4103 Tropical, San Antonio, TX 78218For SaleMLS ID #2013735, Norman Muller TREC #597081, Century 21 Scott Myers, REALTORS. LERA MLS
- $229,0003 bd2 ba1.4k sqft171 MELLIFF DR, San Antonio, TX 78216For SaleMLS ID #1991272, Jeff Vollmer TREC #343758, King, REALTORS. LERA MLS
- $174,9003 bd2 ba1.8k sqft3678 Hidden Dr #901, San Antonio, TX 78217For SaleMLS ID #1970320, Alma Muzquiz TREC #213776, RE/MAX Associates Boerne. LERA MLS
