A rare opportunity on the Great South Bay — this beautifully updated 3-bedroom, 2-bath coastal ranch home sits on a deep, wide canal with amazing water views. Just 4 houses from the open bay, with 100 feet of bulkhead frontage on a generous .29-acre lot, this is the boater's dream you've been waiting for.
Set within the coveted Copiague Harbor Incorporated Community, this property sits in a no-flood zone and has never flooded — offering the rare peace of mind that true waterfront living rarely affords. Enjoy a private mini beach and access to a private marina on the Lagoon, steps from your door. Taxes are $17,026 annually and monthly it is $1,418!
If you are looking for the coastal life and want to walk right in and live your best life — this is the home for you. Completely updated throughout, beautiful home and land. A detailed feature information sheet is available upon request.
For sale
$1,299,000
31 Shore Drive W, Copiague, NY 11726
3beds
1,650sqft
Single Family Residence, Residential
Built in 1980
0.29 Acres Lot
$-- Zestimate®
$787/sqft
$-- HOA
What's special
Private mini beachCompletely updated throughout
- 13 days |
- 1,669 |
- 98 |
Zillow last checked:
Listing updated:
Listed by:
Thomas S. Hennerty 703-581-8605,
Thomas S. Hennerty 703-581-8605
Source: OneKey® MLS as distributed by MLS GRID,MLS#: 1027559
Facts & features
Interior
Bedrooms & bathrooms
- Bedrooms: 3
- Bathrooms: 2
- Full bathrooms: 2
Heating
- Natural Gas, Radiant
Cooling
- Attic Fan, Central Air, Ductwork
Appliances
- Included: Dishwasher, Dryer, Gas Oven, Gas Range, Microwave, Refrigerator, Washer
- Laundry: Laundry Room
Features
- First Floor Bedroom, First Floor Full Bath, Ceiling Fan(s), Crown Molding, Dry Bar, Eat-in Kitchen, Entrance Foyer, Kitchen Island, Open Floorplan, Pantry, Primary Bathroom, Quartz/Quartzite Counters, Recessed Lighting, Storage, Walk-In Closet(s), Wet Bar
- Flooring: Ceramic Tile, Wood
- Attic: None
Interior area
- Total structure area: 1,800
- Total interior livable area: 1,650 sqft
Property
Parking
- Total spaces: 4
- Parking features: Garage, Garage Door Opener, Off Street
- Garage spaces: 2
Features
- Patio & porch: Patio
- Exterior features: Gas Grill
- Has view: Yes
- View description: Water
- Has water view: Yes
- Water view: Water
- Waterfront features: Bulkhead
- Frontage length: 100
Lot
- Size: 0.29 Acres
Details
- Additional structures: Pergola
- Parcel number: 0100185000200044011
- Special conditions: None
Construction
Type & style
- Home type: SingleFamily
- Architectural style: Ranch
- Property subtype: Single Family Residence, Residential
Materials
- Frame
Condition
- Year built: 1980
Utilities & green energy
- Sewer: Public Sewer
- Water: Public
- Utilities for property: Electricity Connected
Community & HOA
HOA
- Has HOA: No
Location
- Region: Copiague
Financial & listing details
- Price per square foot: $787/sqft
- Tax assessed value: $5,140
- Annual tax amount: $16,779
- Date on market: 7/17/2026
- Cumulative days on market: 14 days
- Listing agreement: Exclusive Agency
- Electric utility on property: Yes
Estimated market value
Not available
Estimated sales range
Not available
Not available
Price history
| Date | Event | Price |
|---|---|---|
| 7/17/2026 | Listed for sale | $1,299,000+137%$787/sqft |
Source:  OneKey® MLS as distributed by MLS GRID #1027559 Report a problem OneKey® MLS as distributed by MLS GRID #1027559 Report a problem | ||
| 12/20/2018 | Sold | $548,000-0.4%$332/sqft |
Source: OneKey® MLS as distributed by MLS GRID #L3061528 Report a problem | ||
| 10/15/2018 | Price change | $550,000+2%$333/sqft |
Source: Arbo Realty #3061528 Report a problem | ||
| 8/31/2018 | Price change | $539,000+17.4%$327/sqft |
Source: Arbo Realty #3061528 Report a problem | ||
| 8/28/2018 | Listed for sale | $459,000$278/sqft |
Source: Arbo Realty #3060508 Report a problem | ||
Public tax history
| Year | Property taxes | Tax assessment |
|---|---|---|
| 2025 | -- | $4,590 -10.7% |
| 2024 | -- | $5,140 |
| 2023 | -- | $5,140 |
| 2022 | -- | $5,140 |
| 2021 | -- | $5,140 |
| 2020 | -- | $5,140 |
| 2019 | -- | $5,140 |
| 2018 | -- | $5,140 |
| 2017 | $15,915 | $5,140 |
| 2016 | -- | $5,140 |
| 2015 | -- | $5,140 |
| 2014 | -- | $5,140 |
| 2013 | -- | $5,140 |
| 2012 | -- | $5,140 |
| 2011 | -- | $5,140 |
| 2010 | -- | $5,140 |
| 2009 | -- | $5,140 |
| 2008 | -- | $5,140 |
| 2007 | $11,685 +14.9% | $5,140 |
| 2005 | $10,171 -3.1% | $5,140 |
| 2004 | $10,494 +5.6% | $5,140 |
| 2003 | $9,934 +4% | $5,140 |
| 2002 | $9,556 | $5,140 |
| 2001 | -- | $5,140 |
| 2000 | $8,004 | $5,140 |
Find assessor info on the county website
Monthly payment
Climate risks
Neighborhood: Great Neck
Nearby schools
GreatSchools rating
- 8/10Susan E Wiley SchoolGrades: K-5Distance: 1.4 mi
- 4/10Copiague Middle SchoolGrades: 6-8Distance: 2.2 mi
- 5/10Walter G O Connell Copiague High SchoolGrades: 9-12Distance: 2.2 mi
Schools provided by the listing agent
- Elementary: Deauville Gardens West Elementary
- Middle: Copiague Middle School
- High: Walter G O'Connell Copiague High Sch
Source: OneKey® MLS as distributed by MLS GRID. This data may not be complete. We recommend contacting the local school district to confirm school assignments for this home.
- $893,600-- bd-- ba-- sqft33 Shore Dr W, Copiague, NY 11726Off Market
- $910,0004 bd2 ba-- sqft34 Shore Dr W, Copiague, NY 11726Sold

- $780,0004 bd3 ba2k sqft36 Shore Dr W, Copiague, NY 11726Sold

- $1,032,8004 bd3 ba2.8k sqft32 Shore Dr W, Copiague, NY 11726Off Market

- $878,600-- bd-- ba-- sqft29 Shore Dr W, Copiague, NY 11726Off Market
- $800,4003 bd2 ba-- sqft38 Shore Dr W, Copiague, NY 11726Off Market
- $1,136,700-- bd-- ba-- sqft37 Shore Dr W, Copiague, NY 11726Off Market
- $671,4003 bd3 ba1.3k sqft495 East Dr, Copiague, NY 11726Off Market
A local agent can set up tours, give advice and negotiate with sellers.
Similar homes
- $1,130,0003 bd2 ba1.5k sqft73 E Beach Promenade, Lindenhurst, NY 11757For Sale
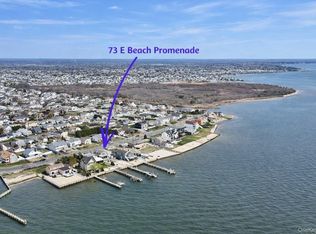
 MLS ID #981960, Kwang Hyun Han SFR, Listing by: Keller Williams Rty Gold Coast. OneKey® MLS as distributed by MLS GRID
 - $1,199,0004 bd4 ba2.3k sqft2066 Washington Avenue, Seaford, NY 11783For Sale
 MLS ID #1028806, Parissa Eliassian CBR, Listing by: Douglas Elliman Real Estate. OneKey® MLS as distributed by MLS GRID
 - $1,299,0005 bd3 ba2.3k sqft2968 Islip Court, Wantagh, NY 11793For Sale
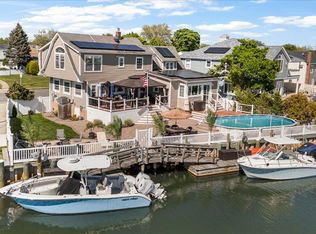 MLS ID #998636, Nikko Hiotis, Listing by: BERKSHIRE HATHAWAY. OneKey® MLS as distributed by MLS GRID
 - $949,0004 bd3 ba1.6k sqft10 Garfield Place, Massapequa, NY 11758For Sale
 MLS ID #1032625, Jason Orsini, Listing by: Douglas Elliman Real Estate. OneKey® MLS as distributed by MLS GRID
 - $869,0003 bd3 ba1.4k sqft34 Cape Road, Amityville, NY 11701For SaleMLS ID #1012844, Rosemarie Bozza RENE, Listing by: Above Board Real Estate Inc. OneKey® MLS as distributed by MLS GRID
- $879,0003 bd3 ba2.1k sqft8 Victoria Drive #8, Amityville, NY 11701For SaleMLS ID #1015942, Denis Verzi, Listing by: Compass Greater NY LLC. OneKey® MLS as distributed by MLS GRID
- $1,299,9994 bd3 ba2.3k sqft154 Sunset Drive, Sayville, NY 11782For SaleMLS ID #1011580, Tammy J. Ramsay, Listing by: Eric G Ramsay Jr Assoc LLC. OneKey® MLS as distributed by MLS GRID
- $1,349,0003 bd2 ba1.2k sqft29 Bungalow Walk, Ocean Beach, NY 11770For SaleMLS ID #1028928, Joan Woletsky, Listing by: The Agency Northshore NY. OneKey® MLS as distributed by MLS GRID
- $1,749,0003 bd3 ba2.4k sqft30 Milton Road, Babylon, NY 11702For SaleMLS ID #1020254, Madalyn J. Bottone, Listing by: Nest Seekers LLC. OneKey® MLS as distributed by MLS GRID
- $1,050,0003 bd2 ba1.7k sqft230 Sequams Lane Center, West Islip, NY 11795For SaleMLS ID #953018, Jeanne De Frisco CBR, Listing by: James A Netter Real Estate Inc. OneKey® MLS as distributed by MLS GRID
- $1,250,0003 bd3 ba2.2k sqft6 Geoffrey Lane, Hewlett, NY 11557For SaleMLS ID #1028895, Robin Amato CBR, Listing by: Realty Connect USA LLC. OneKey® MLS as distributed by MLS GRID
- $1,250,0004 bd3 ba2.4k sqft3467 Ocean Avenue, Oceanside, NY 11572For SaleMLS ID #1029321, Lindsay Irizarry, Listing by: Premium Group Realty Corp. OneKey® MLS as distributed by MLS GRID
- $1,348,0004 bd3 ba1.7k sqft19 Evon Drive, Syosset, NY 11791For SaleMLS ID #1023692, Lara R. Raifman, Listing by: Compass Greater NY LLC. OneKey® MLS as distributed by MLS GRID
- $918,8884 bd3 ba1.2k sqft2726 Orchard Street, North Bellmore, NY 11710For SaleMLS ID #984982, Rachel Varghese, Listing by: FIRST FLAG Realty Inc. OneKey® MLS as distributed by MLS GRID
- $1,399,0004 bd3 ba1.9k sqft12 E Park Drive, Old Bethpage, NY 11804For SaleMLS ID #1023654, Parissa Eliassian CBR, Listing by: Douglas Elliman Real Estate. OneKey® MLS as distributed by MLS GRID
- $679,9993 bd2 ba1.6k sqft1621 Madison Avenue, West Islip, NY 11795For SaleMLS ID #1029068, Dawn DeGirolamo, Listing by: Douglas Elliman Real Estate. OneKey® MLS as distributed by MLS GRID
- $800,0004 bd2 ba1.5k sqft263 Charles Avenue, Massapequa Park, NY 11762For SaleMLS ID #1028813, Kerri Passamenti, Listing by: Realty Connect USA L I Inc. OneKey® MLS as distributed by MLS GRID
- $1,299,0004 bd2 ba937 sqft485 Bayberry Walk, Ocean Beach, NY 11770For SaleMLS ID #996463, Alanna Buz, Listing by: Douglas Elliman Real Estate. OneKey® MLS as distributed by MLS GRID
- $849,0004 bd3 ba2.3k sqft89 Floyd Street, Deer Park, NY 11729For SaleMLS ID #1028450, Shawn Waller, Listing by: Signature Premier Properties. OneKey® MLS as distributed by MLS GRID
- $1,499,0003 bd2 ba1.9k sqft96 Huntington Road, Garden City, NY 11530For SaleMLS ID #1024155, Barry J. Paley CBR, Listing by: Keller Williams Points North. OneKey® MLS as distributed by MLS GRID
