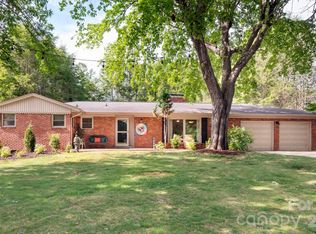
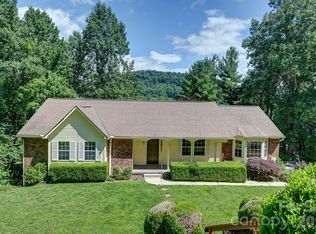
Come see this beautiful home nestled in the beautiful Asheville. This location offers quite living while being closely located to everything Asheville offers. This home offers a spacious living area with hardwood floors, granite countertops, tiled shower and unfinished basement for storage. Downstairs includes a large primary bedroom with a fireplace. The upstairs has three bedrooms including one spacious bedroom with a full bathroom attached.
Active
$549,000
31 Spring Forest Cir, Asheville, NC 28803
0beds
3,222sqft
Single Family Residence
Built in 1971
0.51 Acres Lot
$531,300 Zestimate®
$170/sqft
$-- HOA
What's special
Hardwood floorsTiled showerGranite countertopsLarge primary bedroom
- 39 days |
- 230 |
- 11 |
Zillow last checked:
Listing updated:
Listed by:
Matt Bailey matt.bailey@ncsecu.org,
SECU*RE Inc.,
Toby Hartsell,
SECU*RE Inc.
Source: Canopy MLS as distributed by MLS GRID,MLS#: 4398123
Facts & features
Interior
Bedrooms & bathrooms
- Bedrooms: 0
- Bathrooms: 1
- 1/2 bathrooms: 1
Primary bedroom
- Level: Main
Bedroom s
- Level: Upper
Bedroom s
- Level: Upper
Bedroom s
- Level: Upper
Bathroom full
- Level: Upper
Bathroom full
- Level: Upper
Basement
- Level: Basement
Dining area
- Level: Main
Kitchen
- Level: Main
Laundry
- Level: Basement
Living room
- Level: Main
Office
- Level: Main
Heating
- Heat Pump
Cooling
- Heat Pump
Appliances
- Included: Dishwasher, Electric Oven, Electric Range, Electric Water Heater
- Laundry: Electric Dryer Hookup, In Basement
Features
- Flooring: Carpet
- Basement: Unfinished
Interior area
- Total structure area: 2,547
- Total interior livable area: 3,222 sqft
- Finished area above ground: 2,547
- Finished area below ground: 675
Property
Parking
- Parking features: Driveway
- Has uncovered spaces: Yes
Features
- Levels: Two
- Stories: 2
Lot
- Size: 0.51 Acres
- Features: Wooded
Details
- Parcel number: 9645827485
- Zoning: RS4
- Special conditions: Standard
Construction
Type & style
- Home type: SingleFamily
- Property subtype: Single Family Residence
Materials
- Brick Full
- Foundation: Crawl Space
Condition
- New construction: No
- Year built: 1971
Utilities & green energy
- Sewer: Public Sewer
- Water: City
Community & HOA
Community
- Subdivision: None
Location
- Region: Asheville
Financial & listing details
- Price per square foot: $170/sqft
- Tax assessed value: $448,070
- Annual tax amount: $4,429
- Date on market: 7/16/2026
- Cumulative days on market: 39 days
- Road surface type: Asphalt, Paved
Estimated market value
$531,300
$505,000 - $558,000
$1,992/mo
Price history
| Date | Event | Price |
|---|---|---|
| 7/16/2026 | Listed for sale | $549,000+37.6%$170/sqft |
Source:  Canopy MLS as distributed by MLS GRID #4398123 Report a problem Canopy MLS as distributed by MLS GRID #4398123 Report a problem | ||
| 8/12/2019 | Listing removed | $399,000$124/sqft |
Source: SECU*RE Inc #3489529 Report a problem | ||
| 4/23/2019 | Price change | $399,000-2.7%$124/sqft |
Source: SECU*RE Inc #3489529 Report a problem | ||
| 3/28/2019 | Listed for sale | $410,000+33.2%$127/sqft |
Source: SECU*RE Inc #3489529 Report a problem | ||
| 6/1/2018 | Sold | $307,805-3.8%$96/sqft |
Source: Public Record Report a problem | ||
| 11/28/2017 | Price change | $319,900-8.6%$99/sqft |
Source: Beverly-Hanks Biltmore Park #3325814 Report a problem | ||
| 10/31/2017 | Price change | $349,900-4.1%$109/sqft |
Source: Beverly-Hanks Biltmore Park #3325814 Report a problem | ||
| 10/4/2017 | Listed for sale | $365,000$113/sqft |
Source: Beverly-Hanks Biltmore Park #3325814 Report a problem | ||
Public tax history
| Year | Property taxes | Tax assessment |
|---|---|---|
| 2025 | $4,429 +6.6% | $429,000 |
| 2024 | $4,153 +7.4% | $429,000 |
| 2023 | $3,865 +1.1% | $429,000 |
| 2022 | $3,822 | $429,000 |
| 2021 | $3,822 +1.5% | $429,000 +9.2% |
| 2020 | $3,765 +37.7% | $393,000 +37.7% |
| 2019 | $2,733 | $285,300 |
| 2018 | $2,733 +18.5% | $285,300 +33.4% |
| 2017 | $2,307 -16.5% | $213,800 |
| 2016 | $2,761 +19.7% | $213,800 |
| 2015 | $2,307 +1.4% | $213,800 |
| 2014 | $2,275 | $213,800 |
| 2013 | -- | $213,800 +3.9% |
| 2012 | -- | $205,700 |
| 2011 | -- | $205,700 |
| 2010 | -- | $205,700 |
| 2009 | -- | $205,700 |
| 2007 | -- | $205,700 |
| 2006 | -- | $205,700 +29.5% |
| 2005 | -- | $158,800 |
| 2004 | -- | $158,800 |
| 2003 | -- | $158,800 |
| 2002 | -- | $158,800 +13.1% |
| 2001 | -- | $140,400 |
Find assessor info on the county website
Monthly payment
Est. payment
Payment breakdown
Explore the cost of this home by adjusting the details. Changes won't be saved.Climate risks
Neighborhood: 28803
Nearby schools
GreatSchools rating
- 5/10William W Estes ElementaryGrades: PK-4Distance: 0.5 mi
- 9/10Valley Springs MiddleGrades: 5-8Distance: 0.7 mi
- 7/10T C Roberson HighGrades: PK,9-12Distance: 0.4 mi
- $273,0003 bd2 ba2.1k sqft30 Spring Forest Cir, Asheville, NC 28803Sold
- $649,2004 bd3 ba2.2k sqft35 Spring Forest Cir, Asheville, NC 28803Off Market
- $548,0004 bd3 ba2.3k sqft32 Spring Forest Cir, Asheville, NC 28803Off Market
- $1,000-- bd-- ba-- sqft95 Springside Rd, Asheville, NC 28803Sold
- $1,919,1004 bd4 ba3.8k sqft1 Orchid Ln, Asheville, NC 28803Off Market
- $411,6003 bd2 ba840 sqft37 Spring Forest Cir, Asheville, NC 28803Off Market
- $209,2003 bd2 ba648 sqft28 Spring Forest Cir, Asheville, NC 28803Off Market
- $499,9004 bd3 ba2.2k sqft34 Spring Forest Cir, Asheville, NC 28803Off Market
A local agent can set up tours, give advice and negotiate with sellers.
A local lender can help you make sure your offer is ready when you are.
Similar homes
- $529,0002 bd2 ba1.6k sqft25 Bevlyn Dr, Asheville, NC 28803For Sale
 MLS ID #4383136, LeAnn Bound, Mosaic Community Lifestyle Realty. Canopy MLS as distributed by MLS GRID
 - $550,0003 bd2 ba2.1k sqft29 Jean Dr, Asheville, NC 28803For Sale
 MLS ID #4398756, Nick Iannucci, Howard Hanna Beverly-Hanks Fletcher. Canopy MLS as distributed by MLS GRID
 - $549,0003 bd3 ba1.7k sqft31 Surrey Run, Asheville, NC 28803For Sale
 MLS ID #4387615, Melissa Rulli, Coldwell Banker Advantage. Canopy MLS as distributed by MLS GRID
 - $550,0003 bd3 ba2.4k sqft15 Glen Crest Dr, Arden, NC 28704For Sale
 MLS ID #4416673, Barbara Baskerville, Howard Hanna Beverly-Hanks Asheville-Downtown. Canopy MLS as distributed by MLS GRID
 - $624,9003 bd3 ba2.6k sqft58 Ballantree Dr, Asheville, NC 28803For SaleMLS ID #4379084, John Duncan, Seller Solutions. Canopy MLS as distributed by MLS GRID
- $525,0002 bd2 ba1.8k sqft509 Shamrock Dr, Asheville, NC 28803For SaleMLS ID #4402725, Denise Turner, Nest Realty Asheville. Canopy MLS as distributed by MLS GRID
- $550,0003 bd3 ba2.1k sqft61 Sherwood Forest Dr, Arden, NC 28704For SaleMLS ID #4410058, John Hardie, Howard Hanna Beverly-Hanks Fletcher. Canopy MLS as distributed by MLS GRID
- $599,0003 bd2 ba2k sqft10 Brook Forest Dr, Arden, NC 28704For SaleMLS ID #4415849, Andrew Sheffield, Keller Williams Elite Realty. Canopy MLS as distributed by MLS GRID
- $550,0003 bd3 ba1.8k sqft109 Lovers Loop Rd, Asheville, NC 28803For SaleMLS ID #4380982, Alyssa Augustine, Mosaic Community Lifestyle Realty. Canopy MLS as distributed by MLS GRID
- $432,5003 bd2 ba1.6k sqft11 Deer Run Dr, Asheville, NC 28803For SaleMLS ID #4377673, Bill Goodman, Looking Glass Realty, Hendersonville. Canopy MLS as distributed by MLS GRID
- $675,0003 bd3 ba2.6k sqft26 Moriah Ln, Asheville, NC 28803For SaleMLS ID #4409521, Ashley Dotson, Preferred Properties. Canopy MLS as distributed by MLS GRID
- $815,0003 bd3 ba3.4k sqft36 Snowshoe Dr, Asheville, NC 28803For SaleMLS ID #4415135, Holly Martin, Carolina Mountain Sales. Canopy MLS as distributed by MLS GRID
- $559,5003 bd2 ba1.6k sqft17 Muirfield Dr, Arden, NC 28704For SaleMLS ID #4383147, Brian Marshall, Marshall Real Estate Inc.. Canopy MLS as distributed by MLS GRID
- $539,0003 bd2 ba1.7k sqft301 Crowfields Dr, Asheville, NC 28803For SaleMLS ID #4399895, Bob Ray, Asheville Realty & Associates. Canopy MLS as distributed by MLS GRID
- $619,9003 bd3 ba2.6k sqft26 Crestwood Dr, Arden, NC 28704For SaleMLS ID #4400337, Heather Leslie, Asheville Realty Group. Canopy MLS as distributed by MLS GRID
- $620,0003 bd3 ba2.4k sqft5 Amelia Ct, Arden, NC 28704For SaleMLS ID #4416847, McRae Hilliard, Howard Hanna Beverly-Hanks Asheville-Downtown. Canopy MLS as distributed by MLS GRID
- $550,0003 bd3 ba2.1k sqft204 Windsor Forest Cir, Fletcher, NC 28732For SaleMLS ID #4396269, Troy Winterrowd, Unique: A Real Estate Collective. Canopy MLS as distributed by MLS GRID
- $585,0003 bd3 ba2.6k sqft16 Canterbury Dr, Arden, NC 28704For SaleMLS ID #4396207, Stacee Peterson, Town and Mountain Realty. Canopy MLS as distributed by MLS GRID
- $585,0003 bd3 ba1.9k sqft102 Forest Lake Dr, Asheville, NC 28803For SaleMLS ID #4387352, Rhonda Turpin, GreyBeard Realty. Canopy MLS as distributed by MLS GRID
- $495,0003 bd3 ba2.4k sqft30 Collenwood Rd, Arden, NC 28704For SaleMLS ID #4415374, Marie Reed, Keller Williams Professionals. Canopy MLS as distributed by MLS GRID
