Be the first to discover this classic colonial home, offering four bedrooms, 2.5 baths, and an expansive finished basement. The welcoming foyer introduces gleaming hardwood floors that flow seamlessly across the entire main level, connecting the living room, formal dining room, family room, kitchen, and powder room. Step outside to vaulted ceiling screened-in porch and adjoining deck that back up to 50 feet of protected open space, providing unmatched privacy and peace. Discover the incredible versatility of the finished lower level. A generous portion of this expansive basement has been completed, offering the ideal layout for a game room, children's play area, or a private home office. The remaining unfinished section provides the ultimate convenience, serving as a dedicated storage space for all your holiday decorations, keepsakes, and seasonal essentials. Ascend to the second level to find three generously sized guest bedrooms, a hall bath, and a lovely primary ensuite. Privately situated at the rear of the home, the primary suite serves as a peaceful retreat, showcasing serene views of the quiet, wooded open space just beyond the property line. Complete your tour in the convenient step-down mudroom-laundry room, ideally located adjacent to the oversized 2-car garage. The garage features a full hip at the rear, creating generous bonus storage space perfect for a workshop, workbenches, or bicycle racks. This home includes a nearly new Heater & Air Conditioner system installed just one year ago. Outside, your private backyard oasis awaits on a lush .25-acre wooded lot. Relax with a good book in the sanctuary of the screened-in porch, or host unforgettable gatherings on the seamless, adjoining oversized deck. This beautiful home is truly ready for its next chapter. Experience a rare lifestyle opportunity within Tamarac Lakes, an exclusive Medford enclave where residential living blends seamlessly with the natural world. Celebrated for its undisturbed preservation, the community landscape is richly populated by majestic native pines, wild blueberries, and summer ferns. This exceptional environment offers homeowners a private sanctuary complete with tranquil lakes, dedicated hiking paths, and parklike settings. A resort-style community that elevates daily living, featuring a private beach with boating and fishing infrastructure, an entertainment pavilion, and fully equipped athletic facilities. This is far more than just a home—it is a true lifestyle. Feel free to explore the Tamarac Lakes Association website to see the neighborhood's active calendar of well-organized, seasonally featured events. From beach opening celebrations and summer campouts to festive fall community gatherings, this vibrant neighborhood offers a close-knit experience like no other. This property is an exceptional value and is being conveyed stricly in AS-IS condition.
Pending
$590,000
31 Woodthrush Trl E, Medford, NJ 08055
4beds
2,132sqft
Single Family Residence
Built in 1984
0.25 Acres Lot
$-- Zestimate®
$277/sqft
$35/mo HOA
What's special
Vaulted ceiling screened-in porchGleaming hardwood floorsDedicated storage spaceExpansive finished basementStep-down mudroom-laundry roomFour bedroomsLovely primary ensuite
- 28 days
- 872
- 87
Likely to sell faster than
Zillow last checked:
Listing updated:
Listed by:
Don Birnbohm 609-923-4407,
BHHS Fox & Roach-Medford,
Co-Listing Agent: Connie A Glass-Birnbohm 609-923-4415,
BHHS Fox & Roach-Medford
Source: Bright MLS,MLS#: NJBL2119508
Facts & features
Interior
Bedrooms & bathrooms
- Bedrooms: 4
- Bathrooms: 3
- Full bathrooms: 2
- 1/2 bathrooms: 1
- Main level bathrooms: 1
Rooms
- Room types: Living Room, Dining Room, Primary Bedroom, Bedroom 2, Bedroom 3, Bedroom 4, Kitchen, Family Room, Laundry, Recreation Room
Primary bedroom
- Level: Upper
- Area: 234 Square Feet
- Dimensions: 13 X 18
Bedroom 2
- Level: Upper
- Area: 121 Square Feet
- Dimensions: 11 X 11
Bedroom 3
- Level: Upper
- Area: 132 Square Feet
- Dimensions: 11 X 12
Bedroom 4
- Level: Upper
- Area: 156 Square Feet
- Dimensions: 12 X 13
Dining room
- Level: Main
- Area: 154 Square Feet
- Dimensions: 11 X 14
Family room
- Level: Main
- Area: 228 Square Feet
- Dimensions: 12 X 19
Kitchen
- Level: Main
- Area: 224 Square Feet
- Dimensions: 14 X 16
Laundry
- Level: Main
- Area: 72 Square Feet
- Dimensions: 6 X 12
Living room
- Level: Main
- Area: 208 Square Feet
- Dimensions: 13 X 16
Recreation room
- Level: Lower
- Area: 416 Square Feet
- Dimensions: 16 X 26
Screened porch
- Level: Main
- Area: 192 Square Feet
- Dimensions: 12 X 16
Heating
- Forced Air, Natural Gas
Cooling
- Central Air, Electric
Appliances
- Included: Gas Water Heater
- Laundry: Laundry Room
Features
- Basement: Full,Partially Finished
- Has fireplace: No
Interior area
- Total structure area: 2,132
- Total interior livable area: 2,132 sqft
- Finished area above ground: 2,132
- Finished area below ground: 0
Property
Parking
- Total spaces: 2
- Parking features: Garage Faces Front, Covered, Inside Entrance, Garage Door Opener, Storage, Asphalt, Attached
- Attached garage spaces: 2
- Has uncovered spaces: Yes
Accessibility
- Accessibility features: None
Features
- Levels: Two
- Stories: 2
- Patio & porch: Screened Porch
- Pool features: None
Lot
- Size: 0.25 Acres
Details
- Additional structures: Above Grade, Below Grade
- Parcel number: 2003202 0800016
- Zoning: GD
- Special conditions: Standard
Construction
Type & style
- Home type: SingleFamily
- Architectural style: Colonial
- Property subtype: Single Family Residence
Materials
- Aluminum Siding
- Foundation: Block
Condition
- New construction: No
- Year built: 1984
Utilities & green energy
- Sewer: Public Sewer
- Water: Public
Community & HOA
Community
- Subdivision: Tamarac
HOA
- Has HOA: Yes
- Amenities included: Beach Access, Lake, Picnic Area, Tot Lots/Playground, Volleyball Courts, Water/Lake Privileges
- HOA fee: $425 annually
Location
- Region: Medford
- Municipality: MEDFORD TWP
Financial & listing details
- Price per square foot: $277/sqft
- Tax assessed value: $301,800
- Annual tax amount: $11,329
- Date on market: 9/7/2026
- Listing agreement: Exclusive Right To Sell
- Inclusions: Washer, Dryer, Refrigerator, Dishwasher, Microwave, Window Treatments
- Exclusions: None
- Ownership: Fee Simple
Estimated market value
Not available
Estimated sales range
Not available
Not available
Price history
| Date | Event | Price |
|---|---|---|
| 9/29/2026 | Pending sale | $590,000$277/sqft |
Source:  Bright MLS #NJBL2119508 Report a problem Bright MLS #NJBL2119508 Report a problem | ||
| 9/16/2026 | Contingent | $590,000$277/sqft |
Source: Bright MLS #NJBL2119508 Report a problem | ||
| 9/7/2026 | Listed for sale | $590,000+43.9%$277/sqft |
Source: Bright MLS #NJBL2119508 Report a problem | ||
| 9/20/2009 | Listing removed | $410,000+7.6%$192/sqft |
Source: Weichert Realtors Medford 1 #5418334 Report a problem | ||
| 6/8/2009 | Sold | $381,000-7.1%$179/sqft |
Source: Public Record Report a problem | ||
| 3/17/2009 | Listed for sale | $410,000$192/sqft |
Source: Weichert Realtors Medford 1 #5418334 Report a problem | ||
Public tax history
| Year | Property taxes | Tax assessment |
|---|---|---|
| 2025 | $10,711 +7% | $301,800 |
| 2024 | $10,014 | $301,800 |
| 2023 | -- | $301,800 |
| 2022 | $9,809 +0.6% | $301,800 |
| 2021 | $9,754 +2% | $301,800 |
| 2020 | $9,564 +1.4% | $301,800 |
| 2019 | $9,431 +0.7% | $301,800 |
| 2018 | $9,362 +0.3% | $301,800 |
| 2017 | $9,332 +1.5% | $301,800 |
| 2016 | $9,193 +3.1% | $301,800 |
| 2015 | $8,912 +3.4% | $301,800 |
| 2014 | $8,619 +3.6% | $301,800 |
| 2013 | $8,324 +2.8% | $301,800 |
| 2012 | $8,095 +1.4% | $301,800 +66.6% |
| 2011 | $7,981 +2.3% | $181,100 |
| 2010 | $7,802 +0.7% | $181,100 |
| 2009 | $7,746 -0.8% | $181,100 |
| 2008 | $7,805 +3.6% | $181,100 |
| 2007 | $7,536 +5.4% | $181,100 |
| 2006 | $7,152 +3.7% | $181,100 |
| 2005 | $6,898 +8% | $181,100 |
| 2004 | $6,389 | $181,100 |
| 2003 | -- | $181,100 |
| 2002 | -- | $181,100 |
| 2001 | -- | $181,100 |
Find assessor info on the county website
Monthly payment
Est. payment
Payment breakdown
Explore the cost of this home by adjusting the details. Changes won't be saved.Climate risks
Neighborhood: 08055
Nearby schools
Schools provided by the listing agent
- Elementary: Cranberry Pine E.s.
- Middle: Medford Twp Memorial
- High: Shawnee H.s.
- District: Medford Township Public Schools
Source: Bright MLS. This data may not be complete. We recommend contacting the local school district to confirm school assignments for this home.
Similar homes
- $695,0004 bd4 ba3k sqft157 Atsion Rd, Medford, NJ 08055For Sale
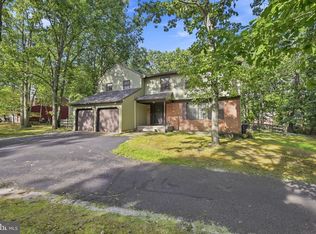
 MLS ID #NJBL2119090, Meg Stezzi, Weichert Realtors - Moorestown. Bright MLS
 - $525,0003 bd3 ba2.2k sqft4 Arrow Wood Mews, Medford, NJ 08055For Sale
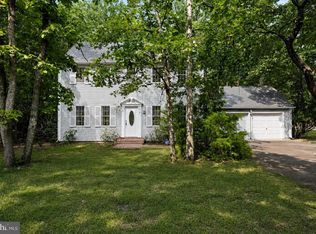 MLS ID #NJBL2118564, Pat Denney, RE/MAX Preferred - Medford. Bright MLS
 - $799,0004 bd3 ba2.6k sqft14 Wethersfield Dr, Medford, NJ 08055For Sale
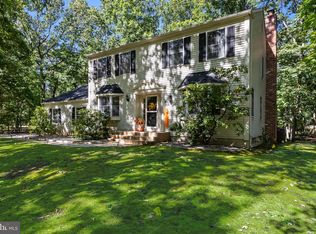 MLS ID #NJBL2120510, Lenny Ginchereau, Keller Williams Realty - Moorestown. Bright MLS
 - $629,9994 bd3 ba2.8k sqft9 Glenforest Dr, Voorhees, NJ 08043For Sale
 MLS ID #NJCD2127842, Trevor Lord, BHHS Fox & Roach - Haddonfield. Bright MLS
 - $584,9995 bd3 ba2.4k sqft16 Merion Rd, Marlton, NJ 08053For SaleMLS ID #NJBL2119850, Dante Casella, EXP Realty, LLC. Bright MLS
- $634,0004 bd3 ba2.1k sqft1021 Rymill Run, Cherry Hill, NJ 08003For SaleMLS ID #NJCD2124054, Amy Rossano, Epique Realty. Bright MLS
- $695,0004 bd3 ba2.3k sqft4 Clifford Ln, Marlton, NJ 08053For SaleMLS ID #NJBL2121100, Jennean Veale, BHHS Fox & Roach-Marlton. Bright MLS
- $499,9993 bd3 ba2.3k sqft23 Hilltop Ln, Medford, NJ 08055For SaleMLS ID #NJBL2119932, Saber Sabo, Keller Williams Realty - Marlton. Bright MLS
- $569,9004 bd3 ba2k sqft207 Massachusetts Ave, Cherry Hill, NJ 08002For SaleMLS ID #NJCD2127786, Shannon Kennedy, Weichert Realtors-Cherry Hill. Bright MLS
- $525,0004 bd3 ba2k sqft301 High St, Moorestown, NJ 08057For SaleMLS ID #NJBL2121960, Kathryn Supko, BHHS Fox & Roach-Moorestown. Bright MLS
- $539,9004 bd3 ba1.8k sqft19 Charter Oak Ln, Marlton, NJ 08053For SaleMLS ID #NJBL2120488, Mark McKenna, EXP Realty, LLC. Bright MLS
- $539,9004 bd3 ba1.7k sqft210 Provincetown Rd, Cherry Hill, NJ 08034For SaleMLS ID #NJCD2127960, Teresa Loomis, EXP Realty, LLC. Bright MLS
- $619,9004 bd3 ba3.1k sqft73 Haddon Ave, Gibbsboro, NJ 08026For SaleMLS ID #NJCD2126718, Lauren Quinn, Prime Realty Partners. Bright MLS
- $625,0004 bd3 ba2.7k sqft203 Patricia Ave, Delran, NJ 08075For SaleMLS ID #NJBL2121642, Rich Jordan, BHHS Fox & Roach-Moorestown. Bright MLS
- $599,0004 bd3 ba2k sqft154 Forge Rd, Delran, NJ 08075For SaleMLS ID #NJBL2119864, Marc Petitt, RE/MAX ONE Realty-Moorestown. Bright MLS
- $615,5003 bd3 ba1.7k sqft22 Wallingford Way, Shamong, NJ 08088For SaleMLS ID #NJBL2118928, Kathryn Horch, Keller Williams Realty - Medford. Bright MLS
- $875,0004 bd4 ba2.4k sqft4 Broadacre Ct, Mount Laurel, NJ 08054For SaleMLS ID #NJBL2121382, Jacki Smoyer, Weichert Realtors - Moorestown. Bright MLS
- $654,9004 bd3 ba2.5k sqft510 Fireside Ln, Cherry Hill, NJ 08003For SaleMLS ID #NJCD2124312, Linda Williams, Keller Williams Realty - Moorestown. Bright MLS
- $685,0003 bd2 ba2.7k sqft96 Stacy Haines Rd, Lumberton, NJ 08048For SaleMLS ID #NJBL2119478, Jill Townsend, Compass New Jersey, LLC - Moorestown. Bright MLS
- $625,0004 bd3 ba2.8k sqft843 Lafayette Dr, Mount Laurel, NJ 08054For SaleMLS ID #NJBL2117494, Janeen Albertson, Weichert Realtors - Moorestown. Bright MLS
