Fantastic ranch offering easy, low-maintenance living with no backyard neighbors! The HOA takes care of lawn care and snow removal, making this an ideal lock-and-leave home for a downsizer, snowbird, or anyone looking to enjoy their weekends and not spend them on yard work. Inside, the open main level features 2 bedrooms, 2 full bathrooms, hardwood floors throughout much of the home, and an inviting living room anchored by a gas fireplace with stone surround. The kitchen features granite countertops, stainless steel appliances, a pantry, and an open layout perfect for everyday living and entertaining. A bright four-season room provides additional year-round living space and opens to the outdoor patio overlooking the peaceful backyard setting. The full unfinished basement with egress offers tons of potential for additional bedrooms, recreation space, or storage. Comfortable main-floor living, great finishes, room to grow, and exterior maintenance taken care of-this one is ready to enjoy!
Price change
Price cut: $5K (9/22)
$375,000
31 Yukon Cir, Bloomington, IL 61705
2beds
1,590sqft
Duplex, Single Family Residence
Built in 2008
-- sqft lot
$366,000 Zestimate®
$236/sqft
$90/mo HOA
What's special
Great finishesComfortable main-floor livingOpen main levelStainless steel appliancesPeaceful backyard setting
- 30 days
- 1,317
- 33
Zillow last checked:
Listing updated:
Listed by:
Ryan Leake 309-834-3400,
Keller Williams Revolution
Source: MRED as distributed by MLS GRID,MLS#: 12736759
Facts & features
Interior
Bedrooms & bathrooms
- Bedrooms: 2
- Bathrooms: 2
- Full bathrooms: 2
Rooms
- Room types: Other Room
Primary bedroom
- Features: Flooring (Carpet), Bathroom (Full)
- Level: Main
- Area: 195 Square Feet
- Dimensions: 13X15
Bedroom 2
- Features: Flooring (Carpet)
- Level: Main
- Area: 140 Square Feet
- Dimensions: 10X14
Dining room
- Features: Flooring (Hardwood)
- Level: Main
- Area: 150 Square Feet
- Dimensions: 15X10
Family room
- Features: Flooring (Hardwood)
- Level: Main
- Area: 210 Square Feet
- Dimensions: 14X15
Kitchen
- Features: Kitchen (Eating Area-Table Space, Pantry-Closet), Flooring (Hardwood)
- Level: Main
- Area: 156 Square Feet
- Dimensions: 13X12
Laundry
- Features: Flooring (Ceramic Tile)
- Level: Main
- Area: 35 Square Feet
- Dimensions: 7X5
Other
- Features: Flooring (Ceramic Tile)
- Level: Main
- Area: 130 Square Feet
- Dimensions: 13X10
Heating
- Forced Air, Natural Gas
Cooling
- Central Air
Appliances
- Included: Dishwasher, Range, Microwave
- Laundry: Electric Dryer Hookup
Features
- 1st Floor Full Bath, Cathedral Ceiling(s), Built-in Features, Walk-In Closet(s)
- Basement: Unfinished,Bath/Stubbed,Full
- Number of fireplaces: 1
- Fireplace features: Gas Log, Attached Fireplace Doors/Screen
Interior area
- Total structure area: 3,180
- Total interior livable area: 1,590 sqft
- Finished area below ground: 0
Property
Parking
- Total spaces: 2
- Parking features: Garage Door Opener, Yes, Garage Owned, Attached, Garage
- Attached garage spaces: 2
- Has uncovered spaces: Yes
Accessibility
- Accessibility features: No Disability Access
Features
- Patio & porch: Patio, Porch
Lot
- Dimensions: 37 X 123 X 37 X 122
- Features: Landscaped
Details
- Parcel number: 1529354030
- Special conditions: None
- Other equipment: Ceiling Fan(s)
Construction
Type & style
- Home type: MultiFamily
- Property subtype: Duplex, Single Family Residence
Materials
- Vinyl Siding, Brick
Condition
- New construction: No
- Year built: 2008
Utilities & green energy
- Sewer: Public Sewer
- Water: Public
Community & HOA
Community
- Subdivision: Villas At Eagle View South
HOA
- Has HOA: Yes
- Services included: Lawn Care, Snow Removal
- HOA fee: $90 monthly
Location
- Region: Bloomington
Financial & listing details
- Price per square foot: $236/sqft
- Tax assessed value: $260,718
- Annual tax amount: $6,295
- Date on market: 8/28/2026
- Ownership: Fee Simple w/ HO Assn.
Estimated market value
$366,000
$348,000 - $384,000
$1,869/mo
Price history
| Date | Event | Price |
|---|---|---|
| 9/22/2026 | Price change | $375,000-1.3%$236/sqft |
Source: MRED as distributed by MLS GRID #12736759 Report a problem | ||
| 8/28/2026 | Listed for sale | $380,000+38.2%$239/sqft |
Source:  MRED as distributed by MLS GRID #12736759 Report a problem MRED as distributed by MLS GRID #12736759 Report a problem | ||
| 7/21/2023 | Sold | $275,000+37.6%$173/sqft |
Source: Public Record Report a problem | ||
| 9/30/2009 | Sold | $199,900$126/sqft |
Source: MRED as distributed by MLS GRID #10228325 Report a problem | ||
Public tax history
| Year | Property taxes | Tax assessment |
|---|---|---|
| 2025 | $6,296 +1.9% | $86,906 +5.3% |
| 2024 | $6,178 +3.3% | $82,511 +1.2% |
| 2023 | $5,978 +7% | $81,558 +9.9% |
| 2022 | $5,585 +7.4% | $74,207 +7.3% |
| 2021 | $5,200 | $69,165 +3.9% |
| 2020 | -- | $66,569 |
| 2019 | -- | $66,569 +1.8% |
| 2018 | $4,709 | $65,418 |
| 2017 | $4,709 +4.2% | $65,418 +5% |
| 2016 | $4,518 +10.3% | $62,303 +3% |
| 2015 | $4,098 | $60,488 |
| 2014 | $4,098 +1.5% | $60,488 |
| 2013 | $4,037 -1% | $60,488 -1.1% |
| 2012 | $4,078 | $61,154 -0.8% |
| 2011 | $4,078 0% | $61,622 |
| 2010 | $4,079 +9465% | $61,622 +11206.8% |
| 2009 | $43 +2.9% | $545 +0.7% |
| 2008 | $41 | $541 |
Find assessor info on the county website
Monthly payment
Est. payment
Payment breakdown
Explore the cost of this home by adjusting the details. Changes won't be saved.Climate risks
Neighborhood: 61705
Nearby schools
Schools provided by the listing agent
- Elementary: Towanda Elementary
- Middle: Kingsley Jr High
- High: Normal Community High School
- District: 5
Source: MRED as distributed by MLS GRID. This data may not be complete. We recommend contacting the local school district to confirm school assignments for this home.

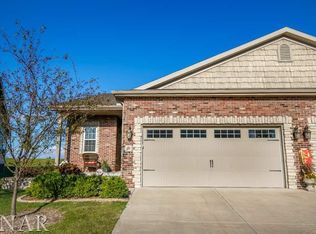
Similar homes
- $375,0004 bd3 ba2.1k sqft19780 Lakewood Dr, Bloomington, IL 61705Re-activated
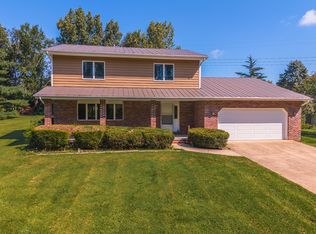 MLS ID #12745371, Tiffany Nord, GRI, Coldwell Banker Real Estate Group. MRED as distributed by MLS GRID
 - $--3 bd3 ba1.1k sqft2917 Clearwater Ave, Bloomington, IL 61704Auction
 Auction.com 2
 - $349,5003 bd2 ba1.6k sqft9223 Orion Dr, Bloomington, IL 61705For Sale By Owner
- $400,0004 bd3 ba2.3k sqft2508 Keystone Rd, Bloomington, IL 61704Active
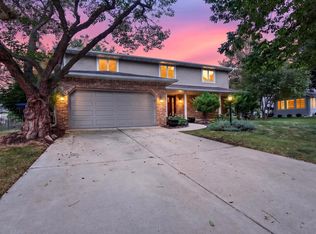 MLS ID #12757067, Keith Troutman, GRI, BHHS Central Illinois, REALTORS. MRED as distributed by MLS GRID
