Attached 1 1/2 story townhome in a very convenient location near shopping, restaurants and bus routes. First floor primary suite with private bath. Vaulted ceilings in the first floor and in a second floor bedroom. All windows are newer Pella windows, except one. Unfinished basement for storage or future living space. Extra deep, attached 2 car garage. Screened porch for your morning coffee and a good book.
New
$289,900
311 S Towanda Ave, Normal, IL 61761
3beds
1,700sqft
Duplex, Single Family Residence
Built in 1995
-- sqft lot
$-- Zestimate®
$171/sqft
$46/mo HOA
What's special
Newer pella windows
- 2 days
- 346
- 10
Zillow last checked:
Listing updated:
Listed by:
John Armstrong 309-275-9333,
RE/MAX Rising
Source: MRED as distributed by MLS GRID,MLS#: 12766885
Facts & features
Interior
Bedrooms & bathrooms
- Bedrooms: 3
- Bathrooms: 3
- Full bathrooms: 2
- 1/2 bathrooms: 1
Rooms
- Room types: No additional rooms
Primary bedroom
- Features: Flooring (Carpet), Bathroom (Full)
- Level: Main
- Area: 154 Square Feet
- Dimensions: 14X11
Bedroom 2
- Features: Flooring (Carpet)
- Level: Second
- Area: 234 Square Feet
- Dimensions: 18X13
Bedroom 3
- Features: Flooring (Carpet)
- Level: Second
- Area: 180 Square Feet
- Dimensions: 18X10
Dining room
- Features: Flooring (Carpet)
- Level: Main
- Area: 100 Square Feet
- Dimensions: 10X10
Family room
- Features: Flooring (Carpet)
- Level: Main
- Area: 210 Square Feet
- Dimensions: 14X15
Kitchen
- Features: Kitchen (Eating Area-Table Space, Galley), Flooring (Hardwood)
- Level: Main
- Area: 180 Square Feet
- Dimensions: 20X9
Laundry
- Features: Flooring (Tile)
- Level: Main
- Area: 30 Square Feet
- Dimensions: 6X5
Heating
- Natural Gas
Cooling
- Central Air
Appliances
- Included: Range, Microwave, Dishwasher, Refrigerator, Washer, Dryer
- Laundry: Main Level, In Unit
Features
- 1st Floor Bedroom, Walk-In Closet(s)
- Flooring: Hardwood
- Basement: Unfinished,Full
- Number of fireplaces: 1
- Fireplace features: Gas Starter, Family Room
Interior area
- Total structure area: 2,900
- Total interior livable area: 1,700 sqft
Property
Parking
- Total spaces: 2
- Parking features: Yes, Attached, Garage
- Attached garage spaces: 2
Accessibility
- Accessibility features: No Disability Access
Lot
- Size: 6,045 Square Feet
- Dimensions: 39x155
Details
- Parcel number: 1426356037
- Special conditions: None
Construction
Type & style
- Home type: MultiFamily
- Property subtype: Duplex, Single Family Residence
Materials
- Vinyl Siding, Brick
Condition
- New construction: No
- Year built: 1995
Utilities & green energy
- Electric: Circuit Breakers
- Sewer: Public Sewer
- Water: Public
Community & HOA
Community
- Subdivision: Pleasant Hills
HOA
- Has HOA: Yes
- Services included: Lawn Care, Snow Removal
- HOA fee: $550 annually
Location
- Region: Normal
Financial & listing details
- Price per square foot: $171/sqft
- Annual tax amount: $3,330
- Date on market: 9/24/2026
- Ownership: Fee Simple
Estimated market value
Not available
Estimated sales range
Not available
Not available
Price history
| Date | Event | Price |
|---|---|---|
| 9/24/2026 | Listed for sale | $289,900+119.6%$171/sqft |
Source:  MRED as distributed by MLS GRID #12766885 Report a problem MRED as distributed by MLS GRID #12766885 Report a problem | ||
| 10/30/2018 | Sold | $132,000$78/sqft |
Source: MRED as distributed by MLS GRID #10222235 Report a problem | ||
Public tax history
Tax history is unavailable.
Monthly payment
Est. payment
Payment breakdown
Explore the cost of this home by adjusting the details. Changes won't be saved.Climate risks
Neighborhood: 61761
Nearby schools
Schools provided by the listing agent
- Elementary: Colene Hoose Elementary
- Middle: Chiddix Jr High
- High: Normal Community High School
- District: 5
Source: MRED as distributed by MLS GRID. This data may not be complete. We recommend contacting the local school district to confirm school assignments for this home.
- $233,1002 bd2 ba1.8k sqft311 S Towanda Ave APT 13, Normal, IL 61761Off Market
- $228,4002 bd2 ba2k sqft311 S Towanda Ave APT 14, Normal, IL 61761Off Market
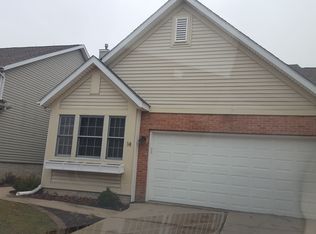
- $218,6003 bd2 ba1.8k sqft311 S Towanda Ave APT 16, Normal, IL 61761Off Market
- $215,0003 bd2 ba1.7k sqft311 S Towanda Ave APT 17, Normal, IL 61761Sold

Similar homes
- $295,0003 bd2 ba1.7k sqft311 S Towanda Ave APT 10, Normal, IL 61761For Sale By Owner

- $289,9003 bd3 ba1.6k sqft1610 Cutter Ct, Normal, IL 61761Active
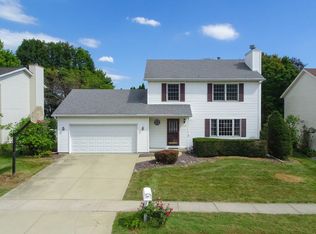 MLS ID #12759160, April Bauchmoyer, RE/MAX Rising. MRED as distributed by MLS GRID
 - $--3 bd2 ba1.5k sqft904 Hanlin Ct, Normal, IL 61761Auction
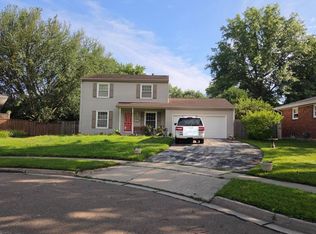 Auction.com 2
 - $290,0003 bd3 ba1.5k sqft304 Jenny Lind Dr, Normal, IL 61761Active
 MLS ID #12743046, Melissa Douglas, BHHS Central Illinois, REALTORS. MRED as distributed by MLS GRID
